
116 Kelly Lane, Easley, SC 29642
Local realty services provided by:Better Homes and Gardens Real Estate Medley
116 Kelly Lane,Easley, SC 29642
$323,800
- 3 Beds
- 3 Baths
- - sq. ft.
- Single family
- Active
Listed by: nancy king
Office: jason mitchell real estate
MLS#:20306103
Source:SC_AAR
Price summary
- Price:$323,800
About this home
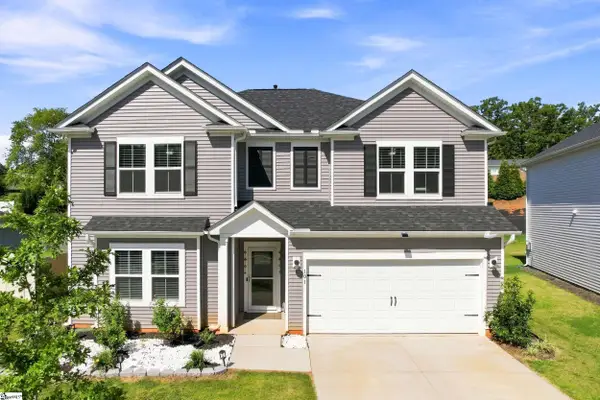
Welcome home to this charming two-story Easley residence, where a gracious foyer and light-filled spaces create an inviting first impression. With approximately 1600 square feet, this home offers a comfortable floor plan accented by cathedral and raised ceilings, smooth-finish ceilings, and ceiling fans add to the easy, relaxed feel.
The kitchen is the heart of the home, featuring granite countertops, a built-in microwave, electric range and oven, dishwasher, and refrigerator. With three bedrooms, two full bathrooms, and a convenient half bath, there is plenty of room for everyday living, overnight guests, and making memories at home. The 2 car attached garage has an epoxy floor that is easy to maintain.
Step outside and enjoy nearly half an acre of space to call your own (It goes beyond the fenced back yard) Sip your morning coffee on the front porch, spend quiet evenings on the new back deck, or gather with family and friends while overlooking the fenced backyard. There is plenty of room here for children, pets, gardening, or simply enjoying a little fresh Carolina air.
Tucked into a peaceful Easley setting, this home offers that wonderful blend of comfort, charm, and room to breathe. Come take a look, stay awhile, and imagine yourself right at home....
Contact an agent
Home facts
- Subdivision & Development:Other
- Listing ID #:20306103
- Added:1 day(s) ago
- Updated:September 11, 2026 at 08:58 PM
Rooms and interior
- Bedrooms:3
- Total bathrooms:3
- Full bathrooms:2
- Half bathrooms:1
- Rooms Total:7
- Flooring:Luxury Vinyl Plank
- Bathrooms Description:Bath in Primary Bedroom, Shower Only, Walk-In Shower
- Kitchen Description:Dishwasher, Disposal, Electric Oven, Electric Range, Microwave, Plumbed for Ice Maker, Refrigerator
- Bedroom Description:Bath in Primary Bedroom
- Basement:Yes
- Basement Description:Crawl Space
Heating and cooling
- Cooling:Central Air, Forced Air
- Heating:Central, Electric
- Central air:Yes
Structure and exterior
- Roof:Architectural, Shingle
- Lot area:0.44 Acres
- Lot Features:City Lot, Level, Subdivision, Trees
- Architectural Style:Traditional
- Construction Materials:Vinyl Siding
- Exterior Features:Deck, Fence, Front Porch, Porch
- Foundation Description:Crawl Space
- Levels:One and One Half
Schools
- High school:Easley High
- Middle school:Richard H Gettys Middle
- Elementary school:Forest Acres El
Utilities
- Water:Public
- Sewer:Public Sewer
Finances and disclosures
- Price:$323,800
Features and amenities
- Appliances:Dishwasher, Disposal, Electric Oven, Electric Range, Electric Water Heater, Microwave, Plumbed For Ice Maker, Refrigerator
- Laundry features:Electric Dryer Hookup, Washer Hookup
- Amenities:Blinds, Cable TV, Ceiling Fans, Entrance Foyer, Granite Counters, High Ceilings, Insulated Windows, Pull-Down Attic Stairs, Smooth Ceilings, Walk-in Closets
Parking
- Parking description:Attached, Driveway, Garage, Garage Door Opener
- Garage:Yes
- Garage spaces:2
New listings near 116 Kelly Lane
- New
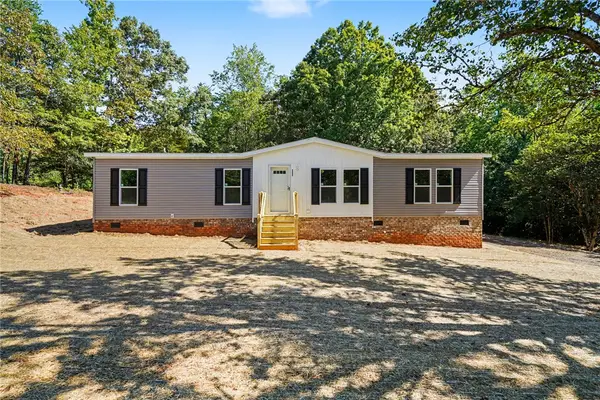 $234,900Active3 beds 2 baths1,680 sq. ft.
332 Shenandoah Drive, Easley, SC 29642
MLS# 20306015Listed by: LPT REALTY, LLC. - Open Sun, 2 to 4pmNew
 $975,000Active5 beds 5 baths
129 Widgeon Lane, Easley, SC 29640
MLS# 1603618Listed by: ENCORE REALTY - New
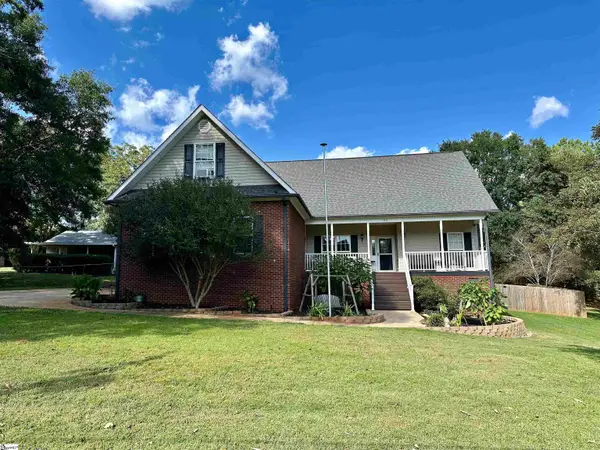 $449,000Active3 beds 2 baths
109 Harrison Road, Easley, SC 29642
MLS# 1603514Listed by: CAROLINA REALTY ASSOCIATES - Open Sun, 2 to 4pmNew
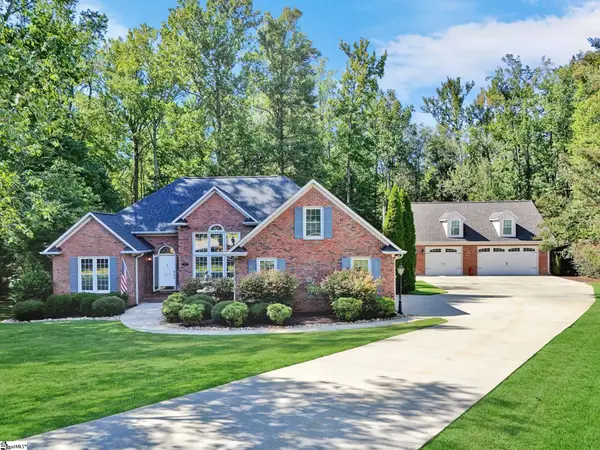 $599,900Active3 beds 2 baths
217 Wren Crossing Lane, Easley, SC 29642
MLS# 1603495Listed by: HOWARD HANNA ALLEN TATE - EASLEY POWDERSVILLE - New
 $214,900Active3 beds 2 baths
306 Westchester Road, Easley, SC 29640
MLS# 1603492Listed by: CHUCKTOWN HOMES TEAM BY LPT - New
 $35,000Active0.52 Acres
147 Rollingwood Drive, Easley, SC 29640
MLS# 20306061Listed by: WESTERN UPSTATE KELLER WILLIAM - Open Sat, 10am to 12pmNew
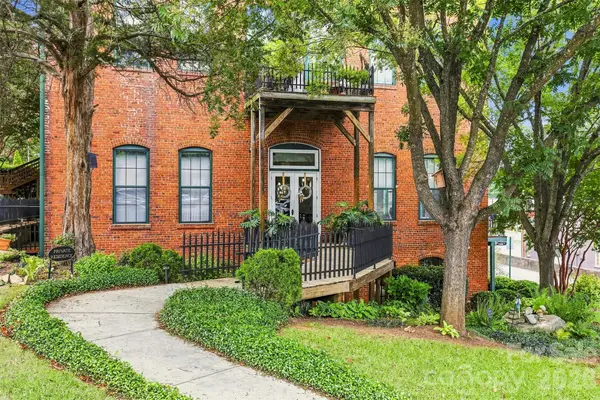 $525,000Active3 beds 3 baths2,472 sq. ft.
102 Russell Street #204, Easley, SC 29640
MLS# 4422396Listed by: CASEY GROUP REAL ESTATE NC LLC - Open Sun, 11am to 1pmNew
 $1,150,000Active5 beds 4 baths4,003 sq. ft.
320 Watson Road, Easley, SC 29642
MLS# 20306016Listed by: WILSON ASSOCIATES - New
 $369,900Active3 beds 2 baths1,240 sq. ft.
425 N Mount Tabor Church Road, Easley, SC 29640
MLS# 20306017Listed by: HOWARD HANNA ALLEN TATE - EASLEY POWDERSVILLE - New
 $394,900Active5 beds 3 baths
101 Indigo Park Place, Easley, SC 29642
MLS# 1603396Listed by: BRACKEN REAL ESTATE


Protect your home and budget from life's surprises with an Assurant Home Warranty, backed by a partner that supports you through every step of homeownership. Explore Plans.
© 2026 Better Homes and Gardens Real Estate LLC. An Anywhere Real Estate company. All rights reserved. Better Homes and Gardens® Real Estate is a registered trademark owned by Meredith Operations Corporation, licensed to Better Homes and Gardens Real Estate LLC and used with permission. Better Homes and Gardens Real Estate LLC fully supports the principles of the Fair Housing Act and the Equal Opportunity Act. Listing information is deemed reliable but is not guaranteed accurate.
Each office is independently owned and operated.
Any services or products provided by third parties are not provided by, affiliated with or related to Better Homes and Gardens Real Estate LLC, or its affiliated companies.