
120 Pineview Drive, Easley, SC 29642
Local realty services provided by:Better Homes and Gardens Real Estate Medley
120 Pineview Drive,Easley, SC 29642
$270,999
- 3 Beds
- 2 Baths
- - sq. ft.
- Single family
- Pending
Listed by: ty t carey
Office: our fathers houses
MLS#:1600278
Source:SC_GGAR
Price summary
- Price:$270,999
About this home
Welcome to 120 Pineview Drive, Easley, SC, where timeless charm meets modern updates in the established Woodland Park community. This beautifully refreshed 3-large bedroom, 2-bath brick ranch offers comfort, character, and everyday convenience. From the moment you arrive, you’ll appreciate the inviting front porch—an ideal place to enjoy your morning coffee while listening to the birds sing. Inside, the spacious living room welcomes you with vaulted ceilings accented by exposed wood beams and a cozy fireplace that serves as the heart of the home. The kitchen features a charming picture window with a built-in bench seat, creating the perfect nook for morning coffee, reading, or simply enjoying views of the backyard. The home has been thoughtfully updated with freshly painted smooth ceilings and walls, brand-new flooring throughout, all new light fixtures, and new toilets, giving it a clean, move-in-ready feel. The stainless-steel refrigerator, dishwasher, and oven all convey with the sale. Step outside to enjoy the fully fenced backyard, offering plenty of space for pets, play, gardening, or entertaining. Fresh black mulch flower beds provide attractive curb appeal, while the rear patio is ready for grilling, outdoor dining, or relaxing with family and friends. Whether you’re searching for your first home, downsizing, or simply looking for a well-maintained property in a convenient Easley location, 120 Pineview Drive is ready to welcome you home. With its blend of thoughtful updates, inviting living spaces, and desirable location only 20 minutes to Downtown Greenville or to Clemson, close to schools, shopping, dining, and everyday amenities. Schedule your private showing today!...
Contact an agent
Home facts
- Year built:1978
- Subdivision & Development:None
- Listing ID #:1600278
- Added:25 day(s) ago
- Updated:September 03, 2026 at 08:27 AM
Rooms and interior
- Bedrooms:3
- Total bathrooms:2
- Full bathrooms:2
- Flooring:Carpet
- Kitchen Description:Dishwasher
Heating and cooling
- Cooling:Electric
- Heating:Natural Gas
- Central air:Yes
Structure and exterior
- Roof:Architectural
- Year built:1978
- Lot Features:1/2 Acre or Less
- Architectural Style:Ranch
- Construction Materials:Brick Veneer, Wood Siding
- Exterior Features:Front Porch, Patio
- Foundation Description:Crawl Space
- Levels:1 Story
Schools
- High school:Easley
- Middle school:Richard H. Gettys
- Elementary school:Forest Acres
Utilities
- Water:Public
- Sewer:Public Sewer
Finances and disclosures
- Price:$270,999
- Tax amount:$761
Features and amenities
- Appliances:Dishwasher, Electric Cooktop, Electric Oven, Electric Water Heater, Range Hood, Washer
- Laundry features:1st Floor, Dryer, Electric Dryer Hookup, Laundry Room, Washer, Washer Hookup
- Amenities:int_feat_Ceiling Fan(s), int_feat_Ceiling Smooth, int_feat_High Ceilings, int_feat_Laminate Counters
Parking
- Total parking spaces:1
- Parking description:Asphalt, Attached, Driveway
- Garage:Yes
- Garage spaces:1
New listings near 120 Pineview Drive
- New
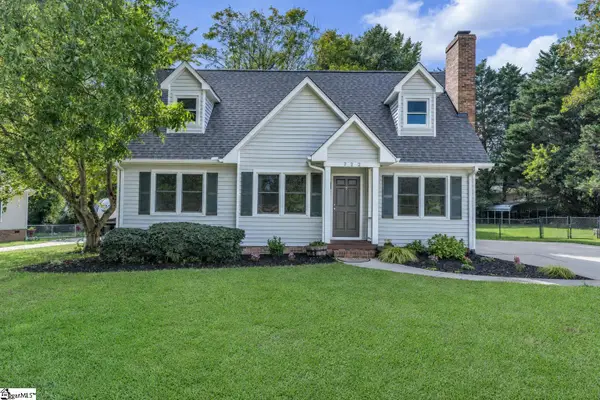 $324,800Active3 beds 2 baths
722 Pope Field Road, Easley, SC 29642
MLS# 1602774Listed by: NEXUS REALTY, LLC - New
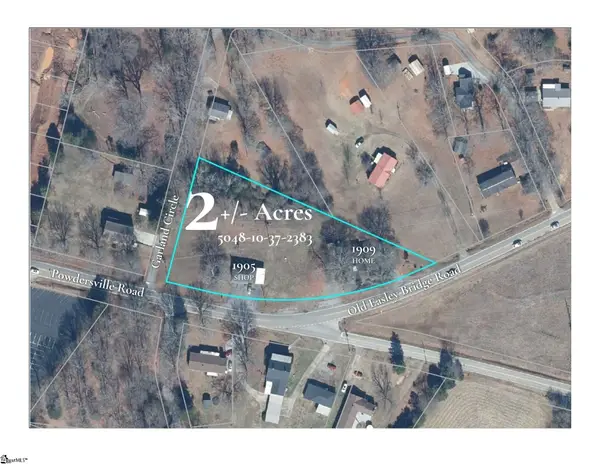 $325,000Active0 Acres
1905 & 1909 Powdersville Road, Easley, SC 29642-0000
MLS# 1602753Listed by: KELLER WILLIAMS UPSTATE LEGACY - New
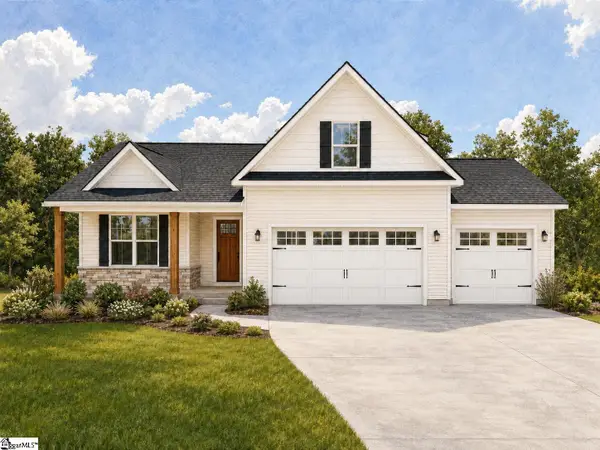 $499,000Active3 beds 2 baths
103 Powell Court, Easley, SC 29640
MLS# 1602727Listed by: KELLER WILLIAMS GRV UPST - New
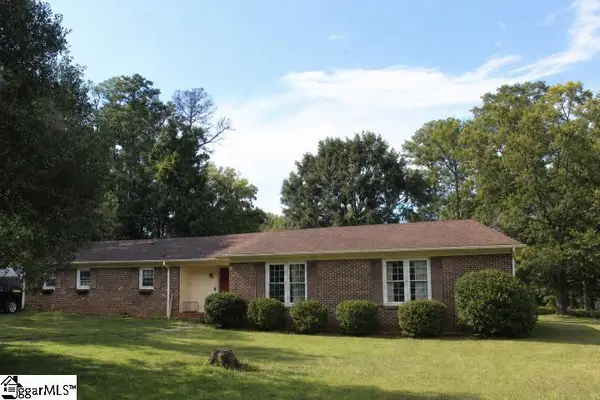 $299,000Active3 beds 2 baths
103 Pine Forest Drive, Easley, SC 29642
MLS# 1602706Listed by: DISTINGUISHED REALTY OF SC - New
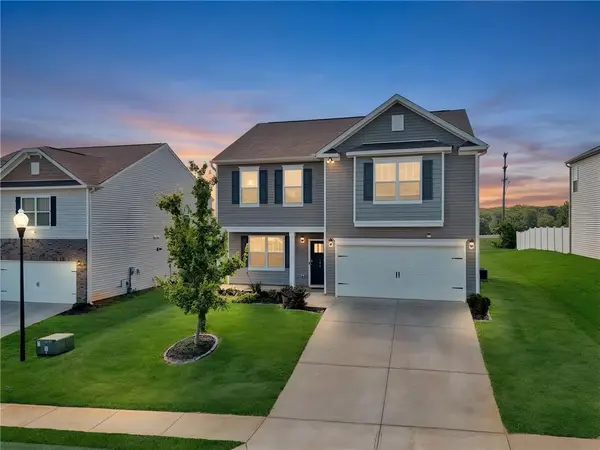 $329,900Active4 beds 3 baths2,260 sq. ft.
144 Light Spring Road, Easley, SC 29642
MLS# 20305641Listed by: HOWARD HANNA ALLEN TATE - EASLEY POWDERSVILLE - Open Sat, 11am to 5:30pmNew
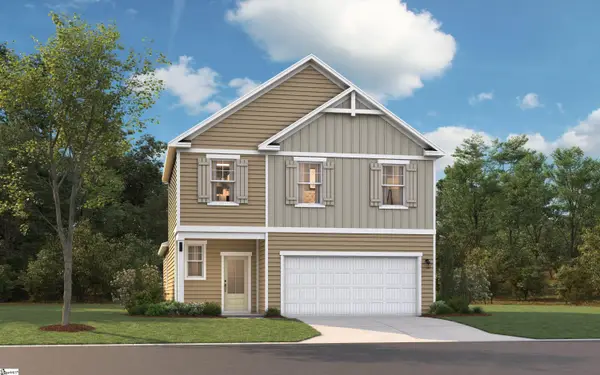 $306,430Active3 beds 3 baths
119 River Knoll Drive #LOT 1070, Easley, SC 29640
MLS# 1602641Listed by: SM SOUTH CAROLINA BROKERAGE, L - New
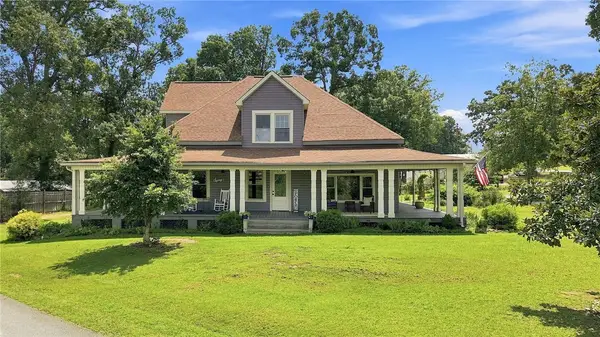 $619,900Active5 beds 3 baths2,900 sq. ft.
1334 Jameson Road, Easley, SC 29640
MLS# 20305682Listed by: BLUEFIELD REALTY GROUP - New
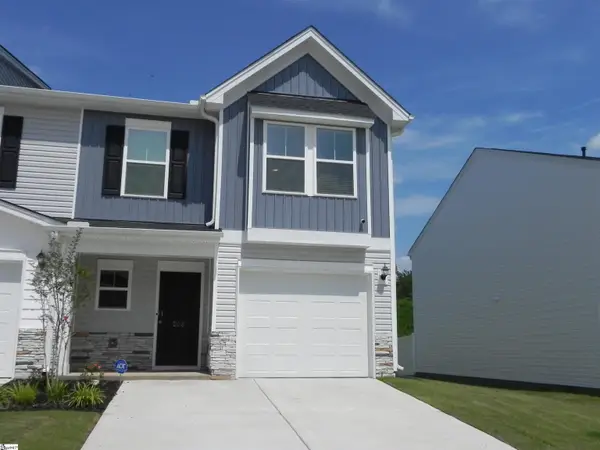 $234,900Active3 beds 3 baths
208 Stonyway Lane, Easley, SC 29640
MLS# 1602509Listed by: BHHS C DAN JOYNER - ANDERSON - New
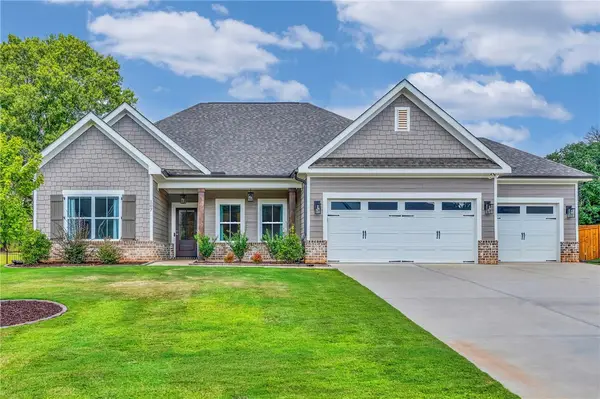 $585,000Active4 beds 3 baths2,386 sq. ft.
107 Arbor Woods Way, Easley, SC 29642
MLS# 20305623Listed by: COLDWELL BANKER CAINE/WILLIAMS - New
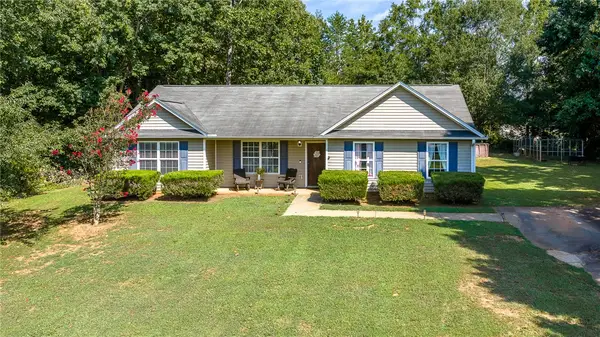 $274,900Active4 beds 2 baths1,595 sq. ft.
208 Redfern Court, Easley, SC 29640
MLS# 20305591Listed by: EXP REALTY LLC


Protect your home and budget from life's surprises with an Assurant Home Warranty, backed by a partner that supports you through every step of homeownership. Explore Plans.
© 2026 Better Homes and Gardens Real Estate LLC. An Anywhere Real Estate company. All rights reserved. Better Homes and Gardens® Real Estate is a registered trademark owned by Meredith Operations Corporation, licensed to Better Homes and Gardens Real Estate LLC and used with permission. Better Homes and Gardens Real Estate LLC fully supports the principles of the Fair Housing Act and the Equal Opportunity Act. Listing information is deemed reliable but is not guaranteed accurate.
Each office is independently owned and operated.
Any services or products provided by third parties are not provided by, affiliated with or related to Better Homes and Gardens Real Estate LLC, or its affiliated companies.