
130 Red River Road, Easley, SC 29640
Local realty services provided by:Better Homes and Gardens Real Estate Medley
130 Red River Road,Easley, SC 29640
$399,900
- 3 Beds
- 2 Baths
- 1,782 sq. ft.
- Single family
- Active
Listed by: christy vogel
Office: marchant real estate. inc.
MLS#:20305153
Source:SC_AAR
Price summary
- Price:$399,900
- Price per sq. ft.:$224.41
About this home
PRICE IMPROVEMENT! Welcome to 130 Red River Road, where peaceful country living meets modern comfort. Perfectly situated on almost an acre with beautifulmountain views and surrounding pastures, this meticulously maintained home offers the ideal blend of privacy, functionality, and timeless style.Inside you'll find a thoughtfully designed floor plan featuring three bedrooms, two full bathrooms, and an open concept living space that's perfectfor both everyday living and entertaining. The kitchen serves as the heart of the home with a large center island, quartz countertops, abundantcabinetry, and seamless flow into the dining and living areas. The spacious primary suite offers a relaxing retreat with a generous walk-throughcloset that connects directly to the laundry room, a dual vanity, and an oversized walk-in shower with dual shower heads. Outside, you'll appreciate the care this property has received, including fresh landscaping that enhances the already beautiful curb appeal. The backyard is designed for enjoying every season, complete with a covered patio, deck, fire pit area tucked near the woods, and plenty of space to relax or entertain. Car enthusiasts, boat owners, and hobbyists will love the two epoxy floor garages, including an oversized garage with an exterior access door. Additional highlights include an extra parking pad, a lofted storage shed, a fully lit walk-in crawlspace for exceptional storage, six-inch gutters with gutter guards, underground downspouts, and Bermuda sod throughout the property. Beautifully maintained and move-in ready, this home offers the space, quality, and peaceful setting you've been looking for, all just a short drive from everyday conveniences. Schedule your private showing today!...
Contact an agent
Home facts
- Year built:2018
- Listing ID #:20305153
- Added:40 day(s) ago
- Updated:September 25, 2026 at 05:16 PM
Rooms and interior
- Bedrooms:3
- Total bathrooms:2
- Full bathrooms:2
- Rooms Total:7
- Bathrooms Description:Bath in Primary Bedroom, Shower Only
- Kitchen Description:Dishwasher, Electric Oven, Electric Range, Microwave, Refrigerator
- Bedroom Description:Bath in Primary Bedroom, Main Level Primary
- Basement:Yes
- Basement Description:Crawl Space
- Living area:1,782 sq. ft.
Heating and cooling
- Cooling:Central Air, Electric
- Heating:Central, Electric, Forced Air
- Central air:Yes
Structure and exterior
- Roof:Architectural, Shingle
- Year built:2018
- Building area:1,782 sq. ft.
- Lot Features:Not In Subdivision, Outside City Limits
- Architectural Style:Craftsman
- Construction Materials:Vinyl Siding
- Exterior Features:Deck, Front Porch, Porch
- Foundation Description:Crawl Space
- Levels:1 Story
Schools
- High school:Pickens High
- Middle school:Dacusville Midd
- Elementary school:Dacusville Elem
Utilities
- Water:Public
- Sewer:Septic Tank
Finances and disclosures
- Price:$399,900
- Price per sq. ft.:$224.41
- Tax amount:$1,699 (2025)
Features and amenities
- Appliances:Dishwasher, Dryer, Electric Oven, Electric Range, Microwave, Refrigerator, Washer
- Laundry features:Dryer, Washer
- Amenities:Cathedral Ceilings, Ceiling Fans, High Ceilings, Quartz Counters, Smoke Detectors, Walk-in Closets
Parking
- Parking description:Attached, Garage
- Garage:Yes
- Garage spaces:2
New listings near 130 Red River Road
- New
 $400,000Active5 beds 3 baths
124 Caledonia Drive, Easley, SC 29642
MLS# 1605043Listed by: KELLER WILLIAMS DRIVE - New
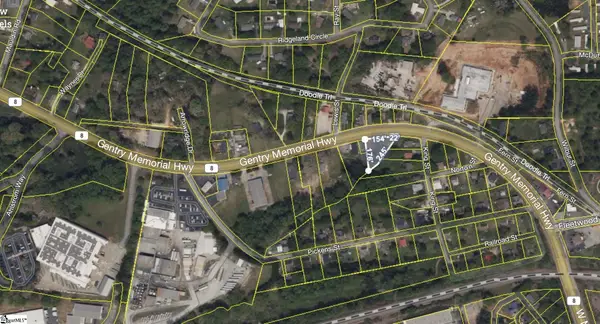 $55,000Active0 Acres
315 Gentry Memorial Highway, Easley, SC 29640
MLS# 1605018Listed by: EXP REALTY LLC - New
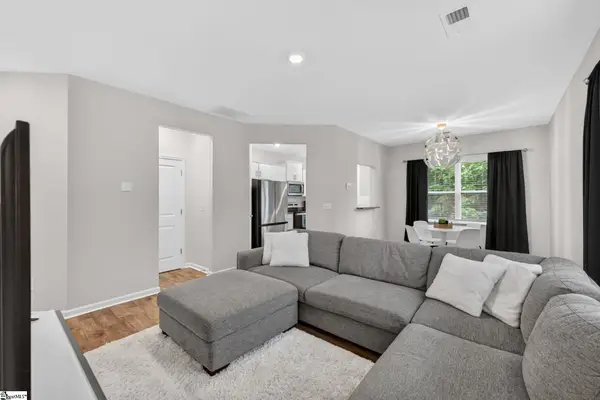 $205,000Active3 beds 3 baths
125 Southridge Court, Easley, SC 29642
MLS# 1605009Listed by: BHHS C DAN JOYNER - WOODRUFF RD - New
 $499,000Active4 beds 4 baths2,574 sq. ft.
610 Montague Drive, Easley, SC 29640
MLS# 20306509Listed by: WESTERN UPSTATE KELLER WILLIAM - New
 $65,000Active0.4 Acres
0 Henry Street, Easley, SC 29640
MLS# 20306630Listed by: KELLER WILLIAMS CLEMSON - New
 $350,000Active3 beds 3 baths2,080 sq. ft.
133 Pinetree Lane, Easley, SC 29640
MLS# 342215Listed by: KELLER WILLIAMS GREENVILLE CENTRAL - New
 $289,900Active2 beds 3 baths
108 Textile Court, Easley, SC 29640
MLS# 1604975Listed by: LPT REALTY, LLC. - New
 $255,000Active3 beds 2 baths
118 Harlem Street, Easley, SC 29640
MLS# 1604972Listed by: REAL BROKER GVL, LLC - New
 $249,500Active3 beds 1 baths1,481 sq. ft.
105 S 5th Street, Easley, SC 29640
MLS# 20306611Listed by: SOUTHERN REAL ESTATE & DEVELOPMENT - New
 $239,999Active3 beds 2 baths
307 Haywood Acres Drive, Easley, SC 29640
MLS# 1604882Listed by: THE PROPERTY LOUNGE


Protect your home and budget from life's surprises with an Assurant Home Warranty, backed by a partner that supports you through every step of homeownership. Explore Plans.
© 2026 Better Homes and Gardens Real Estate LLC. An Anywhere Real Estate company. All rights reserved. Better Homes and Gardens® Real Estate is a registered trademark owned by Meredith Operations Corporation, licensed to Better Homes and Gardens Real Estate LLC and used with permission. Better Homes and Gardens Real Estate LLC fully supports the principles of the Fair Housing Act and the Equal Opportunity Act. Listing information is deemed reliable but is not guaranteed accurate.
Each office is independently owned and operated.
Any services or products provided by third parties are not provided by, affiliated with or related to Better Homes and Gardens Real Estate LLC, or its affiliated companies.