
132 Caledonia Drive, Easley, SC 29642
Local realty services provided by:Better Homes and Gardens Real Estate Young & Company
132 Caledonia Drive,Easley, SC 29642
$330,000
- 3 Beds
- 2 Baths
- - sq. ft.
- Single family
- Pending
Listed by: jamie cox
Office: bhhs c dan joyner - cbd
MLS#:1598381
Source:SC_GGAR
Price summary
- Price:$330,000
- Monthly HOA dues:$35
About this home
Welcome to 132 Caledonia Drive! This Craftsman-style home offers outstanding curb appeal with beautifully maintained landscaping. Inside, you'll find vaulted ceilings, an open floor plan and a corner gas fireplace. The kitchen features upgraded cabinetry and ample storage. Upstairs, a spacious bonus room provides the flexibility for a home office, playroom, guest room, home gym, etc.! Step outside to the fenced backyard, complete with a fire pit and plenty of space for children or pets to enjoy. Residents also have access to the community pool. Located in the acclaimed Powdersville school district and just minutes away from shopping, dining Anderson and Greenville, this home combines comfort, convenience and an exceptional location.
Contact an agent
Home facts
- Year built:2016
- Subdivision & Development:Caledonia
- Listing ID #:1598381
- Added:43 day(s) ago
- Updated:September 03, 2026 at 08:26 AM
Rooms and interior
- Bedrooms:3
- Total bathrooms:2
- Full bathrooms:2
- Flooring:Carpet, Vinyl
- Kitchen Description:Dishwasher, Disposal, Microwave, Refrigerator
Heating and cooling
- Cooling:Damper Controlled, Electric
- Heating:Damper Controlled, Electric
Structure and exterior
- Roof:Composition
- Year built:2016
- Lot Features:1/2 Acre or Less
- Architectural Style:Craftsman
- Construction Materials:Stone, Vinyl Siding
- Exterior Features:Front Porch, Patio
- Foundation Description:Slab
- Levels:2 Story
Schools
- High school:Powdersville
- Middle school:Powdersville
- Elementary school:Concrete
Utilities
- Water:Public
- Sewer:Public Sewer
Finances and disclosures
- Price:$330,000
- Tax amount:$1,483
Features and amenities
- Appliances:Dishwasher, Electric Cooktop, Electric Oven, Gas Water Heater, Microwave, Refrigerator, Self Cleaning Oven
- Laundry features:1st Floor, Electric Dryer Hookup, Laundry Room, Walk-in
- Amenities:int_feat_Ceiling Fan(s), int_feat_Ceiling Smooth, int_feat_Countertops-Solid Surface, int_feat_High Ceilings, int_feat_Open Floorplan, int_feat_Pantry, int_feat_Split Floor Plan, int_feat_Walk-In Closet(s)
- Pool features:Pool
Parking
- Total parking spaces:2
- Parking description:Attached, Garage Door Opener, Paved
- Garage:Yes
- Garage spaces:2
New listings near 132 Caledonia Drive
- New
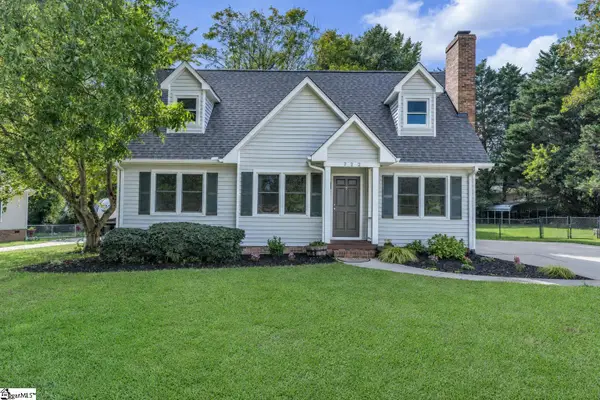 $324,800Active3 beds 2 baths
722 Pope Field Road, Easley, SC 29642
MLS# 1602774Listed by: NEXUS REALTY, LLC - New
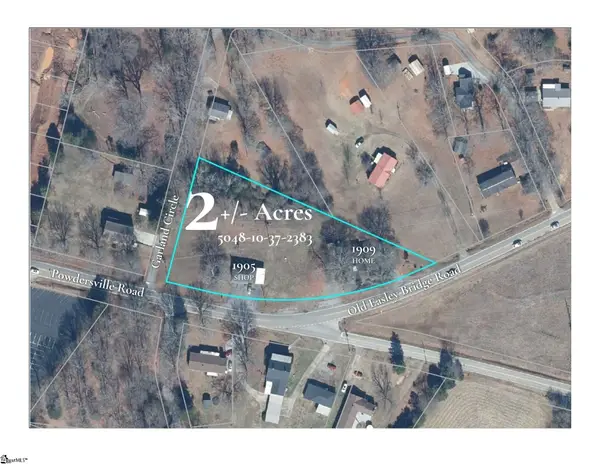 $325,000Active0 Acres
1905 & 1909 Powdersville Road, Easley, SC 29642-0000
MLS# 1602753Listed by: KELLER WILLIAMS UPSTATE LEGACY - New
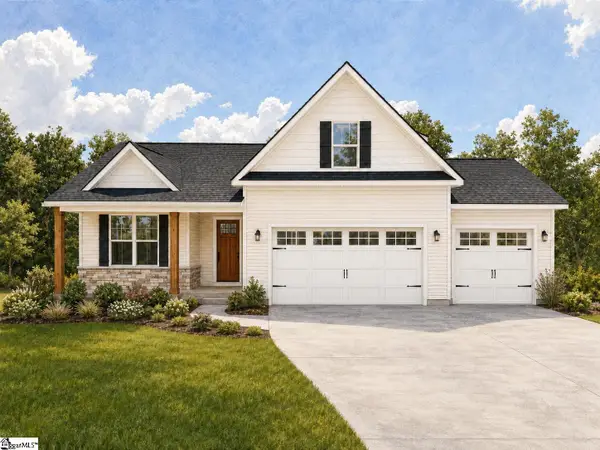 $499,000Active3 beds 2 baths
103 Powell Court, Easley, SC 29640
MLS# 1602727Listed by: KELLER WILLIAMS GRV UPST - New
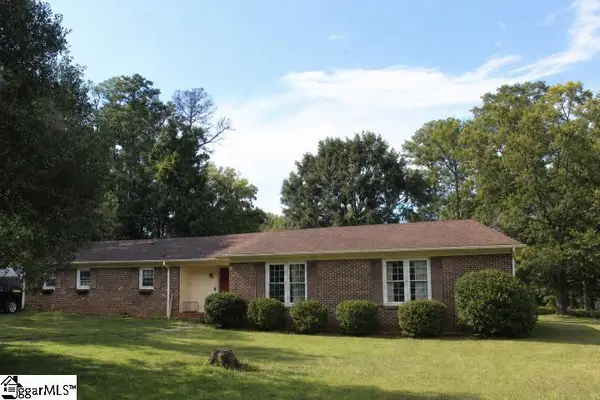 $299,000Active3 beds 2 baths
103 Pine Forest Drive, Easley, SC 29642
MLS# 1602706Listed by: DISTINGUISHED REALTY OF SC - New
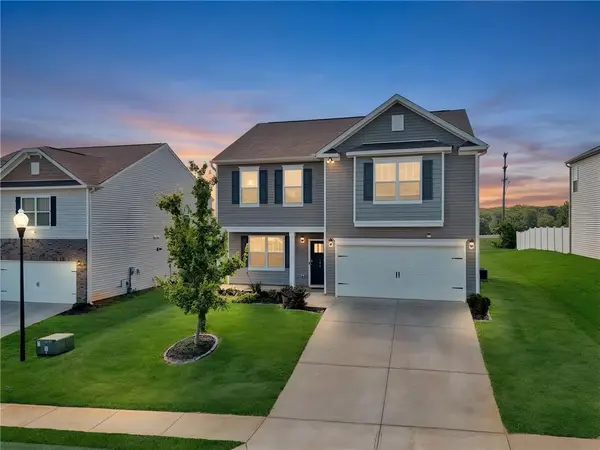 $329,900Active4 beds 3 baths2,260 sq. ft.
144 Light Spring Road, Easley, SC 29642
MLS# 20305641Listed by: HOWARD HANNA ALLEN TATE - EASLEY POWDERSVILLE - Open Sat, 11am to 5:30pmNew
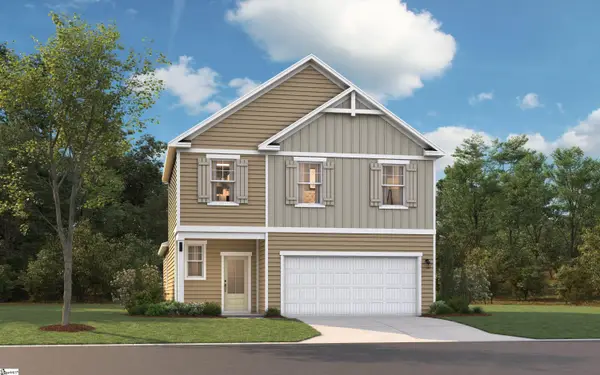 $306,430Active3 beds 3 baths
119 River Knoll Drive #LOT 1070, Easley, SC 29640
MLS# 1602641Listed by: SM SOUTH CAROLINA BROKERAGE, L - New
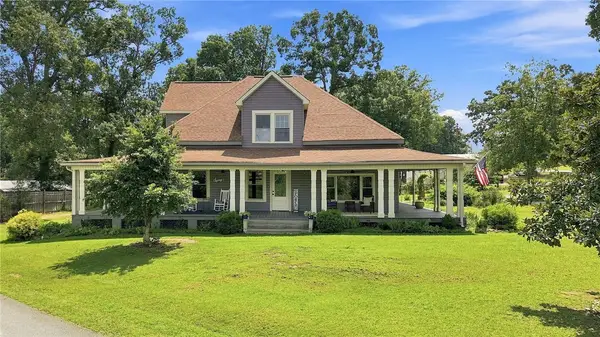 $619,900Active5 beds 3 baths2,900 sq. ft.
1334 Jameson Road, Easley, SC 29640
MLS# 20305682Listed by: BLUEFIELD REALTY GROUP - New
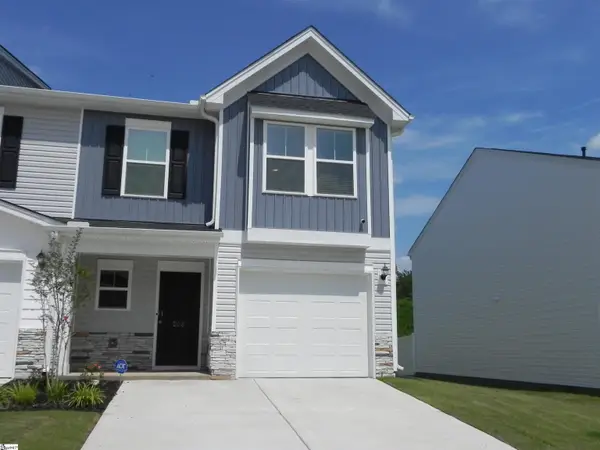 $234,900Active3 beds 3 baths
208 Stonyway Lane, Easley, SC 29640
MLS# 1602509Listed by: BHHS C DAN JOYNER - ANDERSON - New
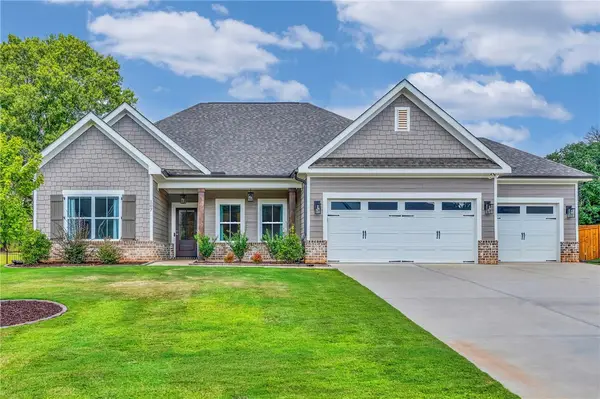 $585,000Active4 beds 3 baths2,386 sq. ft.
107 Arbor Woods Way, Easley, SC 29642
MLS# 20305623Listed by: COLDWELL BANKER CAINE/WILLIAMS - New
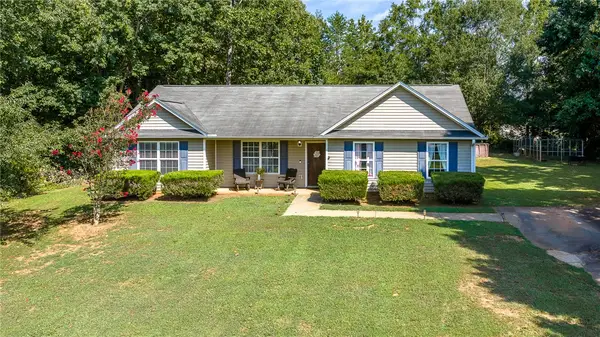 $274,900Active4 beds 2 baths1,595 sq. ft.
208 Redfern Court, Easley, SC 29640
MLS# 20305591Listed by: EXP REALTY LLC


Protect your home and budget from life's surprises with an Assurant Home Warranty, backed by a partner that supports you through every step of homeownership. Explore Plans.
© 2026 Better Homes and Gardens Real Estate LLC. An Anywhere Real Estate company. All rights reserved. Better Homes and Gardens® Real Estate is a registered trademark owned by Meredith Operations Corporation, licensed to Better Homes and Gardens Real Estate LLC and used with permission. Better Homes and Gardens Real Estate LLC fully supports the principles of the Fair Housing Act and the Equal Opportunity Act. Listing information is deemed reliable but is not guaranteed accurate.
Each office is independently owned and operated.
Any services or products provided by third parties are not provided by, affiliated with or related to Better Homes and Gardens Real Estate LLC, or its affiliated companies.