
164 Quail Haven Drive, Easley, SC 29642
Local realty services provided by:Better Homes and Gardens Real Estate Medley
164 Quail Haven Drive,Easley, SC 29642
$245,000
- 3 Beds
- 2 Baths
- 1,310 sq. ft.
- Single family
- Active
Listed by: seth reynolds
Office: bluefield realty group
MLS#:20309098
Source:SC_AAR
Price summary
- Price:$245,000
- Price per sq. ft.:$187.02
About this home
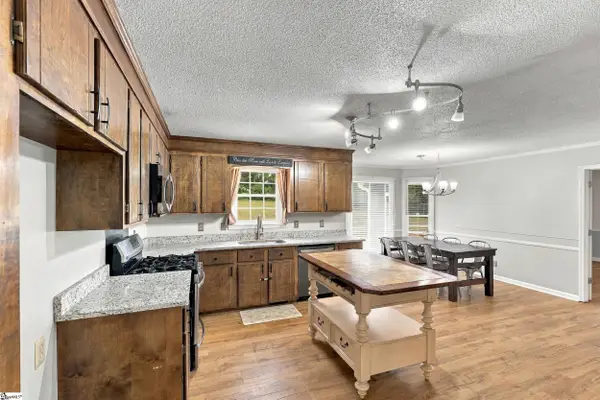
Welcome home to 164 Quail Haven Drive! Nestled in a quiet neighborhood, this home offers the perfect opportunity for first-time buyers or anyone looking for a place to call their own. Enjoy the best of both worlds with a peaceful neighborhood setting and convenient access to both downtown Greenville and downtown Easley, each approximately 10 minutes away. With NO HOA, you’ll have added flexibility and freedom to make the property your own. Whether you're ready to stop renting or looking for your next investment, this home is full of potential! Motivated seller — bring your offers and make this one yours!
Contact an agent
Home facts
- Listing ID #:20309098
- Added:1 day(s) ago
- Updated:November 06, 2026 at 02:00 AM
Rooms and interior
- Bedrooms:3
- Total bathrooms:2
- Full bathrooms:2
- Rooms Total:6
- Flooring:Ceramic Tile, Laminate
- Bathrooms Description:Bath in Primary Bedroom, Tub/Shower
- Kitchen Description:Dishwasher, Electric Oven, Electric Range, Refrigerator
- Bedroom Description:Bath in Primary Bedroom
- Basement:Yes
- Living area:1,310 sq. ft.
Heating and cooling
- Cooling:Central Air, Electric
- Heating:Central, Electric
- Central air:Yes
Structure and exterior
- Roof:Architectural, Shingle
- Building area:1,310 sq. ft.
- Lot area:0.31 Acres
- Lot Features:Not In Subdivision, Outside City Limits, Sloped
- Architectural Style:Ranch
- Construction Materials:Vinyl Siding
- Exterior Features:Fence, Front Porch, Patio, Porch
- Foundation Description:Slab
- Levels:1 Story
Schools
- High school:Easley High
- Middle school:Richard H Gettys Middle
- Elementary school:Crosswell Elem
Utilities
- Water:Public
- Sewer:Public Sewer
Finances and disclosures
- Price:$245,000
- Price per sq. ft.:$187.02
Features and amenities
- Appliances:Dishwasher, Dryer, Electric Oven, Electric Range, Refrigerator, Washer
- Laundry features:Dryer, Washer
- Amenities:Ceiling Fans, Laminate Countertop
New listings near 164 Quail Haven Drive
- New
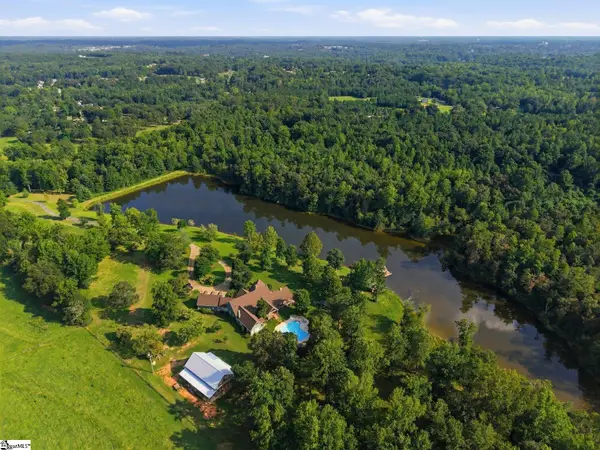 $3,777,000Active4 beds 5 baths
1455 Dacusville Highway, Easley, SC 29640-9233
MLS# 1608778Listed by: RELAN CAPITAL, LLC - New
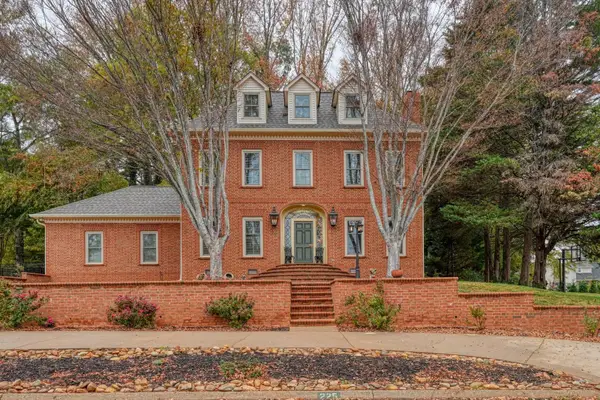 $700,000Active4 beds 3 baths3,300 sq. ft.
225 Pine Ridge Drive, Easley, SC 29642
MLS# 343532Listed by: EXP REALTY LLC - New
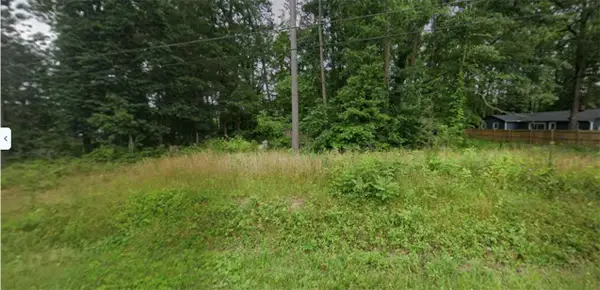 $65,000Active0.59 Acres
406 Grigsby Avenue, Easley, SC 29640
MLS# 20309133Listed by: EXP REALTY LLC - New
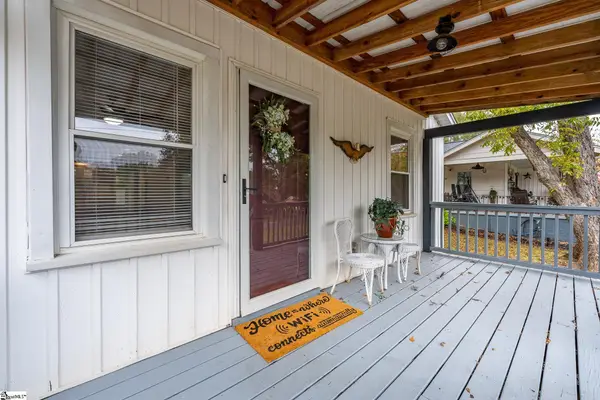 $205,000Active2 beds 1 baths
103 Phillips Avenue, Easley, SC 29640
MLS# 1608692Listed by: REDFIN CORPORATION - New
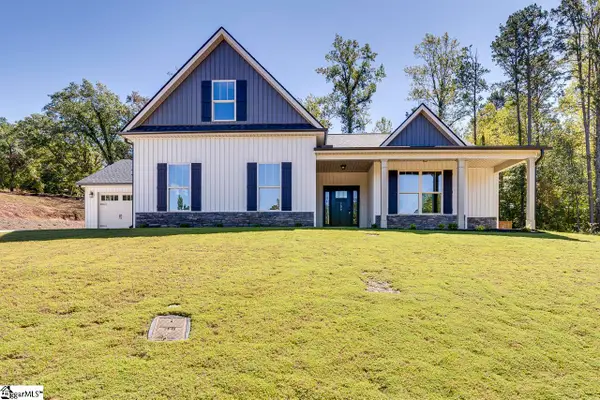 $585,000Active3 beds 3 baths
109 Powell Court, Easley, SC 29640
MLS# 1608703Listed by: KELLER WILLIAMS GRV UPST - New
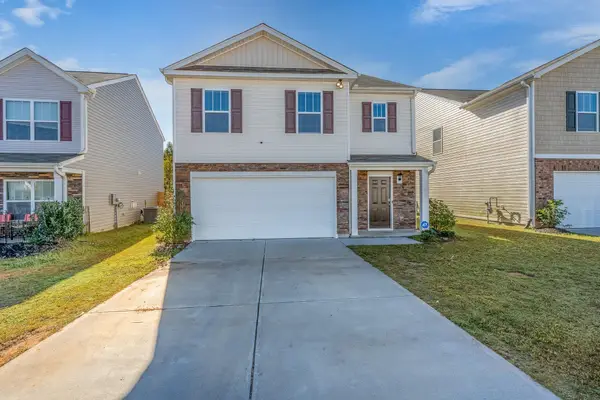 $335,000Active5 beds 3 baths2,431 sq. ft.
712 Ashwood Way, Easley, SC 29640
MLS# 343496Listed by: REALTY ONE GROUP FREEDOM - New
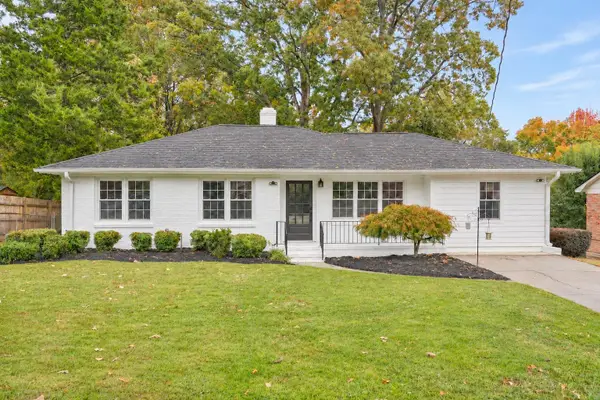 $283,900Active3 beds 2 baths1,327 sq. ft.
319 Katherine Street, Easley, SC 29640
MLS# 343481Listed by: EXP REALTY, LLC - New
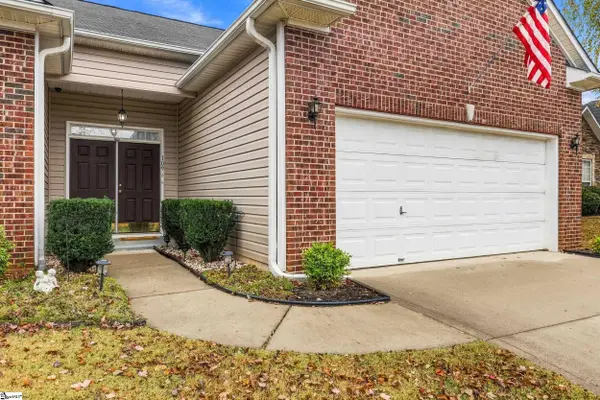 $325,000Active3 beds 2 baths
109 Worcester Lane, Easley, SC 29642
MLS# 1608632Listed by: NEST REALTY - New
 $394,899Active3 beds 3 baths
803 Cely Road, Easley, SC 29642
MLS# 1608598Listed by: BRACKEN REAL ESTATE


Protect your home and budget from life's surprises with an Assurant Home Warranty, backed by a partner that supports you through every step of homeownership. Explore Plans.
© 2026 Better Homes and Gardens Real Estate LLC. An Anywhere Real Estate company. All rights reserved. Better Homes and Gardens® Real Estate is a registered trademark owned by Meredith Operations Corporation, licensed to Better Homes and Gardens Real Estate LLC and used with permission. Better Homes and Gardens Real Estate LLC fully supports the principles of the Fair Housing Act and the Equal Opportunity Act. Listing information is deemed reliable but is not guaranteed accurate.
Each office is independently owned and operated.
Any services or products provided by third parties are not provided by, affiliated with or related to Better Homes and Gardens Real Estate LLC, or its affiliated companies.