
201 Augusta Street, Easley, SC 29640-2102
Local realty services provided by:Better Homes and Gardens Real Estate Medley
201 Augusta Street,Easley, SC 29640-2102
$390,000
- 3 Beds
- 2 Baths
- - sq. ft.
- Single family
- Active
Listed by: jonathan d rackley
Office: real broker gvl, llc.
MLS#:1585134
Source:SC_GGAR
Price summary
- Price:$390,000
About this home
Extensively updated and move-in ready, this charming home offers flexible space for multigenerational living in a quiet, established neighborhood just minutes from downtown Easley, shopping, dining, and everyday amenities. A standout feature is the lower-level in-law suite, complete with a second kitchen, living area, bedroom, full bath, and private exterior entrance. Connected to the main level by interior stairs, this space offers privacy and convenience for grandparents, adult children, extended family, or guests while remaining part of one home. Throughout the home, restored original hardwood floors, abundant natural light, craftsman-style trim, crown molding, built-ins, and a cozy fireplace blend classic character with modern functionality. The updated main kitchen features quartz countertops, shaker-style cabinetry, stainless steel appliances, a farmhouse sink, under-cabinet lighting, and a timeless backsplash. Additional features include a walk-up attic with expansion potential, tankless water heater, natural gas utilities, spacious garage with storage, large driveway with ample parking, and a private, manageable yard with mature landscaping. An exterior hot tub conveys with the property, offering a welcoming place to relax and unwind. Enjoy character, thoughtful updates, and room for generations to share a home near everything Easley has to offer. ** THIS HOME IS NOT FOR RENT. **”...
Contact an agent
Home facts
- Year built:1947
- Subdivision & Development:Higgins Estate
- Listing ID #:1585134
- Added:203 day(s) ago
- Updated:October 07, 2026 at 05:42 PM
Rooms and interior
- Bedrooms:3
- Total bathrooms:2
- Full bathrooms:2
- Flooring:Ceramic Tile, Wood
- Kitchen Description:Dishwasher, Disposal, Microwave, Refrigerator
- Basement Description:Finished, Walk-Out Access
Heating and cooling
- Cooling:Electric
- Heating:Forced Air, Heat Pump, Natural Gas
- Central air:Yes
Structure and exterior
- Roof:Composition
- Year built:1947
- Lot Features:1/2 Acre or Less, Few Trees, Sloped
- Architectural Style:Bungalow
- Construction Materials:Brick Veneer, Vinyl Siding
- Exterior Features:Patio
- Foundation Description:Basement, Crawl Space, Crawl Space/Slab
- Levels:2 Story
Schools
- High school:Pickens
- Middle school:Pickens
- Elementary school:Pickens
Utilities
- Water:Public
- Sewer:Public Sewer
Finances and disclosures
- Price:$390,000
- Tax amount:$1,726
Features and amenities
- Appliances:Dishwasher, Electric Oven, Microwave, Range Hood, Refrigerator, Self Cleaning Oven, Tankless Water Heater, Washer
- Laundry features:1st Floor, Dryer, Electric Dryer Hookup, Walk-in, Washer, Washer Hookup
- Amenities:int_feat_Bookcases, int_feat_Ceiling Fan(s), int_feat_Ceiling Smooth, int_feat_Granite Counters, int_feat_High Ceilings, int_feat_Open Floorplan, int_feat_Walk-In Closet(s)
Parking
- Total parking spaces:2
- Parking description:Attached, Concrete, Paved
- Garage:Yes
- Garage spaces:2
New listings near 201 Augusta Street
- New
 $242,900Active3 beds 3 baths
402 Belgrove Way #Model Lot 26, Easley, SC 29640
MLS# 1605999Listed by: SM SOUTH CAROLINA BROKERAGE, L - New
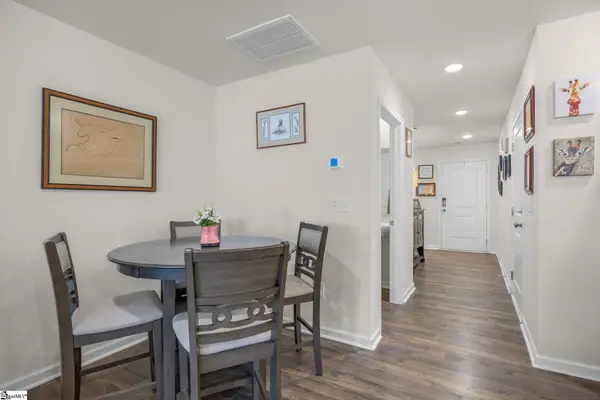 $229,365Active3 beds 3 baths
219 Stonyway Lane, Easley, SC 29640
MLS# 1605942Listed by: THOMAS REALTY - Open Thu, 11am to 5pmNew
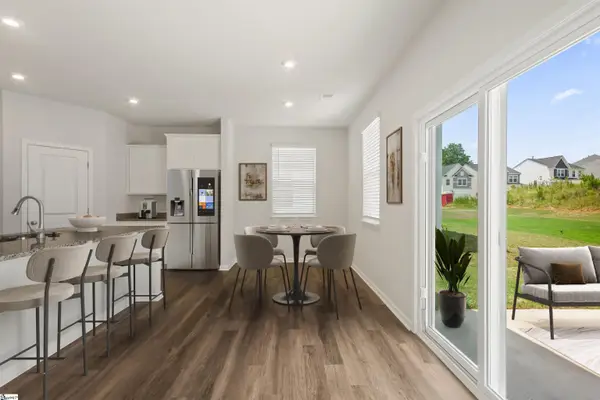 $275,630Active3 beds 3 baths
125 River Knoll Drive #LOT 1073, Easley, SC 29640
MLS# 1605912Listed by: SM SOUTH CAROLINA BROKERAGE, L - New
 $183,500Active3 beds 1 baths1,010 sq. ft.
106 Preston Street, Easley, SC 29640
MLS# 20306724Listed by: BLUEFIELD REALTY GROUP - New
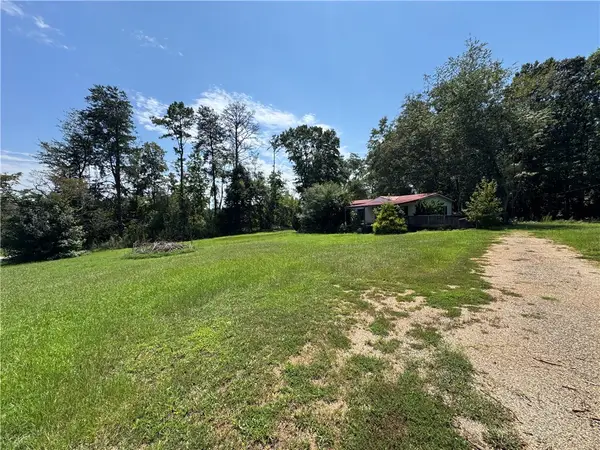 $70,000Active3 beds 2 baths
378 Finley Road, Easley, SC 29642
MLS# 20307019Listed by: KELLER WILLIAMS SENECA - New
 $475,000Active4 beds 3 baths
119 Park Drive, Easley, SC 29640
MLS# 1605813Listed by: BHHS C DAN JOYNER - MIDTOWN - New
 $269,000Active3 beds 3 baths1,430 sq. ft.
105 Ledgewood Way, Easley, SC 29642
MLS# 20306989Listed by: REAL BROKER, LLC - New
 $70,000Active1 Acres
00 San Ford Drive, Easley, SC 29640
MLS# 20306821Listed by: THE PROPERTY LOUNGE - New
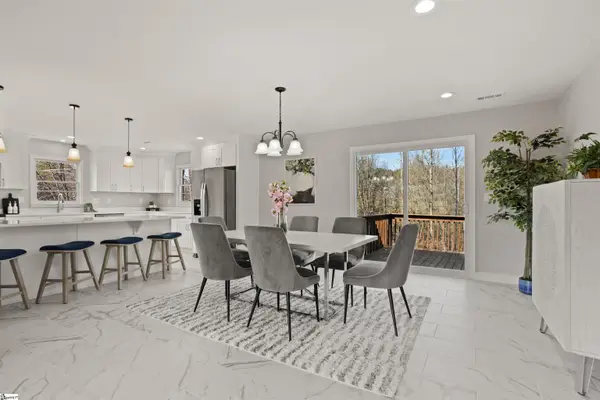 $449,900Active4 beds 3 baths
115 Pinetree Lane, Easley, SC 29640
MLS# 1605688Listed by: GRIFFIN FINE REAL ESTATE - Open Sat, 12 to 4pmNew
 $750,000Active4 beds 4 baths3,723 sq. ft.
100 Sommerset Lane, Easley, SC 29642
MLS# 20306776Listed by: KELLER WILLIAMS DRIVE


Protect your home and budget from life's surprises with an Assurant Home Warranty, backed by a partner that supports you through every step of homeownership. Explore Plans.
© 2026 Better Homes and Gardens Real Estate LLC. An Anywhere Real Estate company. All rights reserved. Better Homes and Gardens® Real Estate is a registered trademark owned by Meredith Operations Corporation, licensed to Better Homes and Gardens Real Estate LLC and used with permission. Better Homes and Gardens Real Estate LLC fully supports the principles of the Fair Housing Act and the Equal Opportunity Act. Listing information is deemed reliable but is not guaranteed accurate.
Each office is independently owned and operated.
Any services or products provided by third parties are not provided by, affiliated with or related to Better Homes and Gardens Real Estate LLC, or its affiliated companies.