
204 Fountain Oak Lane, Easley, SC 29642
Local realty services provided by:Better Homes and Gardens Real Estate Medley
204 Fountain Oak Lane,Easley, SC 29642
$329,000
- 4 Beds
- 2 Baths
- 1,802 sq. ft.
- Single family
- Active
Upcoming open houses
- Sat, Sep 1210:00 am - 12:00 pm
Listed by: missy rick, brittany leslie
Office: howard hanna allen tate - easley powdersville
MLS#:20305964
Source:SC_AAR
Price summary
- Price:$329,000
- Price per sq. ft.:$182.57
- Monthly HOA dues:$45.83
About this home
I am so excited to show you 204 Fountain Oak Lane in Pearson Farms, a beautiful Easley SC home that gives me that fresh, almost new feeling the moment I pull into the driveway. From the professional landscaping to the classic brick pavers, this home has been so carefully maintained, and I can immediately see the pride of ownership. As I step through the front door, I love the wide entryway, the natural light and the open feel of the home. The floor plan flows easily and gives everyone room to spread out while still keeping the main living spaces connected. With four generous bedrooms and two full bathrooms, I can picture so many ways to use the space. There is plenty of room for family, overnight guests, a home office, a craft room or whatever fits your lifestyle. The kitchen is one of my favorite spaces. I love the beautiful granite countertops, the abundance of cabinets and the pantry that gives you plenty of storage for groceries and small appliances. The soft-close cabinetry is another thoughtful touch. I can picture mornings spent around the kitchen enjoying coffee, homework spread across the counter in the afternoon and friends gathering here during holidays and weekend dinners. The kitchen opens right into the living area, making this home perfect for entertaining. When cooler Upstate South Carolina weather arrives, I can already imagine relaxing by the gas fireplace, watching a movie or settling in with a good book. The primary bedroom feels like a true retreat. I love the vaulted ceiling because it makes this already spacious room feel even larger and brighter. The primary bathroom offers the kind of features buyers ask me for, including a soaking tub, a large walk-in shower and a roomy primary closet with plenty of space for every season. I also appreciate the generously sized laundry room. It is one of those practical features that makes everyday life a little easier. Outside the home, Pearson Farms offers a wonderful neighborhood setting with sidewalks and a community pool, perfect for warm Carolina afternoons. I love being able to take an evening walk through the neighborhood or spend a summer day at the pool. And then there is the location. 204 Fountain Oak Lane puts you close to the heart of Easley SC with convenient access to shopping, restaurants, everyday necessities and everything this growing part of the Upstate has to offer. For me, this home brings together so many things buyers are searching for in Easley real estate. Four bedrooms, an open floor plan, beautiful finishes, a gas fireplace, a spacious primary suite, neighborhood amenities and a location that keeps you close to town. If you have been searching for a move-in-ready home in Easley SC, I think 204 Fountain Oak Lane deserves to be at the top of your list. Schedule your private showing and come see why this one feels so special....
Contact an agent
Home facts
- Year built:2022
- Subdivision & Development:Pearson Farms
- Listing ID #:20305964
- Added:1 day(s) ago
- Updated:September 09, 2026 at 01:09 AM
Rooms and interior
- Bedrooms:4
- Total bathrooms:2
- Full bathrooms:2
- Rooms Total:10
- Flooring:Carpet, Laminate, Vinyl
- Bathrooms Description:Bath in Primary Bedroom, Garden Tub/Roman Tub, Separate Shower, Walk-In Shower
- Kitchen Description:Dishwasher, Disposal, Gas Cooktop, Gas Range, Microwave, Refrigerator
- Bedroom Description:Bath in Primary Bedroom, Main Level Primary
- Basement:Yes
- Living area:1,802 sq. ft.
Heating and cooling
- Cooling:Central Air, Forced Air
- Heating:Forced Air, Natural Gas
- Central air:Yes
Structure and exterior
- Roof:Architectural, Shingle
- Year built:2022
- Building area:1,802 sq. ft.
- Lot area:0.17 Acres
- Lot Features:City Lot, Level, Subdivision
- Architectural Style:Craftsman, Ranch
- Construction Materials:Stone Veneer, Vinyl Siding
- Exterior Features:Patio, Porch
- Foundation Description:Slab
- Levels:1 Story
Schools
- High school:Easley High
- Middle school:Richard H Gettys Middle
- Elementary school:Forest Acres El
Utilities
- Water:Public
- Sewer:Public Sewer
Finances and disclosures
- Price:$329,000
- Price per sq. ft.:$182.57
Features and amenities
- Appliances:Dishwasher, Disposal, Dryer, Gas Cooktop, Gas Range, Microwave, Refrigerator, Washer
- Laundry features:Dryer, Washer
- Amenities:Cathedral Ceilings, Ceiling Fans, Granite Counters, High Ceilings, Pull-Down Attic Stairs, Smoke Detectors, Smooth Ceilings, Tilt-In Windows, Vinyl Windows, Walk-in Closets
- Pool features:Community
Parking
- Parking description:Attached, Driveway, Garage, Garage Door Opener
- Garage:Yes
- Garage spaces:2
New listings near 204 Fountain Oak Lane
- New
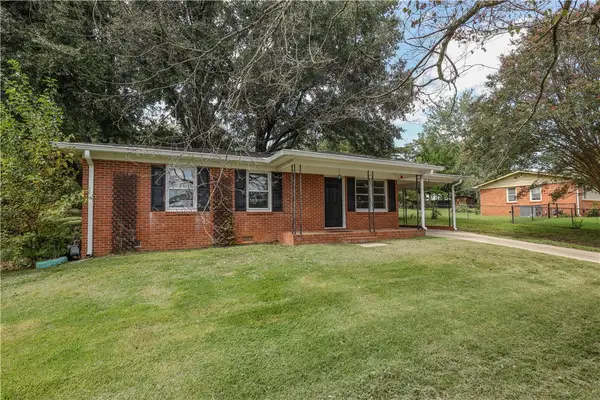 $210,000Active3 beds 1 baths950 sq. ft.
103 Belmont Circle, Easley, SC 29642
MLS# 20305977Listed by: KELLER WILLIAMS LUXURY LAKE LIVING - New
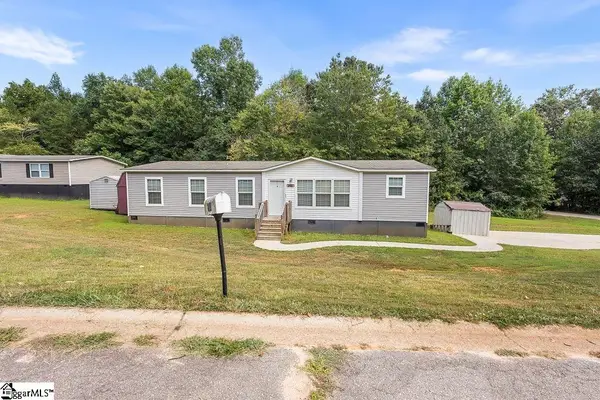 $209,900Active3 beds 2 baths
200 Eva Plaza, Easley, SC 29640
MLS# 1603255Listed by: CENTURY 21 BLACKWELL & CO. REA - New
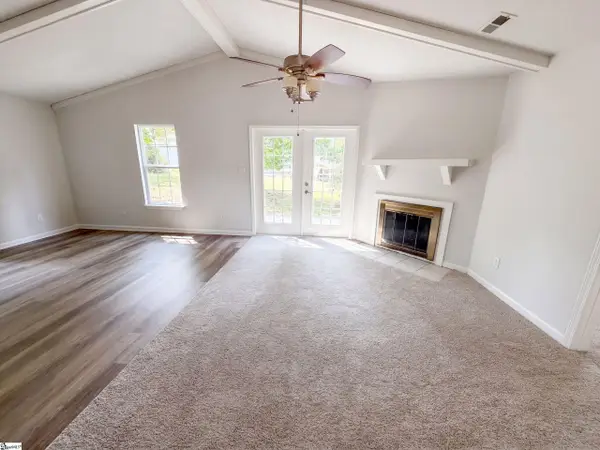 $251,000Active3 beds 2 baths
108 Woodcock Court, Easley, SC 29642
MLS# 1603224Listed by: OPENDOOR BROKERAGE - New
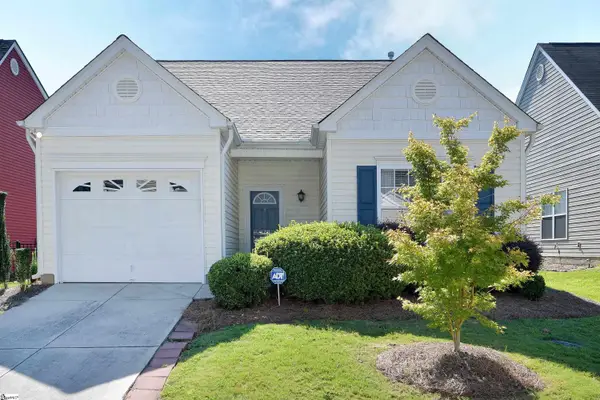 $247,900Active2 beds 2 baths
120 Ledgewood Way, Easley, SC 29642
MLS# 1603163Listed by: RE/MAX MOVES GREER - New
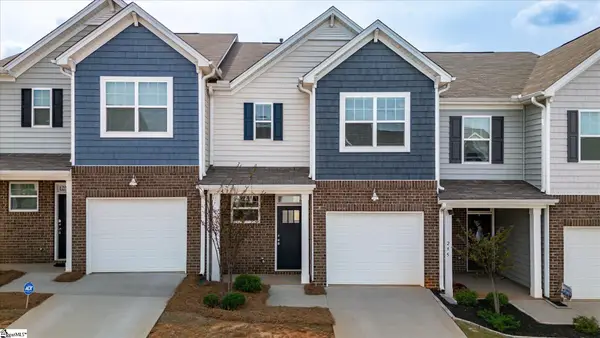 $214,900Active3 beds 3 baths
293 E Compass Way, Easley, SC 29640
MLS# 1603170Listed by: KINGFISHER REALTY - New
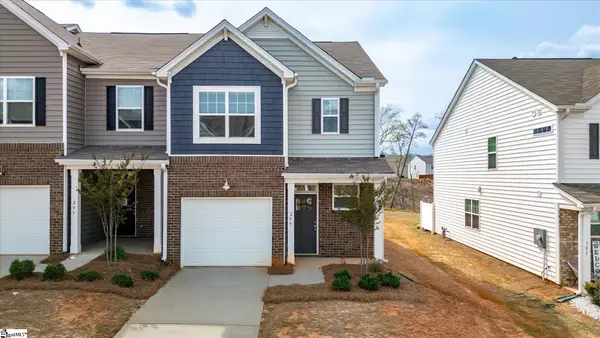 $209,900Active3 beds 3 baths
299 E Compass Way, Easley, SC 29640
MLS# 1603171Listed by: KINGFISHER REALTY - New
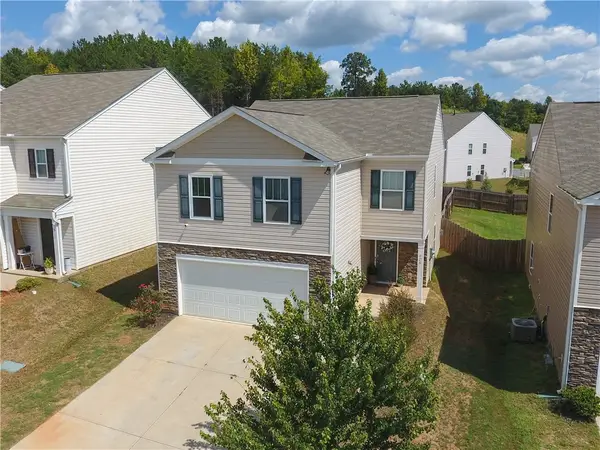 $315,000Active4 beds 3 baths1,927 sq. ft.
906 Ashwood Way, Easley, SC 29640
MLS# 20305908Listed by: KELLER WILLIAMS LUXURY LAKE LIVING - New
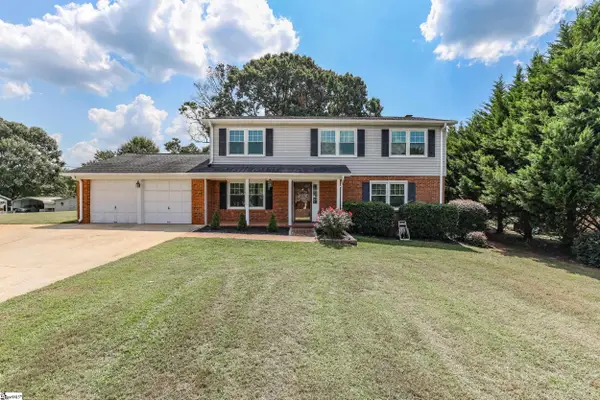 $350,000Active4 beds 3 baths
104 Forest Park Drive, Easley, SC 29642
MLS# 1603024Listed by: KELLER WILLIAMS CLEMSON - New
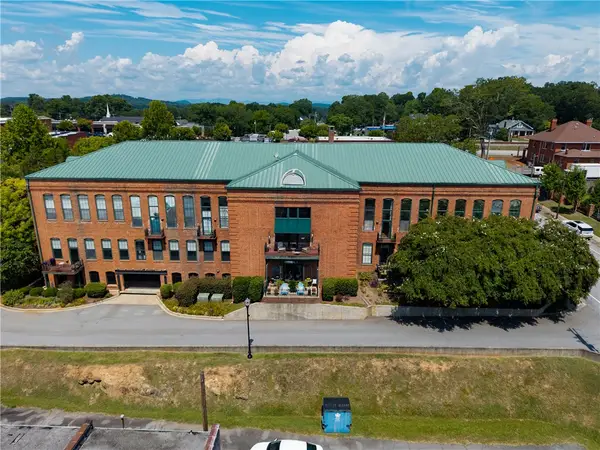 $512,000Active3 beds 3 baths1,808 sq. ft.
102 Russell Street #206, Easley, SC 29640
MLS# 20305790Listed by: REAL LOCAL/REAL BROKER, LLC


Protect your home and budget from life's surprises with an Assurant Home Warranty, backed by a partner that supports you through every step of homeownership. Explore Plans.
© 2026 Better Homes and Gardens Real Estate LLC. An Anywhere Real Estate company. All rights reserved. Better Homes and Gardens® Real Estate is a registered trademark owned by Meredith Operations Corporation, licensed to Better Homes and Gardens Real Estate LLC and used with permission. Better Homes and Gardens Real Estate LLC fully supports the principles of the Fair Housing Act and the Equal Opportunity Act. Listing information is deemed reliable but is not guaranteed accurate.
Each office is independently owned and operated.
Any services or products provided by third parties are not provided by, affiliated with or related to Better Homes and Gardens Real Estate LLC, or its affiliated companies.