
212 Galerie Drive, Easley, SC 29642
Local realty services provided by:Better Homes and Gardens Real Estate Young & Company
212 Galerie Drive,Easley, SC 29642
$475,000
- 5 Beds
- 3 Baths
- - sq. ft.
- Single family
- Pending
Listed by: alicia davis
Office: realty one group freedom
MLS#:1598684
Source:SC_GGAR
Price summary
- Price:$475,000
About this home
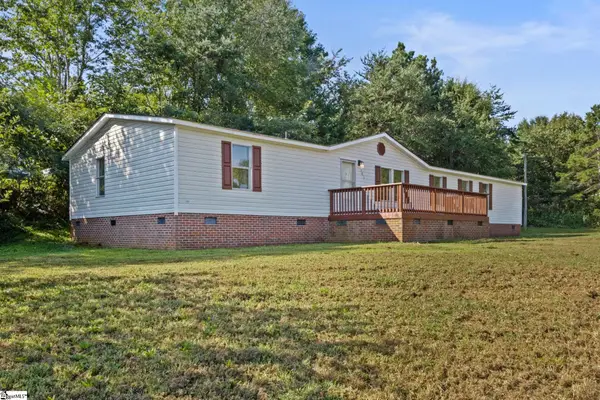
Completely remodeled and move-in ready! This stunning 5-bedroom, 3-bath home sits on a beautiful, level 0.64-acre fenced lot in a highly desirable school district. Featuring a fabulous floor plan with 3 bedrooms on the main level and 2 additional bedrooms upstairs, this home offers the perfect blend of space and functionality. Enjoy the oversized closets with abundant storage throughout. Every detail has been updated, including a new roof (2026), new HVAC system (2026), and new tankless water heater (2026). The interior showcases fresh paint, all-new flooring with hardwood, tile, and carpet, upgraded granite countertops, new kitchen cabinetry, beautifully remodeled bathrooms and all new lighting fixtures. Step outside to a private backyard complete with a covered deck, spacious patio, mature trees, and fresh landscaping—ideal for relaxing or entertaining. This exceptional home offers modern updates, timeless style, and an unbeatable location. Don't miss your opportunity to make it yours!...
Contact an agent
Home facts
- Year built:1987
- Subdivision & Development:Galerie Place
- Listing ID #:1598684
- Added:43 day(s) ago
- Updated:September 06, 2026 at 01:43 AM
Rooms and interior
- Bedrooms:5
- Total bathrooms:3
- Full bathrooms:3
- Flooring:Carpet, Ceramic Tile, Wood
- Kitchen Description:Dishwasher, Microwave
Heating and cooling
- Heating:Natural Gas
- Central air:Yes
Structure and exterior
- Roof:Architectural
- Year built:1987
- Lot Features:1/2 - Acre, Few Trees
- Architectural Style:Craftsman, Traditional
- Construction Materials:Brick Veneer, Vinyl Siding
- Exterior Features:Patio, Porch, Rear Porch
- Foundation Description:Crawl Space
- Levels:2 Story
Schools
- High school:Powdersville
- Middle school:Powdersville
- Elementary school:Powdersville
Utilities
- Water:Public
- Sewer:Public Sewer, Septic Tank
Finances and disclosures
- Price:$475,000
- Tax amount:$863
Features and amenities
- Appliances:Dehumidifier, Dishwasher, Electric Oven, Microwave, Self Cleaning Oven, Tankless Water Heater
- Laundry features:1st Floor, Electric Dryer Hookup, Laundry Room, Walk-in, Washer Hookup
- Amenities:int_feat_Ceiling Fan(s), int_feat_Ceiling Smooth, int_feat_Granite Counters, int_feat_Open Floorplan, int_feat_Walk-In Closet(s)
Parking
- Total parking spaces:2
- Parking description:Attached, Concrete, Driveway, Garage Door Opener
- Garage:Yes
- Garage spaces:2
New listings near 212 Galerie Drive
- New
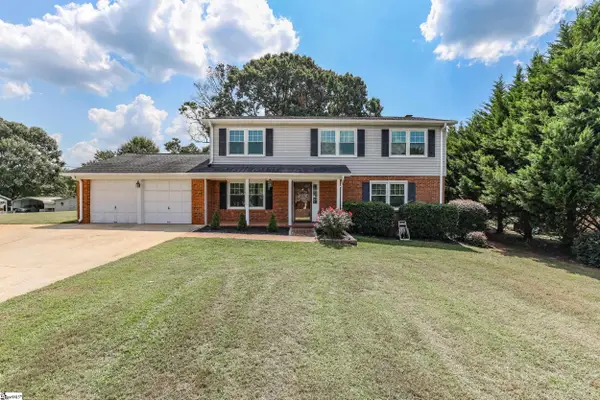 $350,000Active4 beds 3 baths
104 Forest Park Drive, Easley, SC 29642
MLS# 1603024Listed by: KELLER WILLIAMS CLEMSON - New
 $512,000Active3 beds 3 baths1,808 sq. ft.
102 Russell Street #206, Easley, SC 29640
MLS# 20305790Listed by: REAL LOCAL/REAL BROKER, LLC - Open Sun, 2 to 4pmNew
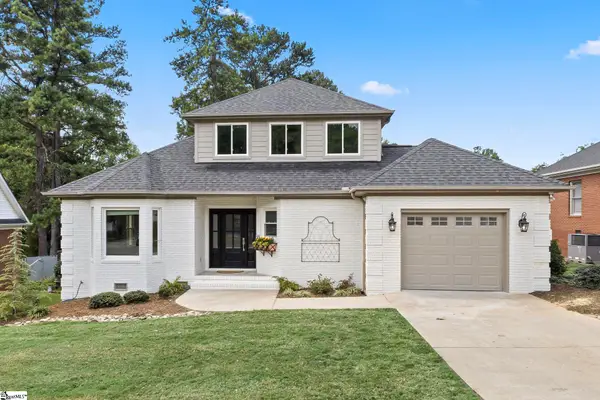 $380,000Active3 beds 3 baths
108 Commons Drive, Easley, SC 29642
MLS# 1602989Listed by: DISTINGUISHED REALTY OF SC - New
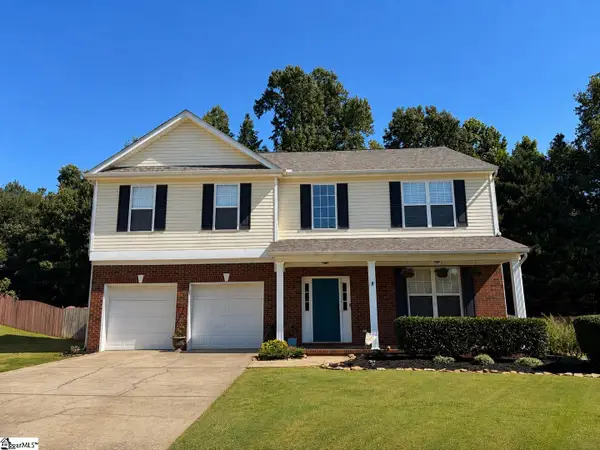 $420,000Active4 beds 3 baths
321 Edenberry Way, Easley, SC 29642
MLS# 1602939Listed by: ISAVE REALTY - New
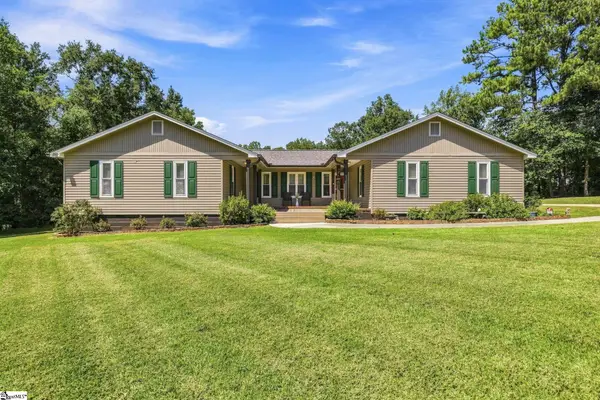 $379,900Active3 beds 3 baths
116 Churchill Way, Easley, SC 29640
MLS# 1602919Listed by: HOWARD HANNA ALLEN TATE - EASLEY POWDERSVILLE - New
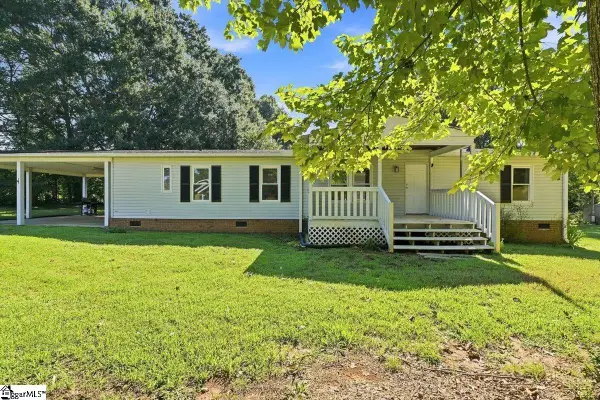 $225,000Active3 beds 3 baths
140 Miller Road, Easley, SC 29640
MLS# 1602886Listed by: REAL GVL/REAL BROKER, LLC - Open Sun, 2 to 4pmNew
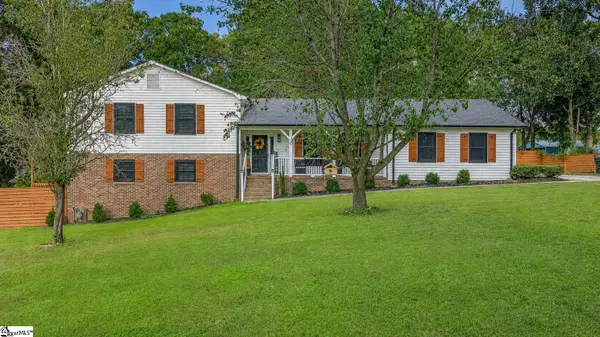 $440,000Active5 beds 3 baths
104 Galerie Drive, Easley, SC 29642
MLS# 1602867Listed by: EXP REALTY LLC - New
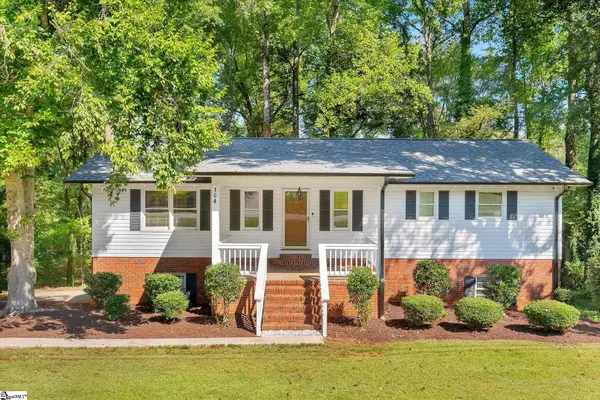 $375,000Active3 beds 3 baths
104 Ridgewood Street, Easley, SC 29642
MLS# 1602813Listed by: KELLER WILLIAMS EASLEY/POWD - New
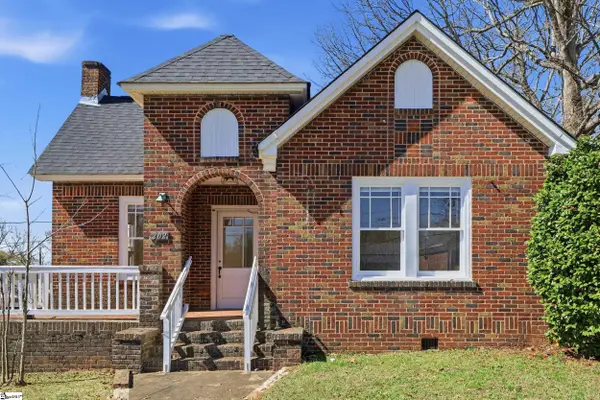 $387,500Active3 beds 1 baths
202 S 5th Street, Easley, SC 29640
MLS# 1602819Listed by: BRACKEN REAL ESTATE - New
 $205,000Active4 beds 2 baths
101 Redfern Court, Easley, SC 29640
MLS# 1602786Listed by: REAL BROKER GVL, LLC


Protect your home and budget from life's surprises with an Assurant Home Warranty, backed by a partner that supports you through every step of homeownership. Explore Plans.
© 2026 Better Homes and Gardens Real Estate LLC. An Anywhere Real Estate company. All rights reserved. Better Homes and Gardens® Real Estate is a registered trademark owned by Meredith Operations Corporation, licensed to Better Homes and Gardens Real Estate LLC and used with permission. Better Homes and Gardens Real Estate LLC fully supports the principles of the Fair Housing Act and the Equal Opportunity Act. Listing information is deemed reliable but is not guaranteed accurate.
Each office is independently owned and operated.
Any services or products provided by third parties are not provided by, affiliated with or related to Better Homes and Gardens Real Estate LLC, or its affiliated companies.