
216 Hamilton Street, Easley, SC 29640
Local realty services provided by:Better Homes and Gardens Real Estate Medley
216 Hamilton Street,Easley, SC 29640
$264,990
- 4 Beds
- 3 Baths
- 1,790 sq. ft.
- Single family
- Active
Listed by: jordan savage
Office: lokation real estate llc.
MLS#:20307235
Source:SC_AAR
Price summary
- Price:$264,990
- Price per sq. ft.:$148.04
About this home
Enjoy this brand-new home with 1790 square feet and 4 bedrooms and 2.5 baths in Easley, SC featuring Samsung stainless steel appliances, quartz countertops, upgraded soft close grey cabinetry, and much more! Main level has a multi-purpose living room in addition to an open concept kitchen and family room. Upstairs includes a large owner's bedroom with a large walk-in closet. It also features 3 additional bedrooms with another full bath with two vanities! You'll love the peaceful views! No HOA fees! Home is located in a great location that has access to shopping, restaurants, entertainment and many other conveniences that are just minutes away in the up-and-coming city of Easley.
Contact an agent
Home facts
- Year built:2026
- Listing ID #:20307235
- Added:10 day(s) ago
- Updated:October 23, 2026 at 03:18 PM
Rooms and interior
- Bedrooms:4
- Total bathrooms:3
- Full bathrooms:2
- Half bathrooms:1
- Rooms Total:8
- Flooring:Luxury Vinyl Plank
- Bathrooms Description:Bathtub, Garden Tub/Roman Tub, Separate Shower, Walk-In Shower
- Kitchen Description:Dishwasher, Electric Oven, Electric Range, Microwave
- Bedroom Description:Upper Level Primary
- Basement:Yes
- Living area:1,790 sq. ft.
Heating and cooling
- Cooling:Central Air, Forced Air, Zoned
- Heating:Electric, Heat Pump
- Central air:Yes
Structure and exterior
- Roof:Architectural, Shingle
- Year built:2026
- Building area:1,790 sq. ft.
- Lot area:0.2 Acres
- Lot Features:City Lot, Not In Subdivision
- Architectural Style:Traditional
- Construction Materials:Vinyl Siding
- Exterior Features:Patio
- Foundation Description:Slab
- Levels:2 Story
Schools
- High school:Easley High
- Middle school:Richard H Gettys Middle
- Elementary school:Mckissick Elem
Utilities
- Water:Public
- Sewer:Public Sewer
Finances and disclosures
- Price:$264,990
- Price per sq. ft.:$148.04
Features and amenities
- Appliances:Dishwasher, Electric Oven, Electric Range, Electric Water Heater, Microwave
- Laundry features:Electric Dryer Hookup
- Amenities:Ceiling Fans, Quartz Counters, Vinyl Windows, Walk-in Closets
Parking
- Parking description:Attached, Driveway, Garage, Garage Door Opener
- Garage:Yes
- Garage spaces:2
New listings near 216 Hamilton Street
- New
 $898,800Active5 beds 3 baths3,556 sq. ft.
115 Cherokee Trail, Easley, SC 29640
MLS# 20308588Listed by: HOWARD HANNA ALLEN TATE - EASLEY POWDERSVILLE - New
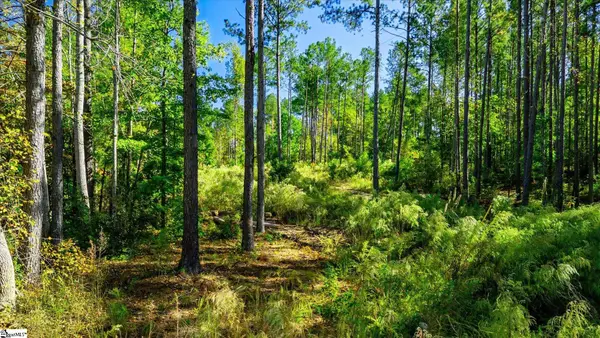 $217,000Active0 Acres
Address Withheld By Seller, Easley, SC 29640
MLS# 1607470Listed by: BHHS C DAN JOYNER - MIDTOWN - Open Sat, 11am to 1pmNew
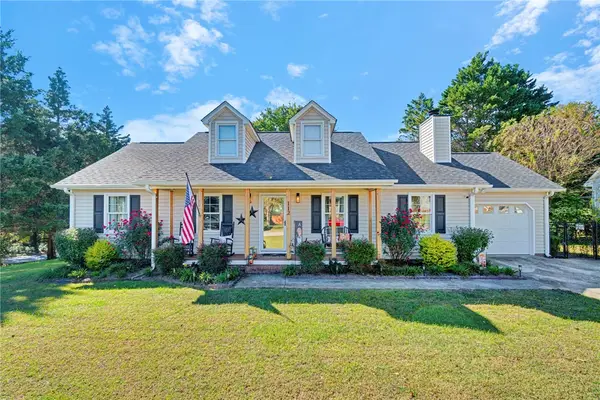 $312,000Active3 beds 2 baths1,350 sq. ft.
112 Mikenah Court, Easley, SC 29640
MLS# 20308555Listed by: HOWARD HANNA ALLEN TATE - GREER - New
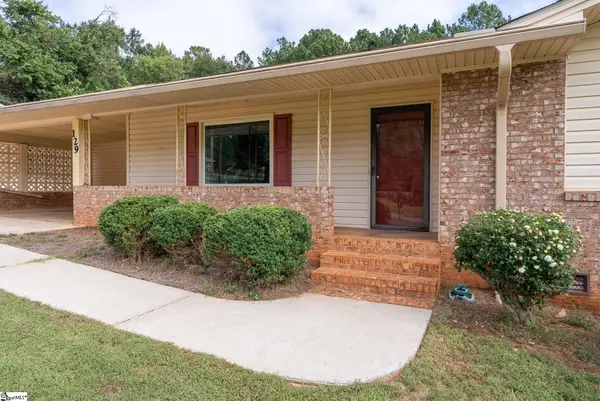 $268,500Active3 beds 2 baths
129 Dorr Circle, Easley, SC 29640
MLS# 1607427Listed by: THE GALLO COMPANY - Open Sun, 1 to 3pmNew
 $642,000Active4 beds 3 baths
3 Grace Court, Easley, SC 29642
MLS# 1607430Listed by: BHHS C DAN JOYNER - MIDTOWN - New
 $289,900Active3 beds 2 baths
713 Jameson Road, Easley, SC 29640-8717
MLS# 1607375Listed by: REAL BROKER GVL, LLC - New
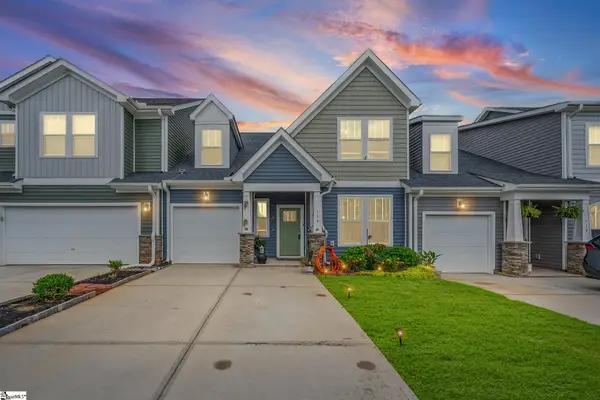 $310,999Active4 beds 3 baths
114 Pine Hollow Place, Easley, SC 29642
MLS# 1607370Listed by: NEST REALTY - Open Sun, 2 to 4pmNew
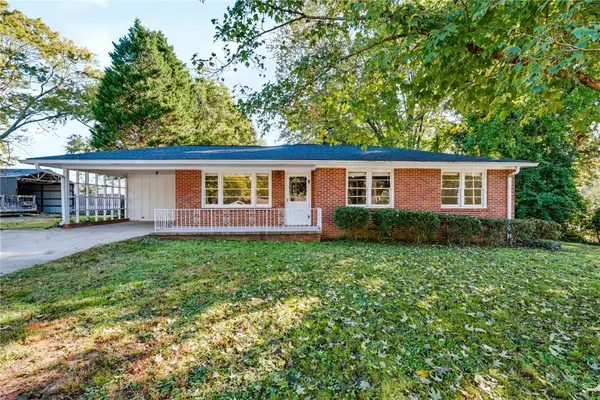 $235,000Active3 beds 2 baths1,185 sq. ft.
215 Cedar Circle, Easley, SC 29642
MLS# 20308434Listed by: REAL BROKER, LLC - New
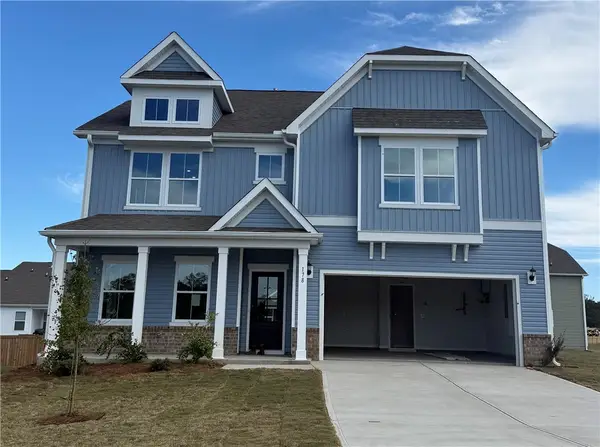 $440,433Active5 beds 3 baths3,305 sq. ft.
178 Anderson Oaks Lane #Lot 72, Easley, SC 29642
MLS# 20308529Listed by: DFH REALTY GEORGIA, LLC - New
 $535,000Active4 beds 3 baths3,287 sq. ft.
209 Woodbridge Court, Easley, SC 29642
MLS# 20308535Listed by: KELLER WILLIAMS GREENVILLE CEN


Protect your home and budget from life's surprises with an Assurant Home Warranty, backed by a partner that supports you through every step of homeownership. Explore Plans.
© 2026 Better Homes and Gardens Real Estate LLC. An Anywhere Real Estate company. All rights reserved. Better Homes and Gardens® Real Estate is a registered trademark owned by Meredith Operations Corporation, licensed to Better Homes and Gardens Real Estate LLC and used with permission. Better Homes and Gardens Real Estate LLC fully supports the principles of the Fair Housing Act and the Equal Opportunity Act. Listing information is deemed reliable but is not guaranteed accurate.
Each office is independently owned and operated.
Any services or products provided by third parties are not provided by, affiliated with or related to Better Homes and Gardens Real Estate LLC, or its affiliated companies.