
244 Crestgate Way, Easley, SC 29642
Local realty services provided by:Better Homes and Gardens Real Estate Young & Company
244 Crestgate Way,Easley, SC 29642
$519,000
- 3 Beds
- 3 Baths
- - sq. ft.
- Single family
- Pending
Listed by: mandy wright
Office: north group real estate
MLS#:1596687
Source:SC_GGAR
Price summary
- Price:$519,000
- Monthly HOA dues:$22.92
About this home
Meticulously maintained property just minutes from Easley and Powdersville. This gorgeous, like-new home presents a spacious open floorplan with attention to every detail. The kitchen features custom cabinets, quartz countertops, Frigidaire Pro appliances, custom range hood and a newly installed backsplash. This area flows seamlessly into a cozy breakfast nook and an oversized great room, complete with a gas log fireplace. The primary bedroom boasts a custom bathroom with dual vanities, a walk-in shower and separate tub along with a generously spaced walk-in closet. There are two additional well-sized bedrooms, a dedicated office as well as the sunroom, an extension of the living area. Outside, the fenced yard showcases professional landscaping, enhanced by accent lighting along with underground irrigation for effortless maintenance. A covered patio with a dedicated grilling area creates an ideal setting for entertaining. New pendant lights have been added to the front porch as well as additional lighting to the double car garage. Come see this stunning property today....
Contact an agent
Home facts
- Year built:2018
- Subdivision & Development:Crestgate
- Listing ID #:1596687
- Added:90 day(s) ago
- Updated:October 02, 2026 at 08:13 AM
Rooms and interior
- Bedrooms:3
- Total bathrooms:3
- Full bathrooms:2
- Half bathrooms:1
- Flooring:Carpet, Ceramic Tile, Wood
- Kitchen Description:Dishwasher, Disposal, Microwave
Heating and cooling
- Cooling:Electric
- Heating:Forced Air, Natural Gas
- Central air:Yes
Structure and exterior
- Roof:Architectural
- Year built:2018
- Lot Features:1/2 Acre or Less
- Architectural Style:Craftsman, Traditional
- Construction Materials:Brick Veneer, Vinyl Siding
- Exterior Features:Front Porch, Patio
- Foundation Description:Slab
- Levels:1 Story
Schools
- High school:Easley
- Middle school:Richard H. Gettys
- Elementary school:Forest Acres
Utilities
- Water:Public
- Sewer:Public Sewer
Finances and disclosures
- Price:$519,000
- Tax amount:$1,911
Features and amenities
- Appliances:Dishwasher, Gas Oven, Gas Water Heater, Microwave, Range Hood, Tankless Water Heater
- Laundry features:1st Floor, Laundry Room, Walk-in, Washer Hookup
- Amenities:int_feat_Ceiling Fan(s), int_feat_Ceiling Smooth, int_feat_Countertops Quartz, int_feat_Tray Ceiling(s), int_feat_Walk-In Closet(s)
Parking
- Total parking spaces:2
- Parking description:Attached, Concrete
- Garage:Yes
- Garage spaces:2
New listings near 244 Crestgate Way
- New
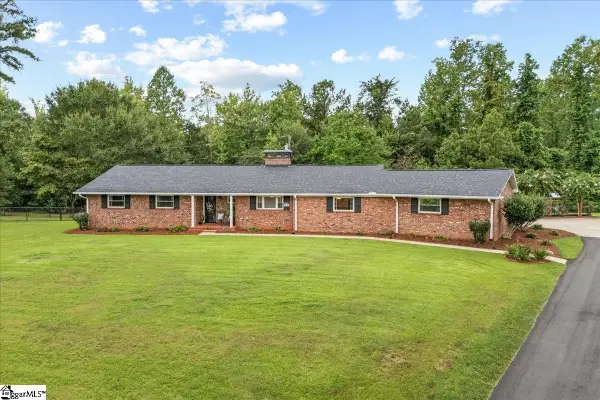 $650,000Active3 beds 3 baths
323 Saint Paul (tract A1) Road, Easley, SC 29642
MLS# 1605516Listed by: EXP REALTY LLC - New
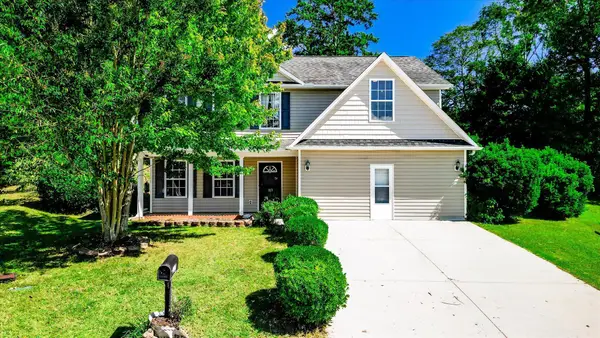 $289,900Active5 beds 3 baths2,511 sq. ft.
113 China Berry Court, Easley, SC 29640
MLS# 342412Listed by: PRODUCER REALTY LLC - New
 $419,000Active3 beds 2 baths
2 Hartsfield Estates, Easley, SC 29642
MLS# 20306861Listed by: BEYCOME BROKERAGE REALTY LLC - New
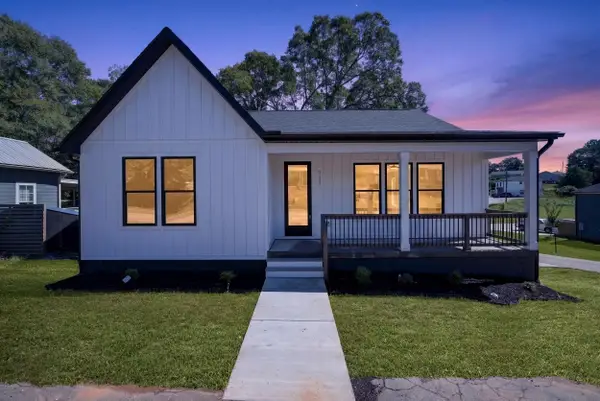 $374,900Active3 beds 2 baths1,678 sq. ft.
111 Liberty Drive, Easley, SC 29640-3223
MLS# 342386Listed by: SERVUS REALTY GROUP - Open Sat, 2 to 4pmNew
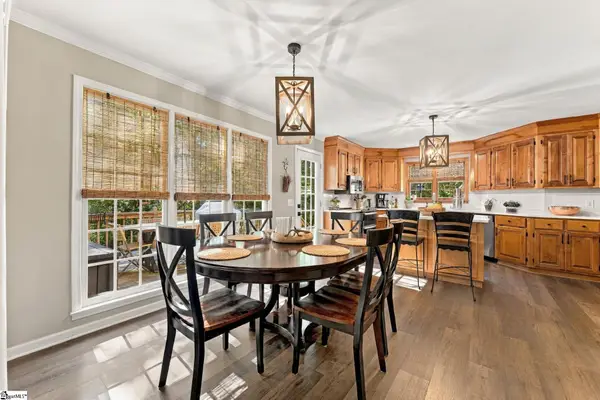 $535,000Active4 beds 3 baths
209 Woodbridge Court, Easley, SC 29642
MLS# 1605410Listed by: KELLER WILLIAMS GREENVILLE CENTRAL - New
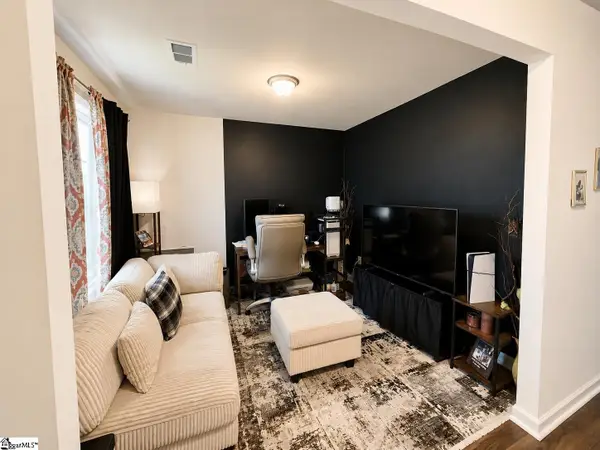 $320,000Active4 beds 3 baths
104 W Compass Way, Easley, SC 29640
MLS# 1605411Listed by: KELLER WILLIAMS GRV UPST - New
 $300,000Active3 beds 2 baths1,373 sq. ft.
2229 Saluda Dam Road, Easley, SC 29640
MLS# 20306794Listed by: WESTERN UPSTATE KELLER WILLIAM - New
 $299,000Active3 beds 3 baths1,618 sq. ft.
155 Highland Park, Easley, SC 29642
MLS# 20306813Listed by: EXCELLENCE PROPERTY GROUP LLC - New
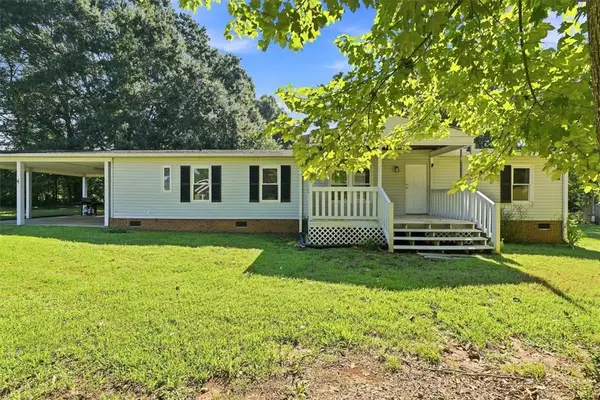 $208,000Active3 beds 3 baths1,549 sq. ft.
140 Miller Road, Easley, SC 29640
MLS# 20305875Listed by: REAL GVL/REAL BROKER, LLC - New
 $214,995Active3 beds 3 baths
320 E Compass Way, Easley, SC 29640
MLS# 1605312Listed by: KINGFISHER REALTY


Protect your home and budget from life's surprises with an Assurant Home Warranty, backed by a partner that supports you through every step of homeownership. Explore Plans.
© 2026 Better Homes and Gardens Real Estate LLC. An Anywhere Real Estate company. All rights reserved. Better Homes and Gardens® Real Estate is a registered trademark owned by Meredith Operations Corporation, licensed to Better Homes and Gardens Real Estate LLC and used with permission. Better Homes and Gardens Real Estate LLC fully supports the principles of the Fair Housing Act and the Equal Opportunity Act. Listing information is deemed reliable but is not guaranteed accurate.
Each office is independently owned and operated.
Any services or products provided by third parties are not provided by, affiliated with or related to Better Homes and Gardens Real Estate LLC, or its affiliated companies.