
303 Robinall Drive, Easley, SC 29642
Local realty services provided by:Better Homes and Gardens Real Estate Medley
303 Robinall Drive,Easley, SC 29642
$329,900
- 4 Beds
- 2 Baths
- 1,449 sq. ft.
- Single family
- Active
Listed by: ty carey, heather carey
Office: our fathers houses
MLS#:20300121
Source:SC_AAR
Price summary
- Price:$329,900
- Price per sq. ft.:$227.67
About this home
This 4 bedroom, 2 bath, rambling brick ranch with dark accents, mature trees, and a bright and airy interior is calling you home! Recent renovations include new granite, stainless appliances, all new paint, lighting, refinished hardwood floors and new LVP, and new windows. Large windows bring natural light into every room. The kitchen/dining area will become the hub of your home, with room for bar stools, a dining set, and a reading or sitting area in the same large space. The closed off front living room could be an ideal media room, easily darkened for movie or gaming night, with walls deadening the sound to adjacent living areas, or a more formal area to greet company or set up an office, if all 4 bedrooms are full. Speaking of bedrooms - there is room for everyone here! And the beautiful original hardwoods shine throughout every room. Outside, the mature trees shade half of the large corner lot. In the backyard, there is room for pets, gardening, or even to add your own pool. And the huge 12x20 storage building with tall ceilings could make a great workshop (or even a pool house!). In the attached 2 car garage, you'll find another workshop or storage space for whatever your hobbies require. Zoned for sought-after Forest Acres school, it's walking distance to the elementary school, groceries, CVS, and a delicious Saturday breakfast at Jimmy's. Great sidewalks along Mcalister make this whole neighborhood walker friendly. Just minutes to JB Red Owens, the Doodle Trail, and local restaurants and shopping. If you're commuting to work, the home is only 20 minutes to Greenville and Clemson, and for weekend fun, within 1/2 hour of all our lakes, waterfalls, hiking trails. It's truly the perfect location for a wonderful Upstate SC life. Come take a look today and see if this one is for you!...
Contact an agent
Home facts
- Year built:1971
- Subdivision & Development:Forest Acres
- Listing ID #:20300121
- Added:145 day(s) ago
- Updated:September 15, 2026 at 03:08 PM
Rooms and interior
- Bedrooms:4
- Total bathrooms:2
- Full bathrooms:2
- Flooring:Hardwood, Luxury Vinyl Plank
- Bathrooms Description:Bath in Primary Bedroom, Shower Only
- Kitchen Description:Dishwasher, Electric Oven, Electric Range, Microwave, Refrigerator
- Bedroom Description:Bath in Primary Bedroom
- Basement:Yes
- Basement Description:Crawl Space
- Living area:1,449 sq. ft.
Heating and cooling
- Cooling:Central Air, Electric
- Heating:Central, Electric
- Central air:Yes
Structure and exterior
- Roof:Architectural, Shingle
- Year built:1971
- Building area:1,449 sq. ft.
- Lot area:0.68 Acres
- Lot Features:City Lot, Corner Lot, Hardwood Trees, Level, Subdivision
- Architectural Style:Ranch
- Construction Materials:Brick
- Foundation Description:Crawl Space
- Levels:1 Story
Schools
- High school:Easley High
- Middle school:Richard H Gettys Middle
- Elementary school:Forest Acres El
Utilities
- Water:Public
- Sewer:Public Sewer
Finances and disclosures
- Price:$329,900
- Price per sq. ft.:$227.67
- Tax amount:$2,228
Features and amenities
- Appliances:Dishwasher, Electric Oven, Electric Range, Microwave, Refrigerator
Parking
- Parking description:Attached, Garage
- Garage:Yes
- Garage spaces:2
New listings near 303 Robinall Drive
- New
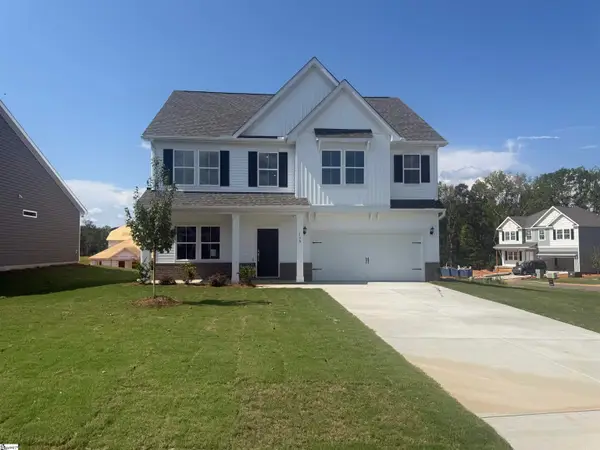 $409,990Active5 beds 3 baths
130 Anderson Oaks Lane #86, Easley, SC 29642
MLS# 1603907Listed by: DFH REALTY GEORGIA, LLC - New
 $434,988Active5 beds 4 baths
159 Anderson Oaks Lane #28, Easley, SC 29642
MLS# 1603910Listed by: DFH REALTY GEORGIA, LLC - New
 $79,900Active1.1 Acres
00 Highland Road, Easley, SC 29640
MLS# 20306178Listed by: OUR FATHERS HOUSES - Open Sat, 2 to 4pmNew
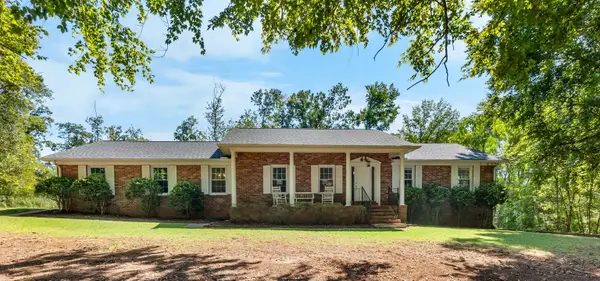 $475,000Active4 beds 3 baths3,124 sq. ft.
466 Pistol Club Road, Easley, SC 29640
MLS# 341811Listed by: KELLER WILLIAMS GREENVILLE CENTRAL - New
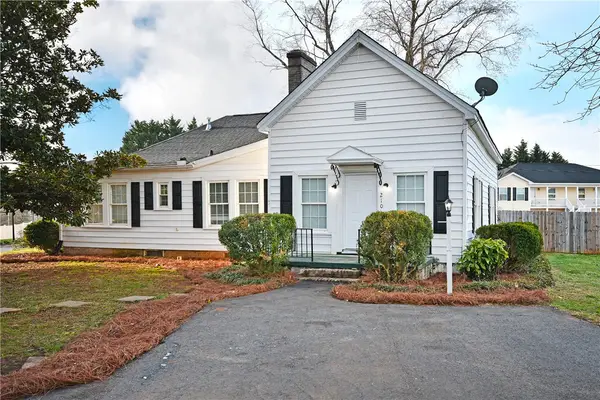 $199,900Active3 beds 2 baths1,632 sq. ft.
210 Walnut Hill Drive, Easley, SC 29642
MLS# 20306210Listed by: HOWARD HANNA ALLEN TATE - EASLEY POWDERSVILLE - New
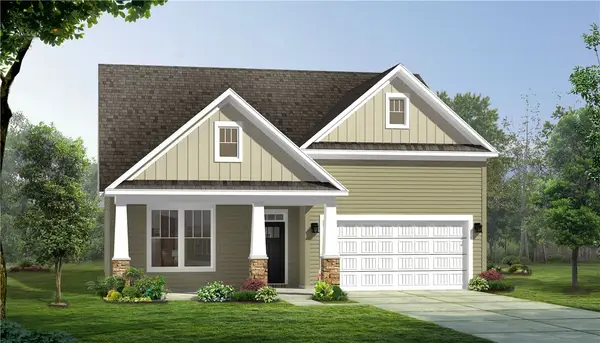 $409,990Active3 beds 2 baths1,787 sq. ft.
120 Raven Lane, Easley, SC 29642
MLS# 20306227Listed by: DRB GROUP SOUTH CAROLINA, LLC - New
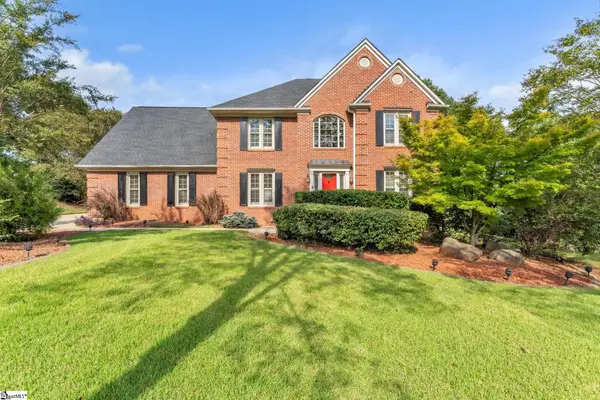 $525,000Active4 beds 3 baths
101 Westchester Way, Easley, SC 29642
MLS# 1603866Listed by: BLUEFIELD REALTY GROUP - New
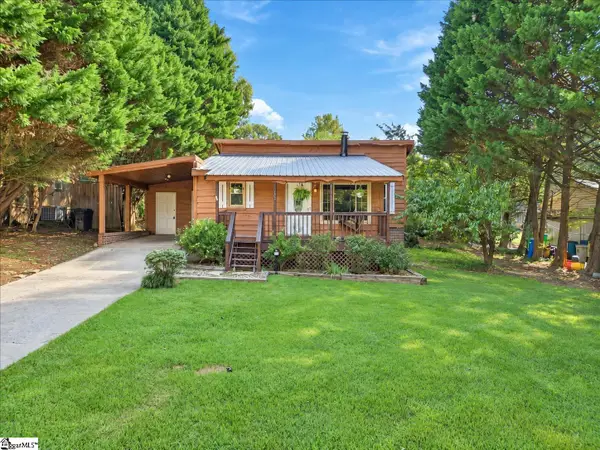 $239,500Active3 beds 2 baths
124 Nottingham Lane, Easley, SC 29640
MLS# 1603869Listed by: COLDWELL BANKER CAINE REAL EST - New
 $749,900Active4 beds 3 baths
102 Powell Court, Easley, SC 29640
MLS# 1603833Listed by: KELLER WILLIAMS GRV UPST - New
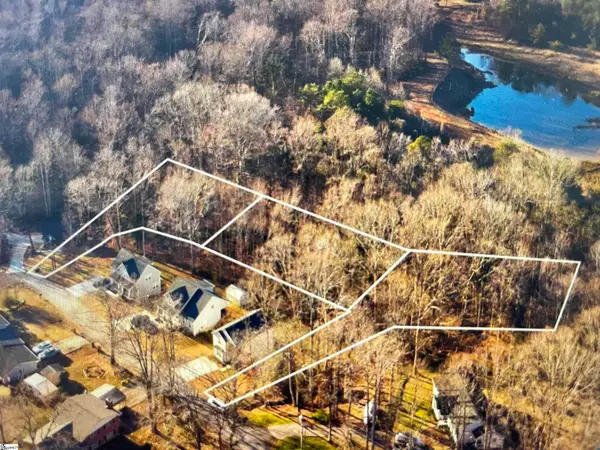 $250,000Active0 Acres
214 & 228 Brookview Circle, Easley, SC 29642
MLS# 1603839Listed by: XSELL UPSTATE


Protect your home and budget from life's surprises with an Assurant Home Warranty, backed by a partner that supports you through every step of homeownership. Explore Plans.
© 2026 Better Homes and Gardens Real Estate LLC. An Anywhere Real Estate company. All rights reserved. Better Homes and Gardens® Real Estate is a registered trademark owned by Meredith Operations Corporation, licensed to Better Homes and Gardens Real Estate LLC and used with permission. Better Homes and Gardens Real Estate LLC fully supports the principles of the Fair Housing Act and the Equal Opportunity Act. Listing information is deemed reliable but is not guaranteed accurate.
Each office is independently owned and operated.
Any services or products provided by third parties are not provided by, affiliated with or related to Better Homes and Gardens Real Estate LLC, or its affiliated companies.