
318 Stone Briar Lane, Easley, SC 29642
Local realty services provided by:Better Homes and Gardens Real Estate Medley
318 Stone Briar Lane,Easley, SC 29642
$299,900
- 3 Beds
- 3 Baths
- 2,012 sq. ft.
- Single family
- Active
Listed by: missy rick, derek rick
Office: howard hanna allen tate - easley powdersville
MLS#:20306398
Source:SC_AAR
Price summary
- Price:$299,900
- Price per sq. ft.:$149.06
About this home
There are so many things I love about 318 Stone Briar Lane, but I have to start with the setting. Tucked inside a smaller neighborhood on a quiet street in Easley, this home sits on over an acre surrounded by beautiful mature trees. Located in the Wren community and zoned for Wren High School, it just feels peaceful from the minute you arrive. I love the long front porch! Add a few hanging ferns, a couple of rocking chairs, and I can already picture long conversations out here. Come inside and let me show you around. The living room gives you that extra flex space I am always looking for in a home. Maybe you need a home office, playroom, second sitting area, or simply more room for everyone to spread out. You have it here. The great room is large with a cozy fireplace and opens nicely to the dining area. But what I really love are the big glass doors framing the backyard. Open them and step onto the covered back porch and deck. This might be my favorite part! The backyard is simply stunning. Mature trees create a beautiful canopy overhead and give this space so much privacy. With over an acre, there is room to roam, garden, play, or let the pets enjoy having space of their own. And guess what borders the property? A creek! How fun is that? If you have been looking for an Easley SC home with acreage, mature trees, a creek, and a private backyard, this is a setting that is getting harder to find. Back inside, the kitchen is nicely appointed with custom cabinetry and a pretty breakfast area. I love having a casual place for morning coffee while still having the dining room nearby when everyone gathers together. Upstairs, I think you will be surprised by the size of the bedrooms. The primary bedroom is HUGE with a very large closet. The guest bedrooms are generously sized too, with good closet space, and the guest bath is nicely appointed. Now let me tell you about the garage because I know this matters! This is NOT one of those tiny two car garages where you squeeze in two cars and have no room left. At approximately 25x27, this garage is BIG. There is room for both cars, storage, tools, lawn equipment, and even some space to tinker. There are important updates too, including a NEW ROOF in 2026 and fresh paint. And then there is the Wren location. Buyers love this area for its established neighborhoods, larger homesites, and convenient location to Easley, Powdersville, Greenville, and Anderson. Being zoned for Wren High School is another feature buyers specifically search for in this part of the Upstate. I think what I love most about 318 Stone Briar Lane is that it has things you simply cannot recreate. You can change paint colors and countertops, but you cannot easily create an acre filled with mature trees, an established private backyard, and a creek along your property. A quiet street, over an acre, mature trees, a creek, covered outdoor living, spacious rooms, an oversized garage, a new roof, and the Wren community. There is a lot to love here. Come see it. I think you will understand exactly why this one feels so special....
Contact an agent
Home facts
- Year built:2005
- Subdivision & Development:Stonebriar
- Listing ID #:20306398
- Added:1 day(s) ago
- Updated:September 23, 2026 at 06:16 PM
Rooms and interior
- Bedrooms:3
- Total bathrooms:3
- Full bathrooms:2
- Half bathrooms:1
- Rooms Total:9
- Flooring:Carpet, Vinyl
- Bathrooms Description:Bath in Primary Bedroom, Bathtub, Separate Shower, Walk-In Shower
- Kitchen Description:Dishwasher, Disposal, Electric Oven, Electric Range, Microwave
- Bedroom Description:Bath in Primary Bedroom, Upper Level Primary
- Basement:Yes
- Basement Description:Crawl Space
- Living area:2,012 sq. ft.
Heating and cooling
- Cooling:Central Air, Electric
- Heating:Central, Electric
- Central air:Yes
Structure and exterior
- Roof:Architectural, Shingle
- Year built:2005
- Building area:2,012 sq. ft.
- Lot area:1.04 Acres
- Lot Features:Cul-de-Sac, Outside City Limits, Sloped, Subdivision, Trees
- Architectural Style:Traditional
- Construction Materials:Vinyl Siding
- Exterior Features:Deck, Front Porch, Porch
- Foundation Description:Crawl Space
- Levels:2 Story
Schools
- High school:Wren High
- Middle school:Wren Middle
- Elementary school:Huntmeadows Elm
Utilities
- Water:Public
- Sewer:Septic Tank
Finances and disclosures
- Price:$299,900
- Price per sq. ft.:$149.06
- Tax amount:$1,235 (2025)
Features and amenities
- Appliances:Dishwasher, Disposal, Electric Oven, Electric Range, Electric Water Heater, Microwave
- Laundry features:Electric Dryer Hookup
- Amenities:Ceiling Fans, Insulated Windows, Laminate Countertop, Pull-Down Attic Stairs, Smoke Detectors, Smooth Ceilings, Tilt-In Windows, Vinyl Windows, Walk-in Closets
Parking
- Parking description:Attached, Driveway, Garage, Garage Door Opener
- Garage:Yes
- Garage spaces:2
New listings near 318 Stone Briar Lane
- New
 $297,000Active3 beds 2 baths
239 Mable Leaf Lane, Easley, SC 29640
MLS# 1604577Listed by: BLUEFIELD REALTY GROUP - New
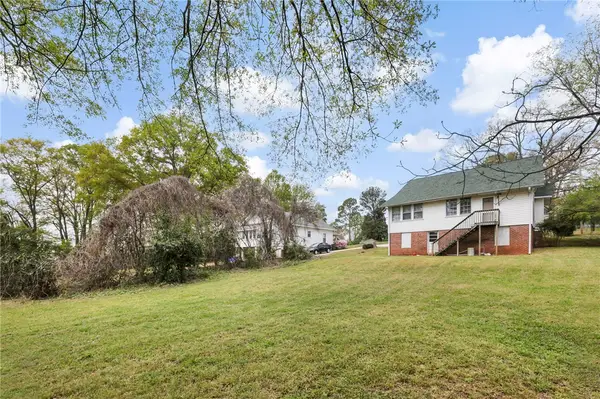 $215,000Active3 beds 1 baths1,488 sq. ft.
312 E A Avenue, Easley, SC 29640
MLS# 20306549Listed by: THE PROPERTY LOUNGE - New
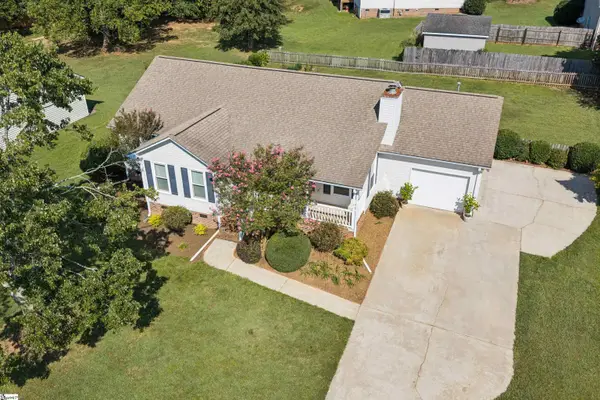 $299,999Active3 beds 2 baths
124 Zion School Road, Easley, SC 29642
MLS# 1604519Listed by: REAL BROKER GVL, LLC - New
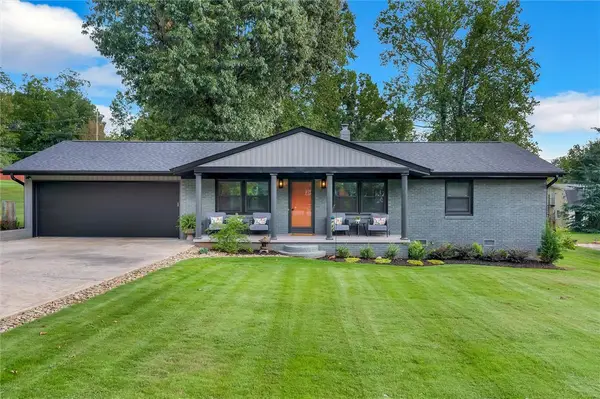 $319,700Active3 beds 2 baths
201 Carolyn Road, Easley, SC 29642
MLS# 20306502Listed by: REALTY OF AMERICA - New
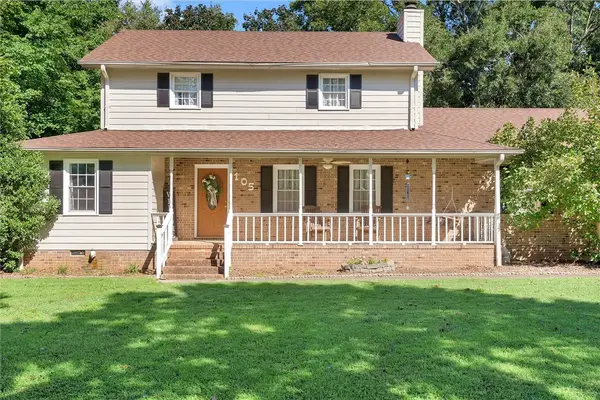 $325,000Active4 beds 3 baths1,859 sq. ft.
105 Sunset Court, Easley, SC 29642
MLS# 20306484Listed by: OPEN HOUSE REALTY, LLC - New
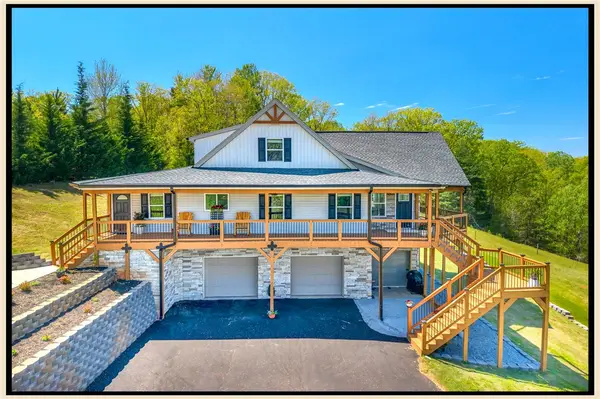 $798,500Active3 beds 4 baths3,260 sq. ft.
3803 Dacusville Highway, Easley, SC 29640
MLS# 20306491Listed by: RE/MAX EXECUTIVE/GREENVILLE - New
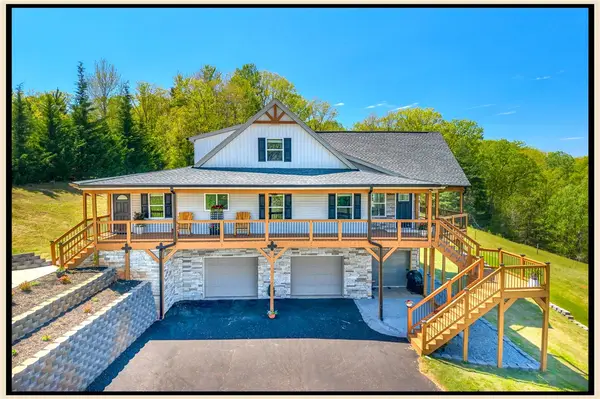 $1,075,000Active3 beds 4 baths3,260 sq. ft.
3803 Dacusville Highway, Easley, SC 29640
MLS# 20306494Listed by: RE/MAX EXECUTIVE/GREENVILLE - New
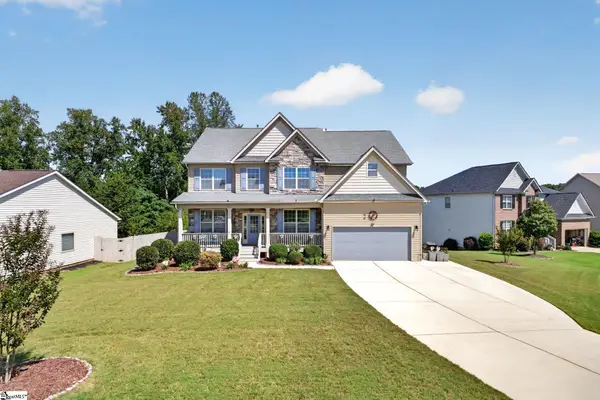 $614,900Active5 beds 4 baths
405 Rowley Court, Easley, SC 29642
MLS# 1604473Listed by: LPT REALTY, LLC. - Open Thu, 11am to 5:30pmNew
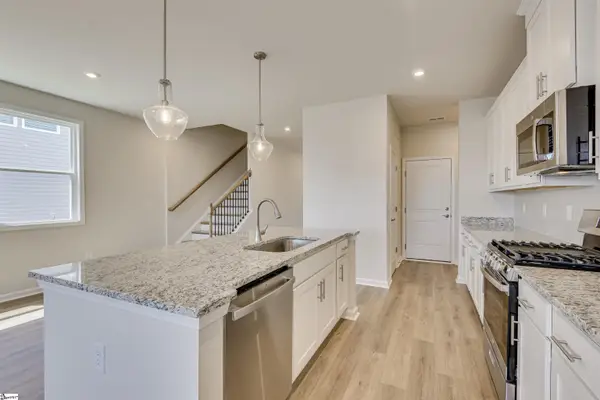 $353,635Active4 beds 3 baths
112 River Knoll Drive #LOT 1054, Easley, SC 29640
MLS# 1604440Listed by: SM SOUTH CAROLINA BROKERAGE, L


Protect your home and budget from life's surprises with an Assurant Home Warranty, backed by a partner that supports you through every step of homeownership. Explore Plans.
© 2026 Better Homes and Gardens Real Estate LLC. An Anywhere Real Estate company. All rights reserved. Better Homes and Gardens® Real Estate is a registered trademark owned by Meredith Operations Corporation, licensed to Better Homes and Gardens Real Estate LLC and used with permission. Better Homes and Gardens Real Estate LLC fully supports the principles of the Fair Housing Act and the Equal Opportunity Act. Listing information is deemed reliable but is not guaranteed accurate.
Each office is independently owned and operated.
Any services or products provided by third parties are not provided by, affiliated with or related to Better Homes and Gardens Real Estate LLC, or its affiliated companies.