
341 Carriage Hill Drive, Easley, SC 29642
Local realty services provided by:Better Homes and Gardens Real Estate Medley
341 Carriage Hill Drive,Easley, SC 29642
$564,900
- 5 Beds
- 4 Baths
- 3,553 sq. ft.
- Single family
- Active
Listed by: michelle latshaw
Office: jackson stanley, realtors
MLS#:20308403
Source:SC_AAR
Price summary
- Price:$564,900
- Price per sq. ft.:$158.99
- Monthly HOA dues:$42.92
About this home
Welcome to Carriage Hill! Built in 2023, this beautiful Craftsman-style home offers over 3,500 square feet, 5 bedrooms, and 3.5 baths in a desirable Easley community zoned for Powdersville Schools. This popular floor plan combines spacious living areas, thoughtful details, and plenty of room to spread out. Enjoy a peaceful country setting while remaining within 15 minutes of schools, shopping, and dining, with convenient access to I-85 and downtown Greenville less than 30 minutes away. Carriage Hill also features a community swimming pool, perfect for enjoying those next summer days! Step inside to discover a spacious main-level primary suite featuring a huge bedroom and an impressive ensuite bath with tile flooring, a garden tub, walk-in shower, double vanities, and a dream-sized walk-in closet. New carpet was installed in September 2026, adding a fresh touch throughout. The inviting family room features a freshly painted coffered ceiling and gas fireplace, creating a warm gathering space that flows seamlessly into the kitchen and breakfast area. The freshly painted kitchen is truly a chef's dream, featuring an expansive island with quartz countertops, gas cooktop with hood, wall oven, convection/microwave oven, stainless steel refrigerator, beautiful pendant lighting, and an enormous walk-in pantry. A spacious walk-in laundry room with additional closet storage is conveniently located nearby, along with access to the two-car garage. The formal dining room showcases elegant wainscoting, while a butler's pantry connects the dining room to the kitchen, offering the perfect spot for a coffee bar or additional serving space. Upstairs, you'll find four generously sized bedrooms, two full baths, including one with double sinks, and a versatile bonus/recreation room. Whether you need a separate living area, homeschool space, home office, or game room, this flexible space offers endless possibilities. Outdoor living is just as inviting, with a partially fenced backyard, a covered patio with ceiling fan, and an additional patio with pergola—ideal for entertaining, grilling, or simply relaxing outdoors. A storage shed conveys with the property, while an added driveway parking pad provides extra convenience with a sidewalk that leads to the backyard for easy access. With its spacious floor plan, desirable location, community amenities, and inviting indoor and outdoor living spaces, this home has so much to offer. Make it yours and settle in just in time for the holidays! Come see all that Carriage Hill living has to offer!...
Contact an agent
Home facts
- Year built:2023
- Subdivision & Development:Carriage Hill
- Listing ID #:20308403
- Added:6 day(s) ago
- Updated:October 23, 2026 at 03:18 PM
Rooms and interior
- Bedrooms:5
- Total bathrooms:4
- Full bathrooms:3
- Half bathrooms:1
- Rooms Total:14
- Flooring:Carpet, Ceramic Tile, Luxury Vinyl Plank
- Dining Description:Breakfast Area
- Bathrooms Description:Bath in Primary Bedroom, Garden Tub/Roman Tub, Separate Shower
- Kitchen Description:Built-in Oven, Dishwasher, Disposal, Gas Cooktop, Microwave, Refrigerator
- Bedroom Description:Bath in Primary Bedroom, Main Level Primary
- Basement:Yes
- Living area:3,553 sq. ft.
Heating and cooling
- Cooling:Central Air, Electric, Forced Air
- Heating:Forced Air, Natural Gas
- Central air:Yes
Structure and exterior
- Roof:Architectural, Shingle
- Year built:2023
- Building area:3,553 sq. ft.
- Lot area:0.26 Acres
- Lot Features:Level, Outside City Limits, Subdivision
- Architectural Style:Craftsman
- Construction Materials:Cement Siding, Stone
- Exterior Features:Fence, Front Porch, Patio, Porch, Storm Windows Doors
- Foundation Description:Slab
- Levels:2 Story
Schools
- High school:Powdersville High School
- Middle school:Powdersville Mi
- Elementary school:Powdersvil Elem
Utilities
- Water:Public
- Sewer:Public Sewer
Finances and disclosures
- Price:$564,900
- Price per sq. ft.:$158.99
- Tax amount:$2,743 (2026)
Features and amenities
- Appliances:Built-In Oven, Dishwasher, Disposal, Gas Cooktop, Gas Water Heater, Microwave, Refrigerator, Tankless Water Heater
- Laundry features:Electric Dryer Hookup, Washer Hookup
- Amenities:Blinds, Ceiling Fans, Entrance Foyer, High Ceilings, Insulated Windows, Pull-Down Attic Stairs, Quartz Counters, Security System Owned, Smoke Detectors, Smooth Ceilings, Tilt-In Windows, Vinyl Windows, Walk-in Closets
- Pool features:Community
Parking
- Parking description:Attached, Driveway, Garage, Garage Door Opener
- Garage:Yes
- Garage spaces:2
New listings near 341 Carriage Hill Drive
- New
 $898,800Active5 beds 3 baths3,556 sq. ft.
115 Cherokee Trail, Easley, SC 29640
MLS# 20308588Listed by: HOWARD HANNA ALLEN TATE - EASLEY POWDERSVILLE - New
 $217,000Active0 Acres
Address Withheld By Seller, Easley, SC 29640
MLS# 1607470Listed by: BHHS C DAN JOYNER - MIDTOWN - Open Sat, 11am to 1pmNew
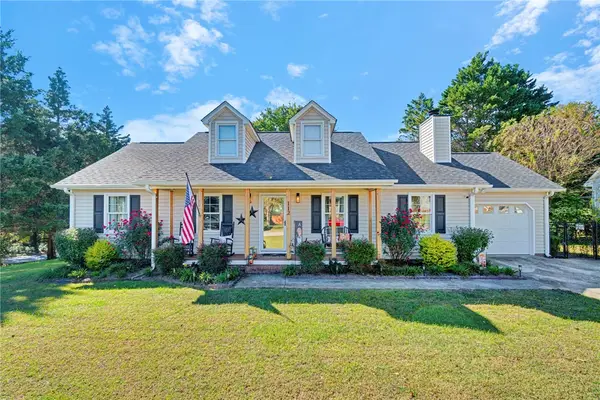 $312,000Active3 beds 2 baths1,350 sq. ft.
112 Mikenah Court, Easley, SC 29640
MLS# 20308555Listed by: HOWARD HANNA ALLEN TATE - GREER - New
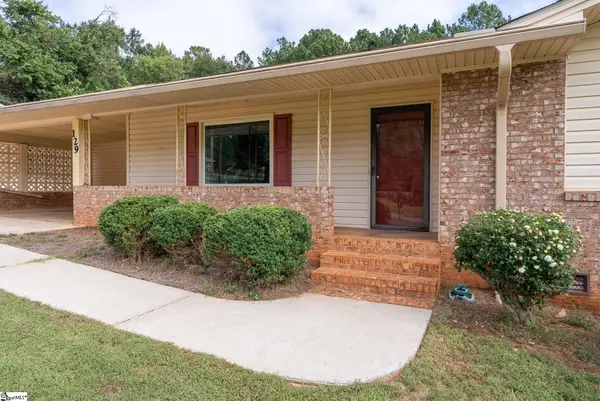 $268,500Active3 beds 2 baths
129 Dorr Circle, Easley, SC 29640
MLS# 1607427Listed by: THE GALLO COMPANY - Open Sun, 1 to 3pmNew
 $642,000Active4 beds 3 baths
3 Grace Court, Easley, SC 29642
MLS# 1607430Listed by: BHHS C DAN JOYNER - MIDTOWN - New
 $289,900Active3 beds 2 baths
713 Jameson Road, Easley, SC 29640-8717
MLS# 1607375Listed by: REAL BROKER GVL, LLC - New
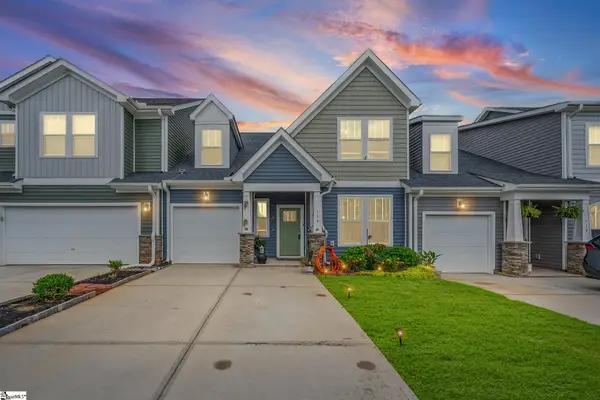 $310,999Active4 beds 3 baths
114 Pine Hollow Place, Easley, SC 29642
MLS# 1607370Listed by: NEST REALTY - Open Sun, 2 to 4pmNew
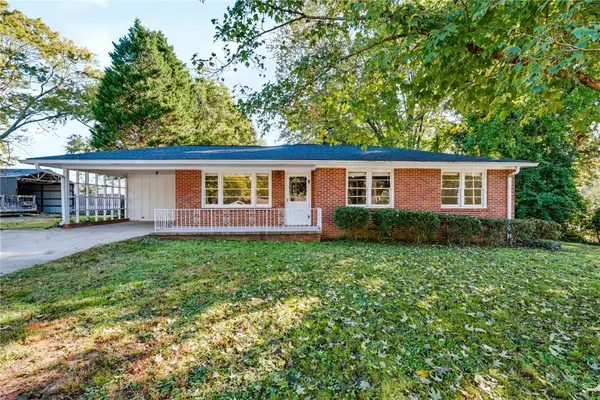 $235,000Active3 beds 2 baths1,185 sq. ft.
215 Cedar Circle, Easley, SC 29642
MLS# 20308434Listed by: REAL BROKER, LLC - New
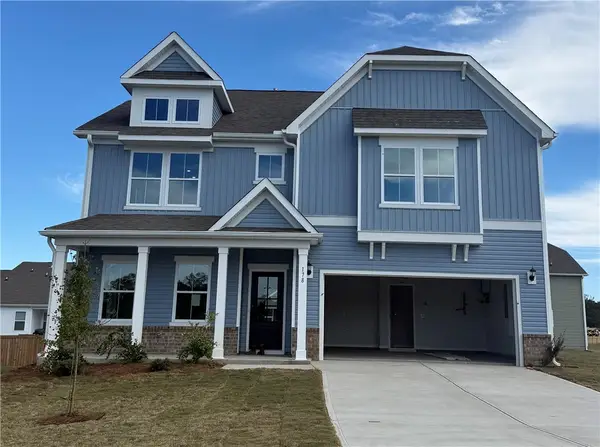 $440,433Active5 beds 3 baths3,305 sq. ft.
178 Anderson Oaks Lane #Lot 72, Easley, SC 29642
MLS# 20308529Listed by: DFH REALTY GEORGIA, LLC - New
 $535,000Active4 beds 3 baths3,287 sq. ft.
209 Woodbridge Court, Easley, SC 29642
MLS# 20308535Listed by: KELLER WILLIAMS GREENVILLE CEN


Protect your home and budget from life's surprises with an Assurant Home Warranty, backed by a partner that supports you through every step of homeownership. Explore Plans.
© 2026 Better Homes and Gardens Real Estate LLC. An Anywhere Real Estate company. All rights reserved. Better Homes and Gardens® Real Estate is a registered trademark owned by Meredith Operations Corporation, licensed to Better Homes and Gardens Real Estate LLC and used with permission. Better Homes and Gardens Real Estate LLC fully supports the principles of the Fair Housing Act and the Equal Opportunity Act. Listing information is deemed reliable but is not guaranteed accurate.
Each office is independently owned and operated.
Any services or products provided by third parties are not provided by, affiliated with or related to Better Homes and Gardens Real Estate LLC, or its affiliated companies.