
402 Hamilton Forest Drive, Easley, SC 29640
Local realty services provided by:Better Homes and Gardens Real Estate Medley
402 Hamilton Forest Drive,Easley, SC 29640
$280,000
- 3 Beds
- 2 Baths
- - sq. ft.
- Single family
- Active
Listed by: sharon fox
Office: akers and associates
MLS#:1597018
Source:SC_GGAR
Price summary
- Price:$280,000
About this home
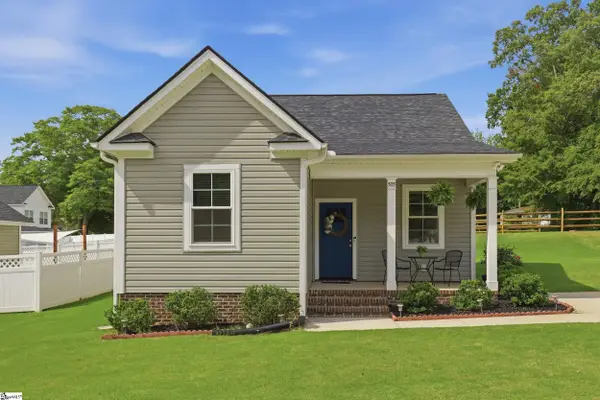
Welcome to 402 Hamilton Forest Drive! This move-in-ready home is located in the established Jameson Ridge neighborhood and offers thoughtful updates throughout. The spacious living room features new luxury vinyl plank flooring that continues throughout the home. The kitchen has been refreshed with newly installed quartz countertops, freshly painted cabinets, and updated finishes. Fresh interior paint gives the entire home a bright, modern feel. The attached garage provides plenty of storage, while the large, fully fenced backyard and deck create the perfect space for relaxing or entertaining. Conveniently located just 8 minutes from downtown Easley and 25 minutes from downtown Greenville. Schedule your private showing today!
Contact an agent
Home facts
- Year built:2001
- Listing ID #:1597018
- Added:1 day(s) ago
- Updated:July 09, 2026 at 12:30 PM
Rooms and interior
- Bedrooms:3
- Total bathrooms:2
- Full bathrooms:2
- Kitchen Description:Dishwasher, Disposal, Freezer, Microwave, Refrigerator
Heating and cooling
- Cooling:Electric
- Heating:Electric, Hot Water
Structure and exterior
- Roof:Architectural
- Year built:2001
- Lot Features:1/2 - Acre, Few Trees, Sloped, Wooded
- Architectural Style:Ranch, Traditional
- Construction Materials:Vinyl Siding
- Exterior Features:Deck
- Foundation Description:Crawl Space
- Levels:1 Story
Schools
- High school:Easley
- Middle school:Richard H. Gettys
- Elementary school:East End
Utilities
- Water:Public
- Sewer:Septic Tank
Finances and disclosures
- Price:$280,000
- Tax amount:$735
Features and amenities
- Appliances:Dishwasher, Electric Cooktop, Electric Water Heater, Free-Standing Electric Range, Ice Maker, Microwave, Refrigerator
- Laundry features:1st Floor, Electric Dryer Hookup, Washer Hookup
- Amenities:int_feat_Ceiling Fan(s), int_feat_Countertops Quartz, int_feat_Pantry, int_feat_Walk-In Closet(s)
Parking
- Total parking spaces:2
- Parking description:Attached, Concrete, Garage Door Opener
- Garage:Yes
- Garage spaces:2
New listings near 402 Hamilton Forest Drive
- Open Sat, 2 to 4pmNew
 $524,900Active4 beds 3 baths
142 Juniper Hill Drive, Easley, SC 29642-7784
MLS# 1597105Listed by: BHHS C DAN JOYNER - MIDTOWN - New
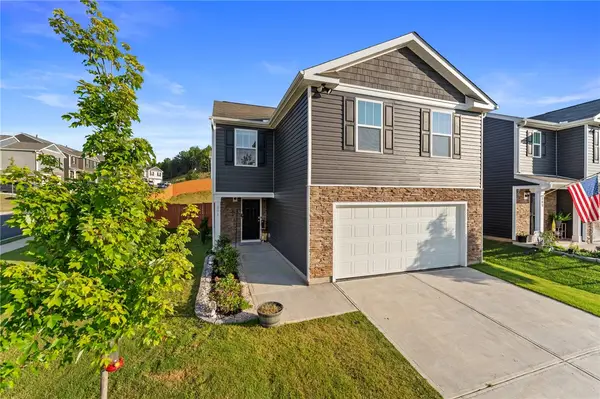 $315,000Active4 beds 3 baths1,927 sq. ft.
201 Elderberry Lane, Easley, SC 29640
MLS# 20303626Listed by: EXP REALTY LLC - New
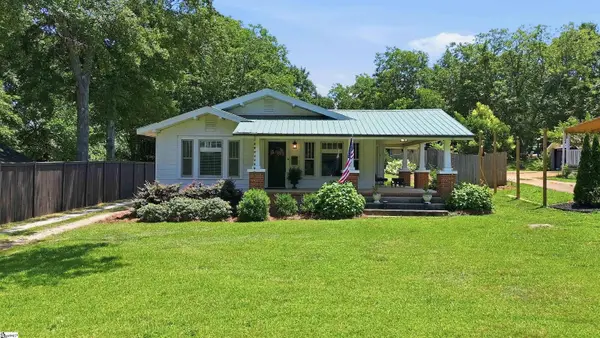 $250,000Active2 beds 2 baths
722 Saluda Dam Road, Easley, SC 29640
MLS# 1597071Listed by: REEDY PROPERTY GROUP, LLC - RESIDENTIAL - New
 $229,900Active3 beds 2 baths1,595 sq. ft.
103 Ridgeland Circle, Easley, SC 29640
MLS# 26019432Listed by: EXP REALTY LLC - Open Sun, 2 to 4pmNew
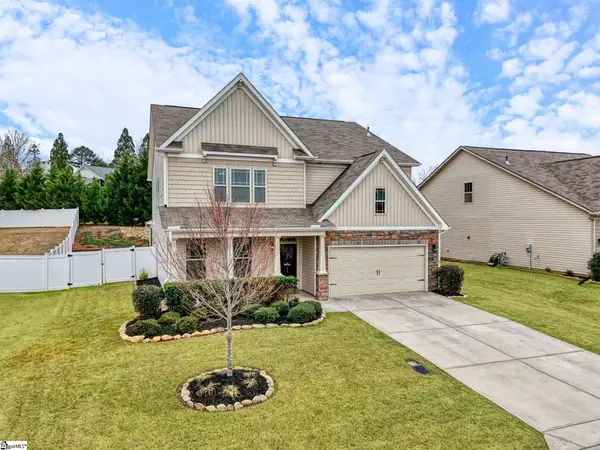 $439,999Active4 beds 3 baths
108 Bluebell Lane, Easley, SC 29642
MLS# 1597015Listed by: HOWARD HANNA ALLEN TATE - GREENVILLE SIMPSONVILLE - New
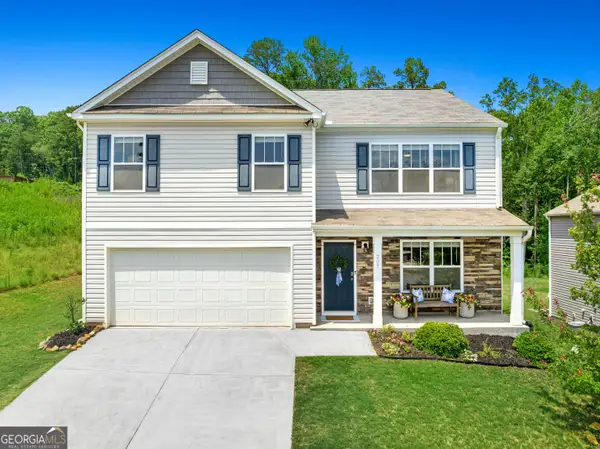 $379,000Active5 beds 3 baths2,450 sq. ft.
207 Ashwood Way, Easley, SC 29640
MLS# 10800582Listed by: Allen Tate Realty
 $265,000Active3 beds 2 baths
505 W D Avenue, Easley, SC 29640
MLS# 1595984Listed by: BLUEFIELD REALTY GROUP- New
 $275,000Active3 beds 3 baths1,518 sq. ft.
765 Ashwood Way, Easley, SC 29640
MLS# 20303447Listed by: KELLER WILLIAMS SENECA - New
 $274,900Active3 beds 2 baths
103 Randall Road, Easley, SC 29642
MLS# 20303536Listed by: BEYCOME BROKERAGE REALTY LLC


Protect your home and budget from life's surprises with an Assurant Home Warranty, backed by a partner that supports you through every step of homeownership. Explore Plans.
© 2026 Better Homes and Gardens Real Estate LLC. An Anywhere Real Estate company. All rights reserved. Better Homes and Gardens® Real Estate is a registered trademark owned by Meredith Operations Corporation, licensed to Better Homes and Gardens Real Estate LLC and used with permission. Better Homes and Gardens Real Estate LLC fully supports the principles of the Fair Housing Act and the Equal Opportunity Act. Listing information is deemed reliable but is not guaranteed accurate.
Each office is independently owned and operated.
Any services or products provided by third parties are not provided by, affiliated with or related to Better Homes and Gardens Real Estate LLC, or its affiliated companies.