
406 Stonewall Drive, Easley, SC 29642
Local realty services provided by:Better Homes and Gardens Real Estate Medley
406 Stonewall Drive,Easley, SC 29642
$498,000
- 4 Beds
- 3 Baths
- 2,899 sq. ft.
- Single family
- Active
Listed by: mackenzie turner
Office: weichert realtors - shaun & shari group
MLS#:20306918
Source:SC_AAR
Price summary
- Price:$498,000
- Price per sq. ft.:$171.78
- Monthly HOA dues:$50
About this home
Welcome to the storybook home you’ve dreamed about! With its Victorian-inspired architecture, nostalgic wraparound front porch, and picture-perfect curb appeal, this home has the charm of a classic dollhouse with the upgrades and functionality buyers want today. Tucked away on a cul-de-sac in the highly sought-after Powdersville area, this is currently the only home available in the neighborhood, making an already special opportunity even more rare. Inside, you’ll immediately notice the care and upgrades throughout. Hardwood floors, architectural details, built in bookcases, and a cozy gas log fireplace create warm, inviting spaces that are perfect for everyday living and entertaining. The kitchen offers a walk-in pantry plus additional pantry storage, breakfast area, butcher block island, built-in microwave, and plenty of space for hosting. One of the home's most desirable features is the main level primary suite, offering convenience and privacy. The primary bath includes a double vanity and a jetted tub. The home also features an amazing mudroom and an ideally designed laundry room that make keeping everyday life organized so much easier. Additional features include a central vacuum system, tankless water heater, natural gas, ceiling fans, and a yard sprinkler system. Outside, the charm continues. Enjoy slow mornings on the wraparound front porch, gather with friends on the back deck, or relax beneath the backyard gazebo with its own swing. The attached two car garage has been upgraded with an epoxy floor and additional storage space, making it just as functional as it is clean and polished. And talk about convenience! The neighborhood pool is just next door, making summer days effortless! This home was made for everything from hosting and gathering to creating memories. Located in desirable Powdersville, you’ll enjoy a beautiful neighborhood setting while staying close to all the shopping, dining, and conveniences Easley has to offer. From its unforgettable curb appeal and extensive upgrades to its main level primary suite and incredible location, this is one of those homes that feels just as special as it looks. Contact us for a private showing today!...
Contact an agent
Home facts
- Year built:1996
- Subdivision & Development:Stonewall Creek
- Listing ID #:20306918
- Added:25 day(s) ago
- Updated:October 28, 2026 at 03:05 PM
Rooms and interior
- Bedrooms:4
- Total bathrooms:3
- Full bathrooms:2
- Half bathrooms:1
- Rooms Total:10
- Flooring:Carpet, Ceramic Tile, Wood
- Bathrooms Description:Bath in Primary Bedroom, Bathtub, Jetted Tub, Separate Shower, Walk-In Shower
- Kitchen Description:Dishwasher, Disposal, Electric Oven, Electric Range, Microwave
- Bedroom Description:Bath in Primary Bedroom, Main Level Primary
- Basement:Yes
- Basement Description:Crawl Space
- Living area:2,899 sq. ft.
Heating and cooling
- Cooling:Central Air, Electric
- Heating:Forced Air, Natural Gas
- Central air:Yes
Structure and exterior
- Roof:Architectural, Shingle
- Year built:1996
- Building area:2,899 sq. ft.
- Lot area:0.5 Acres
- Lot Features:Cul-de-Sac, Level, Outside City Limits, Subdivision, Trees
- Construction Materials:Vinyl Siding
- Exterior Features:Deck, Front Porch, Porch
- Foundation Description:Crawl Space
- Levels:2 Story
Schools
- High school:Easley High
- Middle school:Dacusville Midd
- Elementary school:Crosswell Elem
Utilities
- Water:Public
- Sewer:Septic Tank
Finances and disclosures
- Price:$498,000
- Price per sq. ft.:$171.78
- Tax amount:$1,374 (2025)
Features and amenities
- Appliances:Dishwasher, Disposal, Electric Oven, Electric Range, Microwave
- Laundry features:Sink
- Amenities:Blinds, Bookcases, Ceiling Fans, Entrance Foyer, High Ceilings, Pull-Down Attic Stairs, Quartz Counters, Skylights, Smoke Detectors
- Pool features:Community
Parking
- Parking description:Attached, Driveway, Garage
- Garage:Yes
- Garage spaces:2
New listings near 406 Stonewall Drive
- New
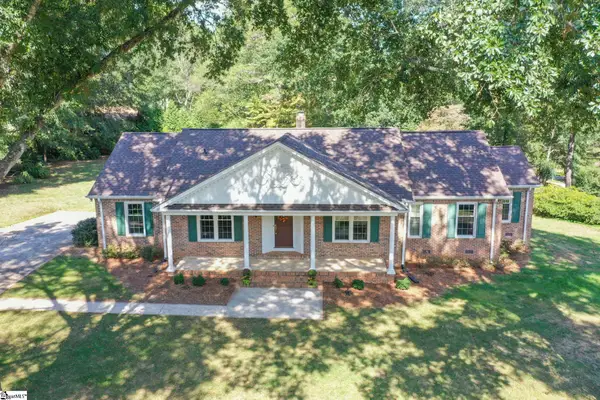 $439,900Active5 beds 3 baths
300 Heathwood Lane, Easley, SC 29640
MLS# 1607875Listed by: KELLER WILLIAMS UPSTATE LEGACY - New
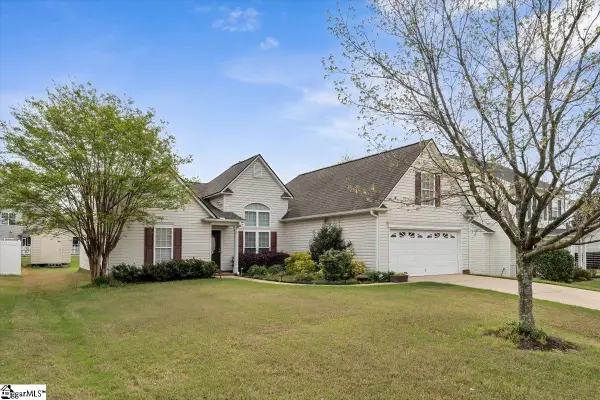 $318,000Active3 beds 2 baths
112 Longwood Lane, Easley, SC 29642
MLS# 1607775Listed by: HOMESMART NORTHGROUP - New
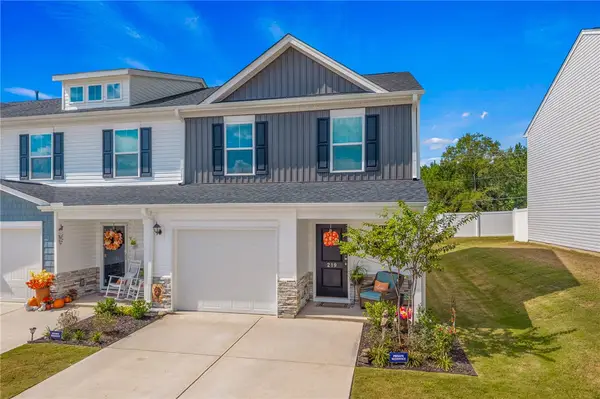 $229,365Active3 beds 3 baths1,583 sq. ft.
219 Stonyway Lane, Easley, SC 29640
MLS# 20308739Listed by: THOMAS REALTY 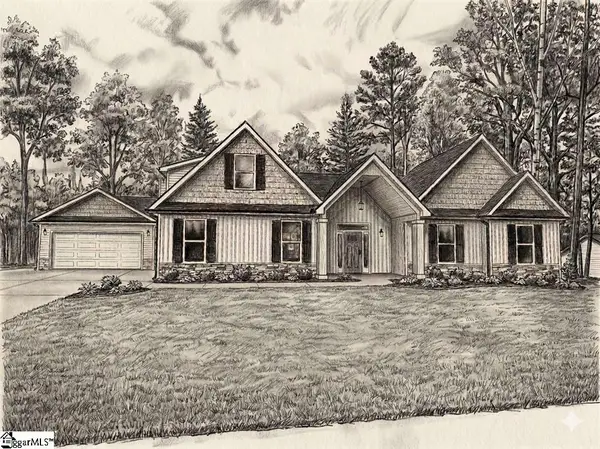 $641,469Pending3 beds 4 baths
124 Hinton Farms Drive, Easley, SC 29640
MLS# 1607734Listed by: KELLER WILLIAMS GRV UPST- New
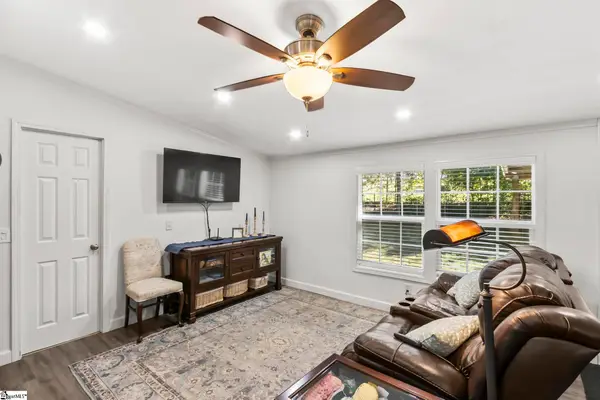 $178,000Active3 beds 2 baths
434 Finley Road, Easley, SC 29642
MLS# 1607733Listed by: KELLER WILLIAMS UPSTATE LEGACY - New
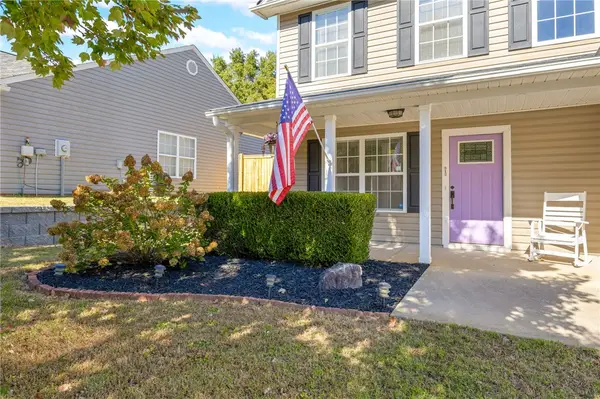 $365,000Active4 beds 3 baths
313 Brenley Lane, Easley, SC 29642
MLS# 20308725Listed by: WESTERN UPSTATE KELLER WILLIAM - New
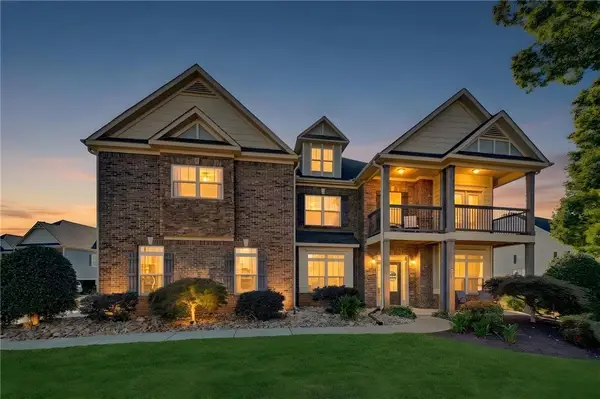 $729,900Active4 beds 3 baths4,521 sq. ft.
201 Rockbrook Court, Easley, SC 29642
MLS# 20308648Listed by: HOWARD HANNA ALLEN TATE - EASLEY POWDERSVILLE - New
 $335,000Active5 beds 3 baths2,431 sq. ft.
712 Ashwood Way, Easley, SC 29640
MLS# 20308673Listed by: REALTY ONE GROUP FREEDOM - New
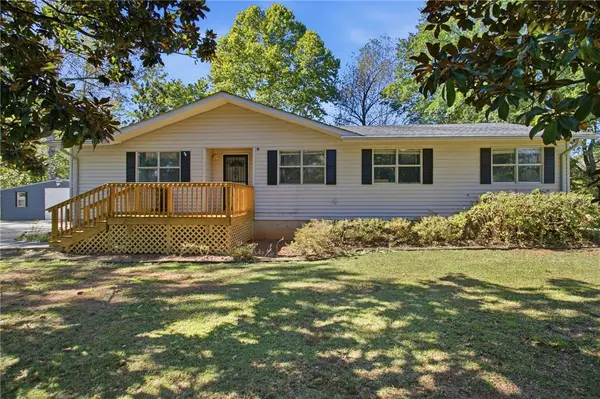 $300,000Active3 beds 2 baths1,466 sq. ft.
100 Ripplelake Drive, Easley, SC 29640
MLS# 20308717Listed by: BLUEFIELD REALTY GROUP  $635,579Pending2 beds 4 baths
116 Hideaway Lane, Easley, SC 29640
MLS# 1607682Listed by: KELLER WILLIAMS GRV UPST


Protect your home and budget from life's surprises with an Assurant Home Warranty, backed by a partner that supports you through every step of homeownership. Explore Plans.
© 2026 Better Homes and Gardens Real Estate LLC. An Anywhere Real Estate company. All rights reserved. Better Homes and Gardens® Real Estate is a registered trademark owned by Meredith Operations Corporation, licensed to Better Homes and Gardens Real Estate LLC and used with permission. Better Homes and Gardens Real Estate LLC fully supports the principles of the Fair Housing Act and the Equal Opportunity Act. Listing information is deemed reliable but is not guaranteed accurate.
Each office is independently owned and operated.
Any services or products provided by third parties are not provided by, affiliated with or related to Better Homes and Gardens Real Estate LLC, or its affiliated companies.