
410 Stewart Drive, Easley, SC 29640
Local realty services provided by:Better Homes and Gardens Real Estate Medley
410 Stewart Drive,Easley, SC 29640
$275,000
- 4 Beds
- 2 Baths
- 3,223 sq. ft.
- Single family
- Active
Upcoming open houses
- Sat, Sep 0511:00 am - 01:00 pm
Listed by: stacey flynn
Office: golden corner real estate llc.
MLS#:20304449
Source:SC_AAR
Price summary
- Price:$275,000
- Price per sq. ft.:$85.32
About this home
Hard-to-find space, nearly an acre of land, and major mechanical updates already completed! This solid brick ranch offers 4 bedrooms, 2 full baths, and nearly 2,000 square feet on the main level, situated on three combined lots totaling nearly an acre on a corner lot inside the Easley city limits. Original hardwood floors extend through the living room, hallway, and bedrooms, while a wood-burning fireplace adds warmth and character to the spacious living room. The oversized family room provides additional living space with plenty of room to gather, entertain, or simply relax.
The full unfinished walk-out basement includes the laundry area, abundant storage, workshop space, and an attached single-car garage with interior access. A built-in two-car carport provides even more covered parking and convenience.
Many of the major mechanical improvements have already been completed, including a roof replacement (2011), complete electrical rewire (2020), updated HVAC system (2024), new water heater (2024), and a repoured concrete walkway (2021).
While the interior is ready for cosmetic updating, the major mechanical improvements have already been completed, giving the next owner the opportunity to modernize the kitchen, flooring, paint, and finishes while building equity in a well-built home.
Conveniently located near shopping, dining, schools, and Highway 123, this property combines quality brick construction, generous living space, a large yard, and outstanding potential for buyers looking to make a home their own....
Contact an agent
Home facts
- Year built:1962
- Subdivision & Development:Other
- Listing ID #:20304449
- Added:36 day(s) ago
- Updated:September 04, 2026 at 07:56 PM
Rooms and interior
- Bedrooms:4
- Total bathrooms:2
- Full bathrooms:2
- Flooring:Hardwood, Luxury Vinyl Plank, Vinyl
- Bathrooms Description:Bath in Primary Bedroom, Shower Only
- Kitchen Description:Dishwasher, Electric Oven, Electric Range, Refrigerator
- Bedroom Description:Bath in Primary Bedroom, Main Level Primary
- Basement:Yes
- Basement Description:Garage Access, Interior Entry, Unfinished, Walk-Out Access
- Living area:3,223 sq. ft.
Heating and cooling
- Cooling:Central Air, Electric
- Heating:Central, Gas
- Central air:Yes
Structure and exterior
- Roof:Architectural, Shingle
- Year built:1962
- Building area:3,223 sq. ft.
- Lot area:0.93 Acres
- Lot Features:City Lot, Corner Lot, Subdivision, Trees
- Architectural Style:Ranch
- Construction Materials:Brick
- Exterior Features:Paved Driveway
- Foundation Description:Basement
- Levels:1 Story
Schools
- High school:Easley High
- Middle school:Richard H Gettys Middle
- Elementary school:East End Elem
Utilities
- Water:Public
- Sewer:Public Sewer
Finances and disclosures
- Price:$275,000
- Price per sq. ft.:$85.32
Features and amenities
- Appliances:Dishwasher, Electric Oven, Electric Range, Electric Water Heater, Refrigerator
- Laundry features:Electric Dryer Hookup, Washer Hookup
- Amenities:Ceiling Fans, Laminate Countertop, Smoke Detectors, Vinyl Windows
Parking
- Parking description:Attached, Attached Carport, Basement, Driveway, Garage, Paved Driveway
- Garage:Yes
- Garage spaces:1
New listings near 410 Stewart Drive
- New
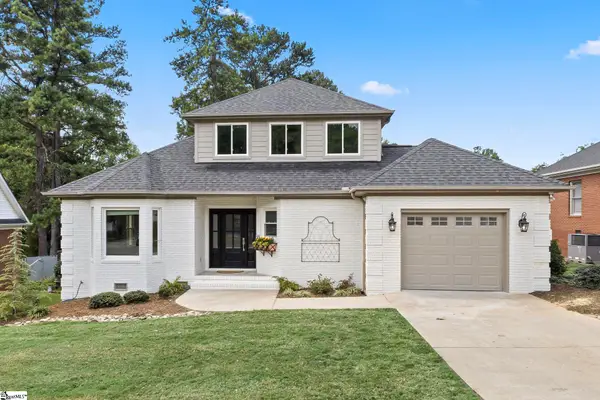 $380,000Active3 beds 3 baths
108 Commons Drive, Easley, SC 29642
MLS# 1602989Listed by: DISTINGUISHED REALTY OF SC - New
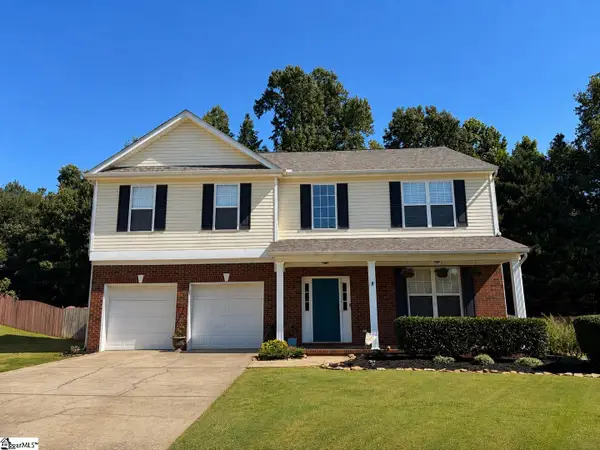 $420,000Active4 beds 3 baths
321 Edenberry Way, Easley, SC 29642
MLS# 1602939Listed by: ISAVE REALTY - New
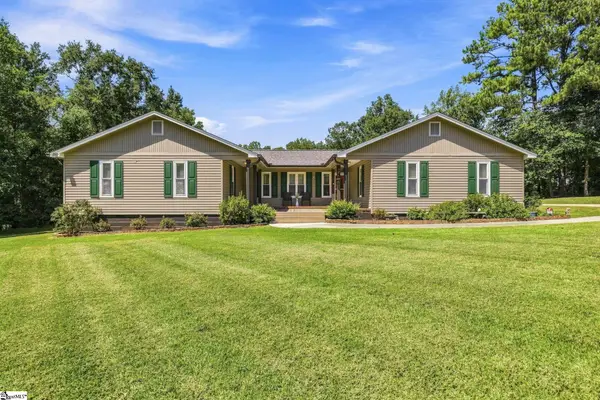 $379,900Active3 beds 3 baths
116 Churchill Way, Easley, SC 29640
MLS# 1602919Listed by: HOWARD HANNA ALLEN TATE - EASLEY POWDERSVILLE - New
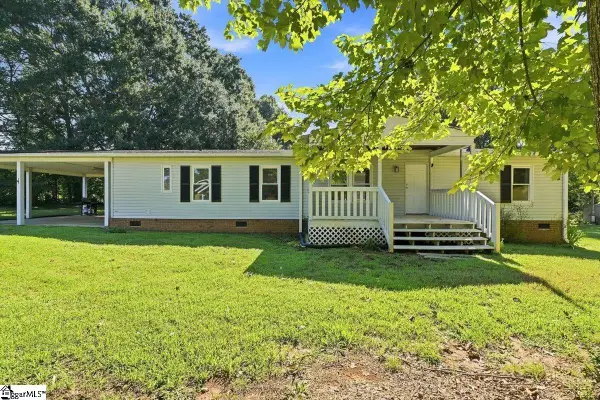 $225,000Active3 beds 3 baths
140 Miller Road, Easley, SC 29640
MLS# 1602886Listed by: REAL GVL/REAL BROKER, LLC - New
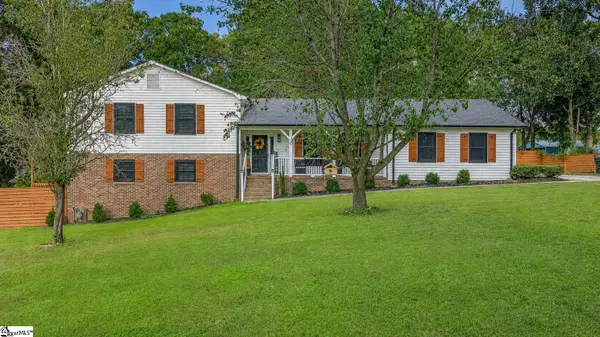 $440,000Active5 beds 3 baths
104 Galerie Drive, Easley, SC 29642
MLS# 1602867Listed by: EXP REALTY LLC - New
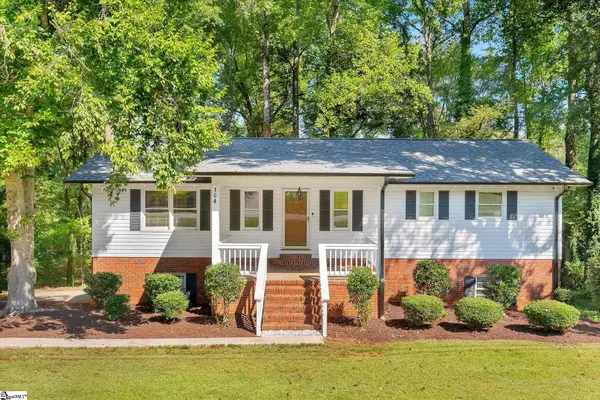 $375,000Active3 beds 3 baths
104 Ridgewood Street, Easley, SC 29642
MLS# 1602813Listed by: KELLER WILLIAMS EASLEY/POWD - New
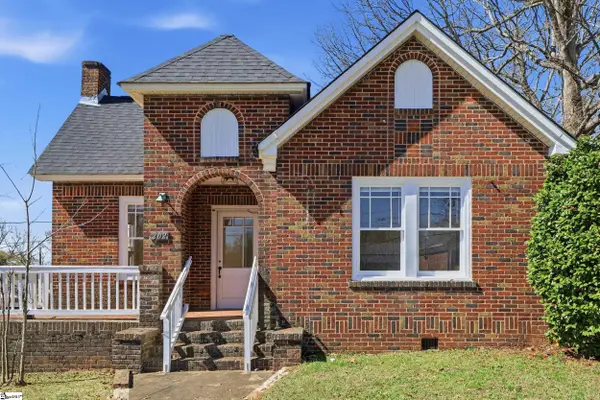 $387,500Active3 beds 1 baths
202 S 5th Street, Easley, SC 29640
MLS# 1602819Listed by: BRACKEN REAL ESTATE - New
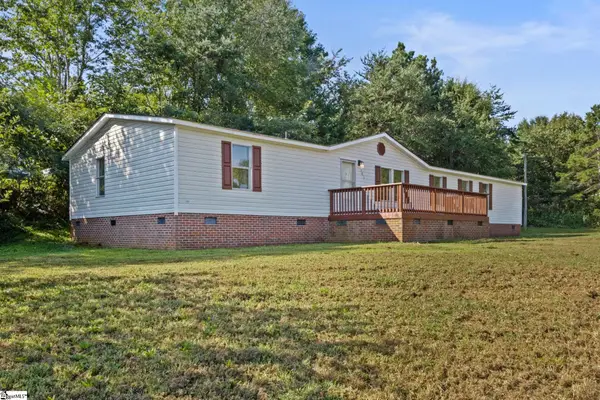 $205,000Active4 beds 2 baths
101 Redfern Court, Easley, SC 29640
MLS# 1602786Listed by: REAL BROKER GVL, LLC - Open Sat, 10am to 2pmNew
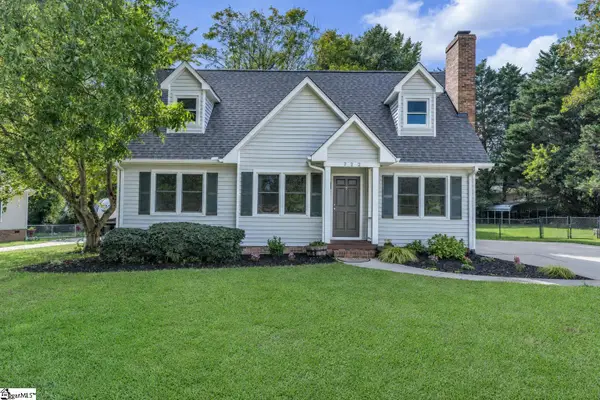 $324,800Active3 beds 2 baths
722 Pope Field Road, Easley, SC 29642
MLS# 1602774Listed by: NEXUS REALTY, LLC - New
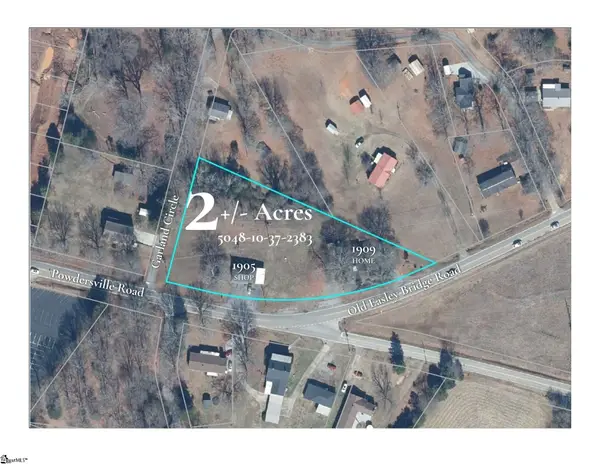 $325,000Active0 Acres
1905 & 1909 Powdersville Road, Easley, SC 29642-0000
MLS# 1602753Listed by: KELLER WILLIAMS UPSTATE LEGACY


Protect your home and budget from life's surprises with an Assurant Home Warranty, backed by a partner that supports you through every step of homeownership. Explore Plans.
© 2026 Better Homes and Gardens Real Estate LLC. An Anywhere Real Estate company. All rights reserved. Better Homes and Gardens® Real Estate is a registered trademark owned by Meredith Operations Corporation, licensed to Better Homes and Gardens Real Estate LLC and used with permission. Better Homes and Gardens Real Estate LLC fully supports the principles of the Fair Housing Act and the Equal Opportunity Act. Listing information is deemed reliable but is not guaranteed accurate.
Each office is independently owned and operated.
Any services or products provided by third parties are not provided by, affiliated with or related to Better Homes and Gardens Real Estate LLC, or its affiliated companies.