
619 Little Pond Road, Easley, SC 29640
Local realty services provided by:Better Homes and Gardens Real Estate Medley
619 Little Pond Road,Easley, SC 29640
$799,900
- 3 Beds
- 4 Baths
- 2,743 sq. ft.
- Single family
- Active
Listed by: john schroder
Office: western upstate keller william
MLS#:20302328
Source:SC_AAR
Price summary
- Price:$799,900
- Price per sq. ft.:$291.62
About this home
Reduced under 800k by motivated sellers. Couple this view and acreage with short-term rental projections of 65k and venue rental projections of 100k and you've got a winner within close proximity to Greenville, Travelers Rest, and Clemson. Natural beauty of this degree is truly something special; perhaps on display a handful of times in one's life. This is your chance to own that idyllic setting and call it home each and every day. Tucked behind a gated entry and circular country driveway, this 7.20 acre "gentleman's farm" is the definition of postcard-perfection. Long range pasture to mountain views are something that you will never tire of and the iconic metal roof farmhouse with modern touches is situated to take advantage of them from every angle. Under the covered rocking chair front porch, step through the front door and reveal the charm of a different era. Gleaming original hardwoods usher you inside this light-filled home with a crafty floorplan designed to showcase this picturesque setting. Imagine sipping your morning coffee, enjoying an evening glass of wine, or working from home in the sunroom taking in the sights of undisturbed nature. This open concept home seamlessly incorporates the kitchen and dining areas featuring all the modern appointments while retaining timeless character. Enjoy brand new custom cabinetry complimented by quartz countertops, center island, full wall tile backsplash, and stainless steel appliances. This lovely renovation becomes the focal point of family life and entertaining guests positioned between the massive rear deck with expansive views and the cozy log cabin-inspired great room with wood beams and warmth full of yesterday's nostalgia. Spacious alternative primary bedroom awaits on the main level directly across from another full bath featuring standup shower/tub combo, updated vanity, and ideally positioned to also service the lofted 3rd bedroom that kids and guests will love. Exceptional separation of space and perfect bunk room for multiple guests or use as a flex space suited for a variety of uses. Make your way to the lower level to reveal tremendous storage opportunities, laundry facility, and a massive primary suite with tons of closet space. This primary suite has been thoughtfully engineered as a sanctuary space facing sliding glass doors that fully showcase pasture to mountain views. What an incredible sight to fall asleep to and an even better one to wake up to! All while having nearly endless closet space and a just completed spa-inspired tile standup shower with dual showerheads, new vanity, and tile flooring. Step outside from any level and behold the value that only this land can provide. Pristine, low-maintenance grounds guide you toward the impressive 28x40 pavilion. Adjacent to it sits a versatile detached building complete with two bathrooms, a kitchen, and a living area—perfect for an effortless guest apartment conversion. An established orchard and vineyard feature six apple trees, five peach trees, two pear trees, five blueberry bushes, a muscadine vine, and three red grapevines. Complete homestead infrastructure includes a three-door pole barn, goat stall, chicken coop, covered tractor parking, and two storage sheds and along with 2 fenced acres around the home. Perfectly balanced between seclusion and accessibility, this extraordinary property sits just 15 minutes from downtown Easley, Travelers Rest, and Table Rock State Park, and only 25 minutes from downtown Greenville. Breathtaking views and natural buffers ensure total privacy for your personal sanctuary. The versatile acreage is ideal for a high-end private farm, an exclusive entertainment venue, or a personal driving and shooting range. Combining luxury, beauty, and premium functionality, this rare piece of paradise offers an unparalleled lifestyle opportunity. Taxes stated are at the less advantageous 6% non-owner occupant rate; owner occupants can apply for the preferred rate approximately 2/3 less....
Contact an agent
Home facts
- Listing ID #:20302328
- Added:103 day(s) ago
- Updated:September 17, 2026 at 03:23 PM
Rooms and interior
- Bedrooms:3
- Total bathrooms:4
- Full bathrooms:2
- Half bathrooms:2
- Rooms Total:9
- Bathrooms Description:Bath in Primary Bedroom, Separate Shower, Shower Only
- Bedroom Description:Bath in Primary Bedroom
- Basement:Yes
- Basement Description:Daylight, Finished, Full, Heated, Walk-Out Access
- Living area:2,743 sq. ft.
Heating and cooling
- Cooling:Central Air, Electric, Forced Air
- Heating:Central, Electric
- Central air:Yes
Structure and exterior
- Building area:2,743 sq. ft.
- Lot area:7.2 Acres
- Lot Features:Not In Subdivision, Outside City Limits
- Architectural Style:Farmhouse
- Construction Materials:Wood Siding
- Foundation Description:Basement
- Levels:One and One Half
Schools
- High school:Pickens High
- Middle school:Dacusville Midd
- Elementary school:Dacusville Elem
Utilities
- Water:Public
- Sewer:Septic Tank
Finances and disclosures
- Price:$799,900
- Price per sq. ft.:$291.62
Features and amenities
- Amenities:Loft, Workshop
Parking
- Parking description:Detached Carport
- Garage:Yes
- Garage spaces:2
New listings near 619 Little Pond Road
- New
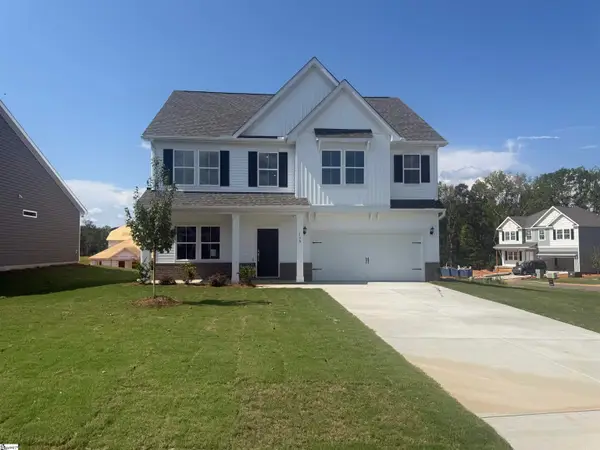 $409,990Active5 beds 3 baths
130 Anderson Oaks Lane #86, Easley, SC 29642
MLS# 1603907Listed by: DFH REALTY GEORGIA, LLC - New
 $434,988Active5 beds 4 baths
159 Anderson Oaks Lane #28, Easley, SC 29642
MLS# 1603910Listed by: DFH REALTY GEORGIA, LLC - New
 $79,900Active1.1 Acres
00 Highland Road, Easley, SC 29640
MLS# 20306178Listed by: OUR FATHERS HOUSES - Open Sat, 2 to 4pmNew
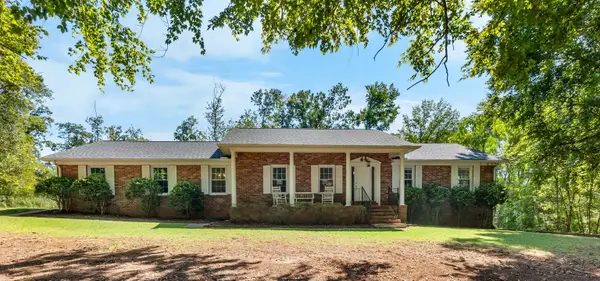 $475,000Active4 beds 3 baths3,124 sq. ft.
466 Pistol Club Road, Easley, SC 29640
MLS# 341811Listed by: KELLER WILLIAMS GREENVILLE CENTRAL - New
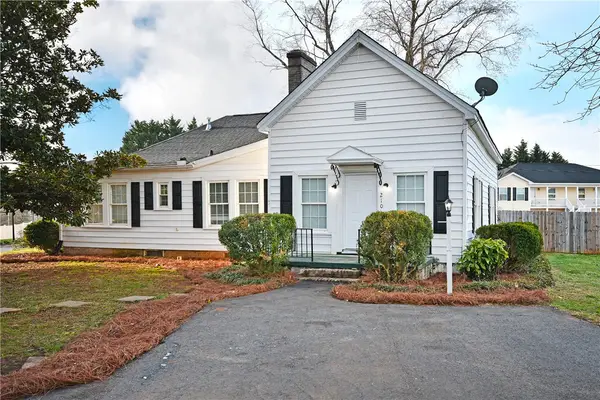 $199,900Active3 beds 2 baths1,632 sq. ft.
210 Walnut Hill Drive, Easley, SC 29642
MLS# 20306210Listed by: HOWARD HANNA ALLEN TATE - EASLEY POWDERSVILLE - New
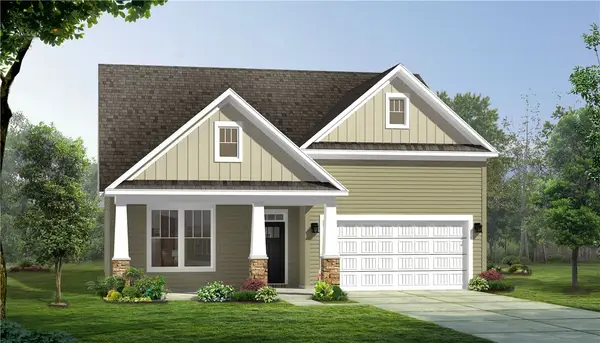 $409,990Active3 beds 2 baths1,787 sq. ft.
120 Raven Lane, Easley, SC 29642
MLS# 20306227Listed by: DRB GROUP SOUTH CAROLINA, LLC - New
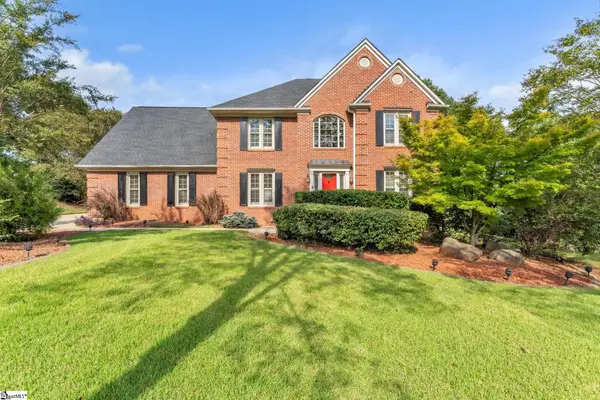 $525,000Active4 beds 3 baths
101 Westchester Way, Easley, SC 29642
MLS# 1603866Listed by: BLUEFIELD REALTY GROUP - New
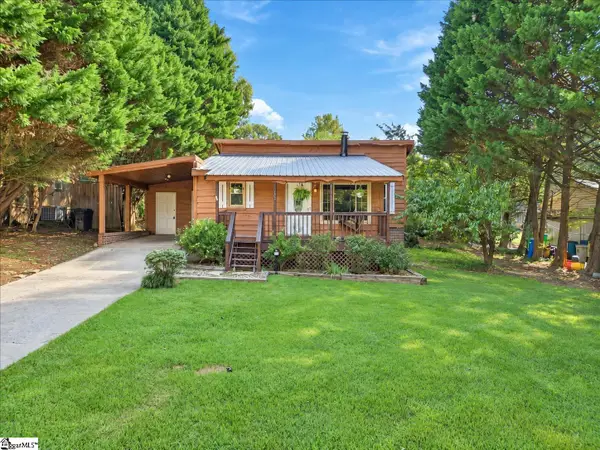 $239,500Active3 beds 2 baths
124 Nottingham Lane, Easley, SC 29640
MLS# 1603869Listed by: COLDWELL BANKER CAINE REAL EST - New
 $749,900Active4 beds 3 baths
102 Powell Court, Easley, SC 29640
MLS# 1603833Listed by: KELLER WILLIAMS GRV UPST - New
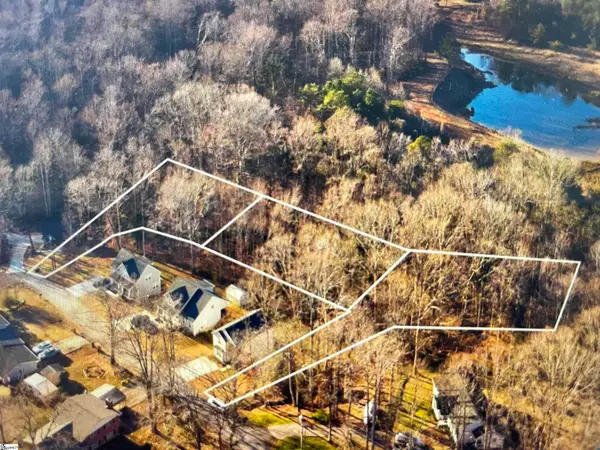 $250,000Active0 Acres
214 & 228 Brookview Circle, Easley, SC 29642
MLS# 1603839Listed by: XSELL UPSTATE


Protect your home and budget from life's surprises with an Assurant Home Warranty, backed by a partner that supports you through every step of homeownership. Explore Plans.
© 2026 Better Homes and Gardens Real Estate LLC. An Anywhere Real Estate company. All rights reserved. Better Homes and Gardens® Real Estate is a registered trademark owned by Meredith Operations Corporation, licensed to Better Homes and Gardens Real Estate LLC and used with permission. Better Homes and Gardens Real Estate LLC fully supports the principles of the Fair Housing Act and the Equal Opportunity Act. Listing information is deemed reliable but is not guaranteed accurate.
Each office is independently owned and operated.
Any services or products provided by third parties are not provided by, affiliated with or related to Better Homes and Gardens Real Estate LLC, or its affiliated companies.