
721 Latham Road, Easley, SC 29640
Local realty services provided by:Better Homes and Gardens Real Estate Medley
721 Latham Road,Easley, SC 29640
$333,500
- 3 Beds
- 3 Baths
- 2,003 sq. ft.
- Single family
- Active
Listed by: kayla palmer
Office: blackstream international re
MLS#:20303526
Source:SC_AAR
Price summary
- Price:$333,500
- Price per sq. ft.:$166.5
About this home
New Price + Closing-cost assistance OR a seller-paid home warranty available with acceptable offer! Privacy, flexibility, and location—721 Latham Road delivers all three. Situated on a level 1.25-acre unrestricted lot, this beautifully maintained two-owner home offers the perfect balance of peaceful country living and everyday convenience, just 2 minutes from shopping and dining in Easley, approximately 6 miles from the Swamp Rabbit Trail, and only minutes from Downtown Greenville.
Originally built by a respected local Easley builder as his personal residence, this thoughtfully renovated home reflects decades of quality craftsmanship and long-term investment. The beautifully remodeled kitchen features custom soft-close cabinetry, granite countertops, a spacious granite peninsula, stainless steel appliances, a lighted walk-in pantry, under-cabinet lighting, a wet bar plumbed for a utility sink, and an oven already piped for an easy conversion to natural gas.
Solid bamboo hardwood flooring flows throughout the home, while the renovated primary bathroom showcases a stunning walk-in tiled shower with a frameless glass enclosure. A versatile bonus room with an attached half bath offers exceptional flexibility as a guest suite, home office, recreation room, or potential fourth bedroom.
A dedicated media room with a gas fireplace, hardwired surround sound system, and TV that conveys creates the perfect space for entertaining or relaxing at home.
Major improvements include a high-efficiency Mitsubishi zoned HVAC system, a brand-new natural gas tankless water heater, an encapsulated crawl space, vinyl tilt-in replacement windows, and an oversized 3.5-car garage with abundant storage.
Step outside to enjoy the covered deck, fire pit, mature landscaping, and a peaceful backyard bordering over 100 acres of privately owned family land. With room for an ADU, workshop, RV parking, or multigenerational living, this unrestricted property offers a rare combination of privacy, flexibility, and convenience that's becoming increasingly difficult to find. Located in tax-friendly Pickens County, this property may also qualify for 100% USDA financing for eligible buyers, making homeownership even more attainable....
Contact an agent
Home facts
- Year built:1977
- Listing ID #:20303526
- Added:108 day(s) ago
- Updated:October 23, 2026 at 03:18 PM
Rooms and interior
- Bedrooms:3
- Total bathrooms:3
- Full bathrooms:2
- Half bathrooms:1
- Rooms Total:8
- Flooring:Ceramic Tile, Hardwood
- Bathrooms Description:Separate Shower, Walk-In Shower
- Bedroom Description:Main Level Primary
- Basement:Yes
- Basement Description:Crawl Space
- Living area:2,003 sq. ft.
Heating and cooling
- Cooling:Attic Fan, Zoned
- Heating:Electric, Multiple Heating Units, Zoned
Structure and exterior
- Roof:Architectural, Shingle
- Year built:1977
- Building area:2,003 sq. ft.
- Lot area:1.25 Acres
- Lot Features:Level, Not In Subdivision, Outside City Limits, Trees
- Architectural Style:Ranch
- Construction Materials:Vinyl Siding
- Exterior Features:Deck, Front Porch, Porch
- Foundation Description:Crawl Space
- Levels:1 Story
Schools
- High school:Easley High
- Middle school:Richard H Gettys Middle
- Elementary school:Crosswell Elem
Utilities
- Water:Public
- Sewer:Septic Tank
Finances and disclosures
- Price:$333,500
- Price per sq. ft.:$166.5
- Tax amount:$712 (2025)
Features and amenities
- Amenities:Ceiling Fans, French Doors/Atrium Doors, Granite Counters, Insulated Windows, Pull-Down Attic Stairs, Security System Owned, Smoke Detectors, Smooth Ceilings, Tilt-In Windows, Vinyl Windows, Wet Bar, Wired for Sound
Parking
- Parking description:Attached, Detached Carport, Driveway, Garage, Garage Door Opener
- Garage:Yes
- Garage spaces:3
New listings near 721 Latham Road
- New
 $898,800Active5 beds 3 baths3,556 sq. ft.
115 Cherokee Trail, Easley, SC 29640
MLS# 20308588Listed by: HOWARD HANNA ALLEN TATE - EASLEY POWDERSVILLE - New
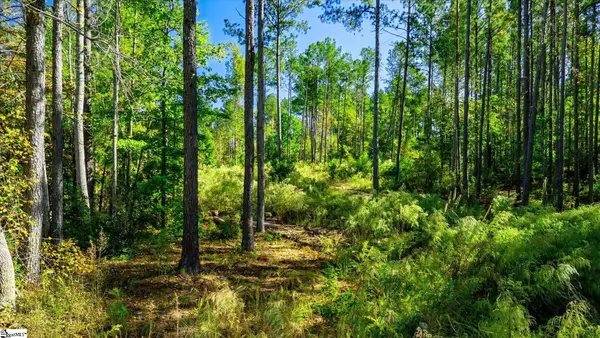 $217,000Active0 Acres
Address Withheld By Seller, Easley, SC 29640
MLS# 1607470Listed by: BHHS C DAN JOYNER - MIDTOWN - Open Sat, 11am to 1pmNew
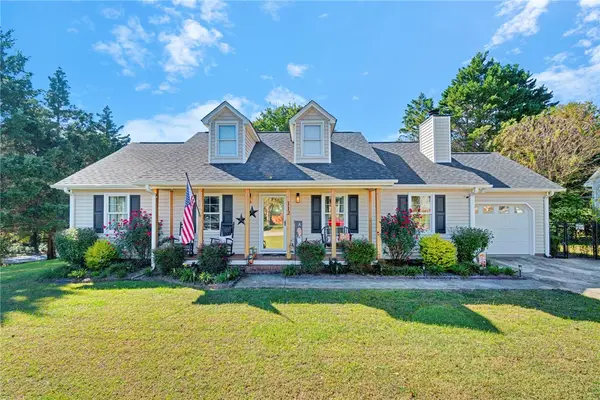 $312,000Active3 beds 2 baths1,350 sq. ft.
112 Mikenah Court, Easley, SC 29640
MLS# 20308555Listed by: HOWARD HANNA ALLEN TATE - GREER - New
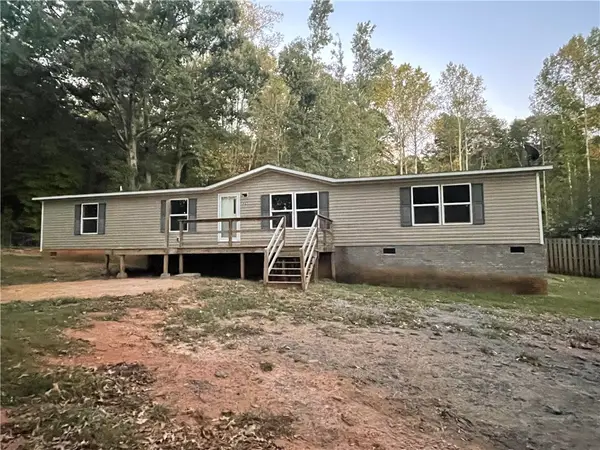 $185,000Active4 beds 2 baths
117 Doris Drive, Easley, SC 29642
MLS# 20308623Listed by: DUNLAP TEAM REAL ESTATE - New
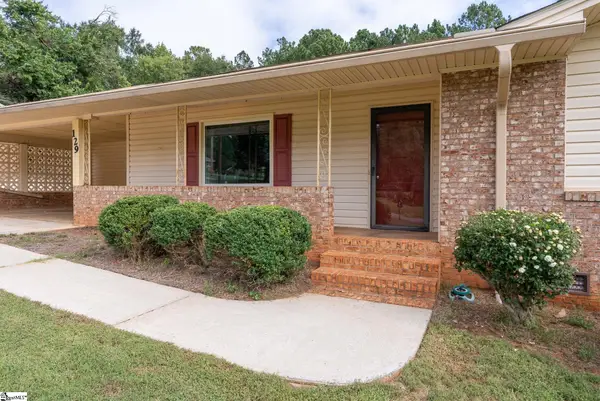 $268,500Active3 beds 2 baths
129 Dorr Circle, Easley, SC 29640
MLS# 1607427Listed by: THE GALLO COMPANY - Open Sun, 1 to 3pmNew
 $642,000Active4 beds 3 baths
3 Grace Court, Easley, SC 29642
MLS# 1607430Listed by: BHHS C DAN JOYNER - MIDTOWN - New
 $289,900Active3 beds 2 baths
713 Jameson Road, Easley, SC 29640-8717
MLS# 1607375Listed by: REAL BROKER GVL, LLC - New
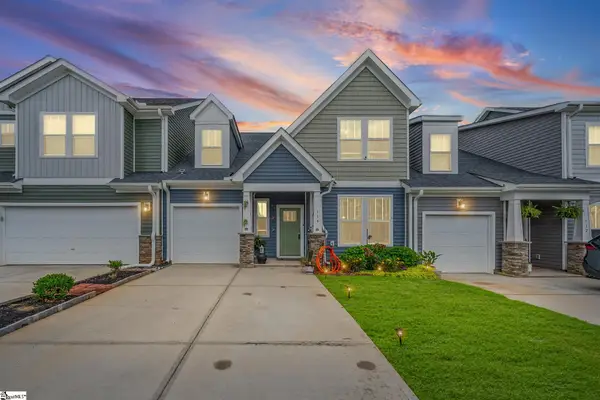 $310,999Active4 beds 3 baths
114 Pine Hollow Place, Easley, SC 29642
MLS# 1607370Listed by: NEST REALTY - Open Sun, 2 to 4pmNew
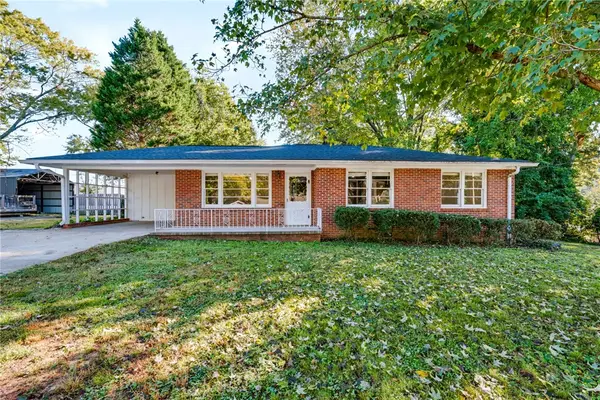 $235,000Active3 beds 2 baths1,185 sq. ft.
215 Cedar Circle, Easley, SC 29642
MLS# 20308434Listed by: REAL BROKER, LLC - New
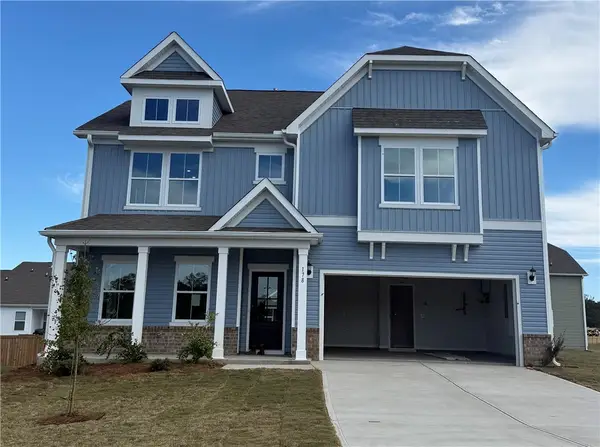 $440,433Active5 beds 3 baths3,305 sq. ft.
178 Anderson Oaks Lane #Lot 72, Easley, SC 29642
MLS# 20308529Listed by: DFH REALTY GEORGIA, LLC


Protect your home and budget from life's surprises with an Assurant Home Warranty, backed by a partner that supports you through every step of homeownership. Explore Plans.
© 2026 Better Homes and Gardens Real Estate LLC. An Anywhere Real Estate company. All rights reserved. Better Homes and Gardens® Real Estate is a registered trademark owned by Meredith Operations Corporation, licensed to Better Homes and Gardens Real Estate LLC and used with permission. Better Homes and Gardens Real Estate LLC fully supports the principles of the Fair Housing Act and the Equal Opportunity Act. Listing information is deemed reliable but is not guaranteed accurate.
Each office is independently owned and operated.
Any services or products provided by third parties are not provided by, affiliated with or related to Better Homes and Gardens Real Estate LLC, or its affiliated companies.