
906 Ashwood Way, Easley, SC 29640
Local realty services provided by:Better Homes and Gardens Real Estate Medley
906 Ashwood Way,Easley, SC 29640
$310,000
- 4 Beds
- 3 Baths
- 1,927 sq. ft.
- Single family
- Active
Listed by: april hendricks
Office: keller williams luxury lake living
MLS#:20305908
Source:SC_AAR
Price summary
- Price:$310,000
- Price per sq. ft.:$160.87
- Monthly HOA dues:$39.58
About this home
More room for living. Less time spent on projects. Built in 2022 and thoughtfully refreshed, 906 Ashwood Way offers four bedrooms, two-and-a-half baths and approximately 1,927 square feet designed for the way life really happens. The open main level keeps everyone connected, with a spacious great room, gas-log fireplace and an inviting kitchen featuring granite countertops, stainless steel appliances, gas cooking, abundant cabinetry and a large island that easily becomes the center of the home. Upstairs, the private primary suite includes a double vanity and walk-in closet, while three additional bedrooms offer flexibility for family, guests, hobbies or a home office. The conveniently located upstairs laundry makes everyday routines a little easier. Outside, the fully fenced backyard and patio are ready for pets, playtime, grilling and relaxed evenings at home. Lenhardt Grove offers sidewalks, a community pool and cabana—giving you the fun of a pool without the work of maintaining one. With fresh paint, recently completed repairs, an attached two-car garage and convenient access to Downtown Easley, Prisma Health Baptist Easley, shopping, dining and major routes, this home is ready for its next chapter. Every effort has been made to provide accurate information; however, buyers and buyers’ agents should independently verify any information deemed important. Every home has a story. Some simply tell it better than others....
Contact an agent
Home facts
- Year built:2022
- Subdivision & Development:Lenhardt Grove
- Listing ID #:20305908
- Added:50 day(s) ago
- Updated:October 28, 2026 at 03:05 PM
Rooms and interior
- Bedrooms:4
- Total bathrooms:3
- Full bathrooms:2
- Half bathrooms:1
- Rooms Total:12
- Bathrooms Description:Bath in Primary Bedroom, Shower Only, Walk-In Shower
- Kitchen Description:Dishwasher, Disposal, Electric Oven, Electric Range, Gas Cooktop, Microwave
- Bedroom Description:Bath in Primary Bedroom, Upper Level Primary
- Basement:Yes
- Living area:1,927 sq. ft.
Heating and cooling
- Cooling:Central Air, Electric
- Heating:Central, Gas
- Central air:Yes
Structure and exterior
- Year built:2022
- Building area:1,927 sq. ft.
- Lot area:0.12 Acres
- Lot Features:City Lot, Sloped, Subdivision
- Architectural Style:Traditional
- Construction Materials:Vinyl Siding
- Exterior Features:Fence, Patio
- Foundation Description:Slab
- Levels:2 Story
Schools
- High school:Easley High
- Middle school:Richard H Gettys Middle
- Elementary school:East End Elem
Utilities
- Water:Public
- Sewer:Public Sewer
Finances and disclosures
- Price:$310,000
- Price per sq. ft.:$160.87
- Tax amount:$1,561 (2025)
Features and amenities
- Appliances:Dishwasher, Disposal, Electric Oven, Electric Range, Electric Water Heater, Gas Cooktop, Microwave
- Laundry features:Electric Dryer Hookup
- Amenities:Blinds, Ceiling Fans, Granite Counters, Pull-Down Attic Stairs, Smoke Detectors, Smooth Ceilings, Walk-in Closets
- Pool features:Community
Parking
- Parking description:Attached, Garage, Garage Door Opener
- Garage:Yes
- Garage spaces:2
New listings near 906 Ashwood Way
- New
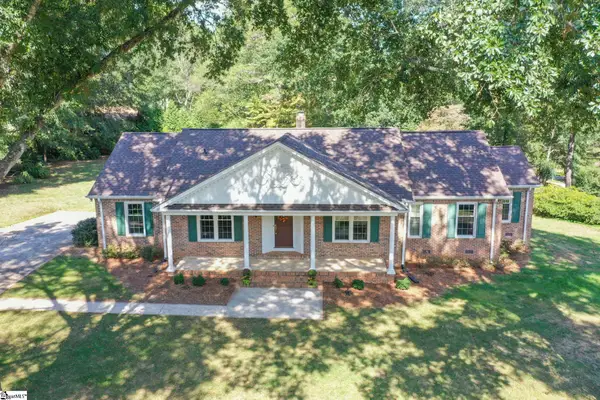 $439,900Active5 beds 3 baths
300 Heathwood Lane, Easley, SC 29640
MLS# 1607875Listed by: KELLER WILLIAMS UPSTATE LEGACY - New
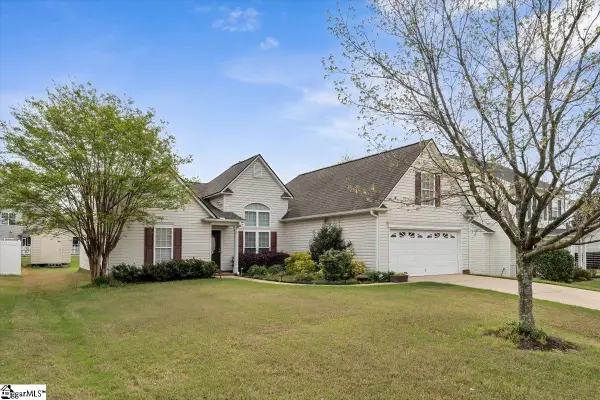 $318,000Active3 beds 2 baths
112 Longwood Lane, Easley, SC 29642
MLS# 1607775Listed by: HOMESMART NORTHGROUP - New
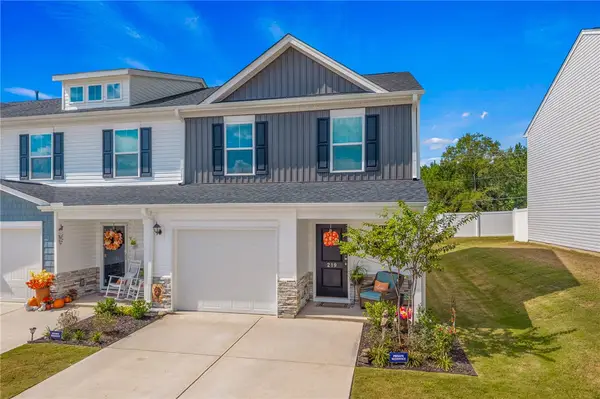 $229,365Active3 beds 3 baths1,583 sq. ft.
219 Stonyway Lane, Easley, SC 29640
MLS# 20308739Listed by: THOMAS REALTY 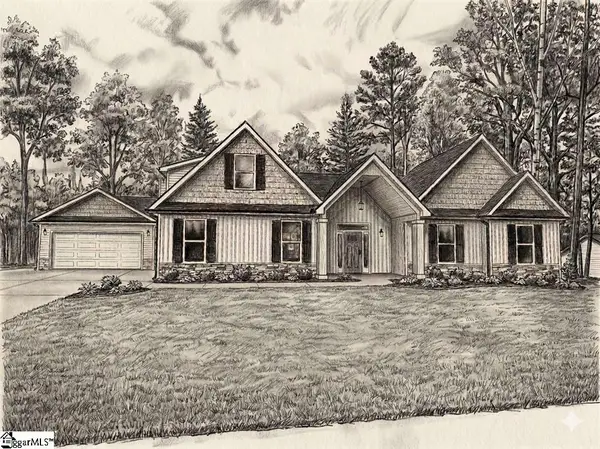 $641,469Pending3 beds 4 baths
124 Hinton Farms Drive, Easley, SC 29640
MLS# 1607734Listed by: KELLER WILLIAMS GRV UPST- New
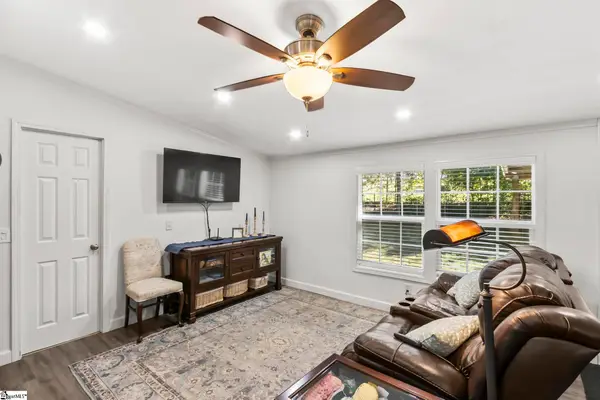 $178,000Active3 beds 2 baths
434 Finley Road, Easley, SC 29642
MLS# 1607733Listed by: KELLER WILLIAMS UPSTATE LEGACY - New
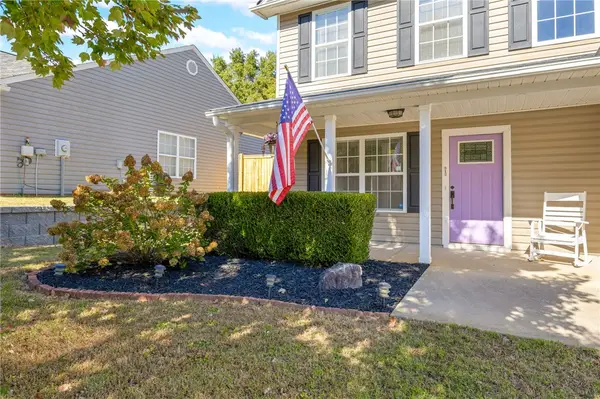 $365,000Active4 beds 3 baths
313 Brenley Lane, Easley, SC 29642
MLS# 20308725Listed by: WESTERN UPSTATE KELLER WILLIAM - New
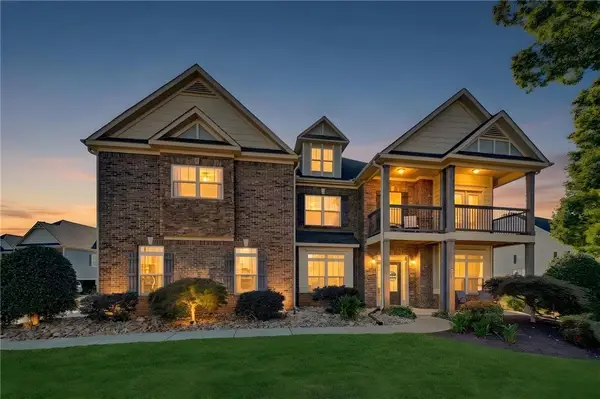 $729,900Active4 beds 3 baths4,521 sq. ft.
201 Rockbrook Court, Easley, SC 29642
MLS# 20308648Listed by: HOWARD HANNA ALLEN TATE - EASLEY POWDERSVILLE - New
 $335,000Active5 beds 3 baths2,431 sq. ft.
712 Ashwood Way, Easley, SC 29640
MLS# 20308673Listed by: REALTY ONE GROUP FREEDOM - New
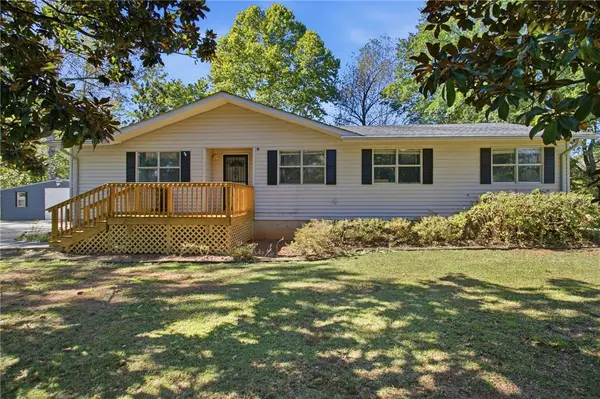 $300,000Active3 beds 2 baths1,466 sq. ft.
100 Ripplelake Drive, Easley, SC 29640
MLS# 20308717Listed by: BLUEFIELD REALTY GROUP  $635,579Pending2 beds 4 baths
116 Hideaway Lane, Easley, SC 29640
MLS# 1607682Listed by: KELLER WILLIAMS GRV UPST


Protect your home and budget from life's surprises with an Assurant Home Warranty, backed by a partner that supports you through every step of homeownership. Explore Plans.
© 2026 Better Homes and Gardens Real Estate LLC. An Anywhere Real Estate company. All rights reserved. Better Homes and Gardens® Real Estate is a registered trademark owned by Meredith Operations Corporation, licensed to Better Homes and Gardens Real Estate LLC and used with permission. Better Homes and Gardens Real Estate LLC fully supports the principles of the Fair Housing Act and the Equal Opportunity Act. Listing information is deemed reliable but is not guaranteed accurate.
Each office is independently owned and operated.
Any services or products provided by third parties are not provided by, affiliated with or related to Better Homes and Gardens Real Estate LLC, or its affiliated companies.