
918 Three And Twenty Road, Easley, SC 29642
Local realty services provided by:Better Homes and Gardens Real Estate Medley
918 Three And Twenty Road,Easley, SC 29642
$970,000
- 4 Beds
- 5 Baths
- - sq. ft.
- Single family
- Sold
Listed by: annakate cobb
Office: adly group realty
MLS#:20303431
Source:SC_AAR
Sorry, we are unable to map this address
Price summary
- Price:$970,000
About this home
Discover your opportunity for tranquil, southern living at this sprawling Easley South Carolina estate. Perfectly blending absolute privacy with modern convenience, this remarkable property offers an expansive 10 acre canvas tailored for both relaxation and recreation. Step inside to a welcoming foyer, open floor plan with a stunning kitchen and the view we dream of. The beautifully designed 2,800 sq. ft. residence features a thoughtful, spacious layout with 4 generous bedrooms, a dedicated home office space, and incredible storage throughout. Including walk-in closets, butlers pantry, a large storage pantry, and an oversized 2 car garage. The 4 panel glass doors create a seamless indoor-outdoor flow leading to your own backyard paradise. Overlook the sparkling saltwater pool (brand new in early 2026!) By owning the ultimate luxury of motorized retractable screens at the touch of a button, you are able to choose your vibe with an open air back patio or a premium screened-in porch. If you dream of gardening, exploring your vast acreage, or simply savoring the peaceful surroundings, this property delivers a lifestyle of boundless potential. More than just a home, this is an idyllic retreat and a rare gem in a highly sought after location in the prominent Wren school district. Schedule your private tour today and embrace the lifestyle you deserve!...
Contact an agent
Home facts
- Year built:2023
- Listing ID #:20303431
- Added:44 day(s) ago
- Updated:August 19, 2026 at 04:54 PM
Rooms and interior
- Bedrooms:4
- Total bathrooms:5
- Full bathrooms:4
- Half bathrooms:1
- Rooms Total:7
- Flooring:Carpet, Tile, Wood
- Bathrooms Description:Bath in Primary Bedroom, Bathtub, Separate Shower, Walk-In Shower
- Bedroom Description:Bath in Primary Bedroom, Main Level Primary
- Basement:Yes
Heating and cooling
- Cooling:Central Air, Electric
- Heating:Central, Electric
- Central air:Yes
Structure and exterior
- Roof:Architectural, Shingle
- Year built:2023
- Lot Features:Level, Not In Subdivision, Outside City Limits, Sloped, Trees, Wooded
- Architectural Style:Traditional
- Construction Materials:Brick
- Exterior Features:Fence, Front Porch, Patio, Pool, Porch, Screened
- Foundation Description:Slab
- Levels:2 Story
Schools
- High school:Wren High
- Middle school:Wren Middle
- Elementary school:Huntmeadows Elm
Utilities
- Water:Public
- Sewer:Septic Tank
Finances and disclosures
- Price:$970,000
Features and amenities
- Amenities:Cathedral Ceilings, Ceiling Fans, Granite Counters, Smooth Ceilings, Tilt-In Windows, Vinyl Windows, Walk-in Closets
- Pool features:In Ground, Pool
Parking
- Parking description:Attached, Driveway, Garage, Garage Door Opener
- Garage:Yes
- Garage spaces:2
New listings near 918 Three And Twenty Road
- New
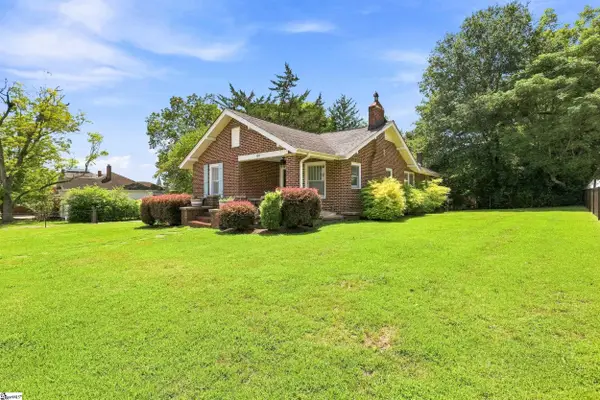 $299,640Active3 beds 1 baths
103 N B Street, Easley, SC 29640
MLS# 1601300Listed by: BRACKEN REAL ESTATE - New
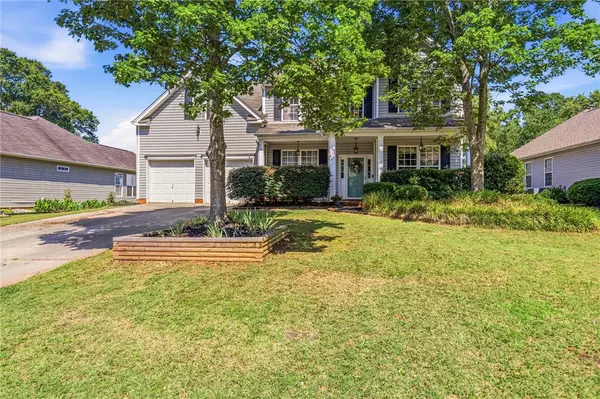 $320,000Active4 beds 3 baths2,446 sq. ft.
216 Edenberry Way, Easley, SC 29642
MLS# 20305195Listed by: FIRST STEP REALTY, LLC - New
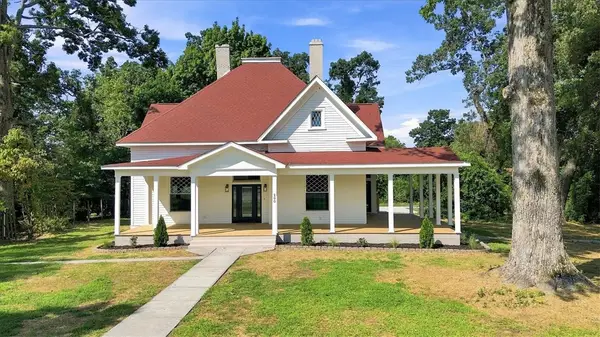 $748,500Active4 beds 3 baths3,485 sq. ft.
200 South C Street, Easley, SC 29640
MLS# 20305205Listed by: BLUEFIELD REALTY GROUP - Open Sat, 10am to 6pmNew
 $323,205Active4 beds 3 baths
129 Edgewood Farms Court, Easley, SC 29640
MLS# 1601246Listed by: DFH REALTY GEORGIA, LLC - New
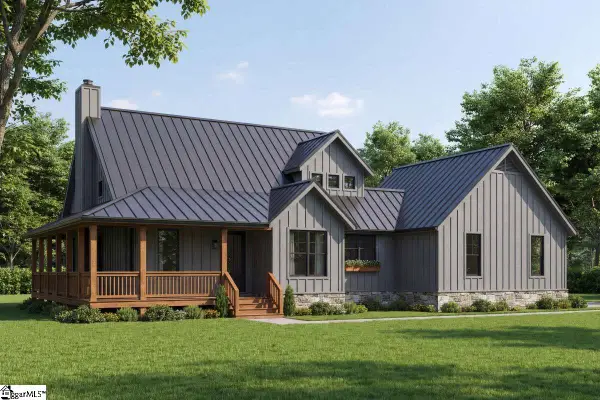 $799,000Active3 beds 3 baths
130 Chandler Road, Easley, SC 29640
MLS# 1601215Listed by: D H P REAL ESTATE LLC - New
 $339,000Active3 beds 2 baths
205 Ashford Court, Easley, SC 29642-8410
MLS# 1601225Listed by: OPEN HOUSE REALTY, LLC - New
 $125,000Active0 Acres
129 Upper Lake Drive, Easley, SC 29640
MLS# 1601179Listed by: RELAN CAPITAL, LLC - New
 $349,000Active4 beds 3 baths
202 Pine Street, Easley, SC 29640
MLS# 1601175Listed by: BLUEFIELD REALTY GROUP - New
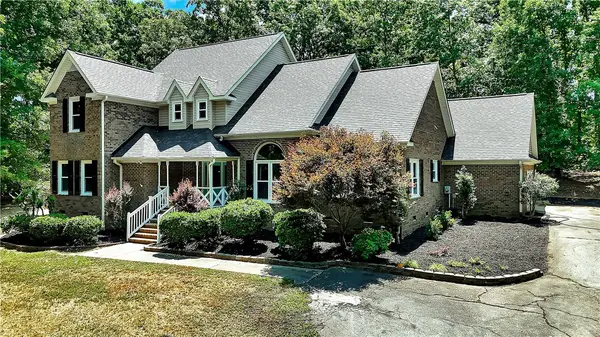 $840,000Active5 beds 4 baths2,822 sq. ft.
148 Plantation Drive, Easley, SC 29642
MLS# 20305128Listed by: CAROLINA PROPERTIES - New
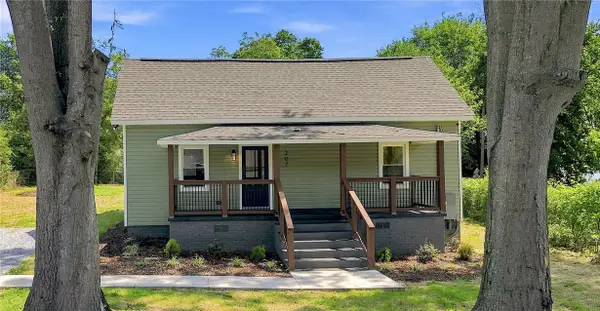 $234,500Active2 beds 2 baths
207 South 7th Street, Easley, SC 29640
MLS# 20305159Listed by: BLUEFIELD REALTY GROUP


Protect your home and budget from life's surprises with an Assurant Home Warranty, backed by a partner that supports you through every step of homeownership. Explore Plans.
© 2026 Better Homes and Gardens Real Estate LLC. An Anywhere Real Estate company. All rights reserved. Better Homes and Gardens® Real Estate is a registered trademark owned by Meredith Operations Corporation, licensed to Better Homes and Gardens Real Estate LLC and used with permission. Better Homes and Gardens Real Estate LLC fully supports the principles of the Fair Housing Act and the Equal Opportunity Act. Listing information is deemed reliable but is not guaranteed accurate.
Each office is independently owned and operated.
Any services or products provided by third parties are not provided by, affiliated with or related to Better Homes and Gardens Real Estate LLC, or its affiliated companies.