
941 Scotland Rd Scotland Road, Easley, SC 29640
Local realty services provided by:Better Homes and Gardens Real Estate Medley
941 Scotland Rd Scotland Road,Easley, SC 29640
$349,999
- 3 Beds
- 2 Baths
- 1,806 sq. ft.
- Single family
- Active
Listed by: vernon anthony
Office: re/max reach
MLS#:20304469
Source:SC_AAR
Price summary
- Price:$349,999
- Price per sq. ft.:$193.8
About this home
Welcome to 941 Scotland Road, where privacy, nature, and convenience come together on 1.35 secluded acres in Easley. This updated home features hardwood flooring in the bedrooms and offers a peaceful setting surrounded by mature trees with nearby creeks, creating the perfect escape from the everyday.
The property includes two spacious outbuildings with electricity, providing endless possibilities for a workshop, storage, hobbies, or additional workspace. An uninstalled tankless water heater will also convey with the home. With plenty of room to add a pool, garden, or outdoor entertaining area, this property is ready for you to create your own private oasis.Ideally located just 8 minutes from Downtown Easley, 23 minutes to the Swamp Rabbit Trail, 27 minutes to Table Rock State Park, 30 minutes to Lake Keowee, and 39 minutes to GSP International Airport, you’ll enjoy the tranquility of country living while remaining close to shopping, dining, and some of the Upstate’s best outdoor recreation. This is a rare opportunity to own a move-in-ready home with acreage in a highly desirable location....
Contact an agent
Home facts
- Year built:1993
- Listing ID #:20304469
- Added:27 day(s) ago
- Updated:August 27, 2026 at 02:38 PM
Rooms and interior
- Bedrooms:3
- Total bathrooms:2
- Full bathrooms:2
- Rooms Total:6
- Flooring:Ceramic Tile, Hardwood, Luxury Vinyl Plank
- Bathrooms Description:Bath in Primary Bedroom, Tub/Shower
- Kitchen Description:Dishwasher, Electric Oven, Electric Range, Microwave, Plumbed for Ice Maker, Refrigerator
- Bedroom Description:Bath in Primary Bedroom, Main Level Primary
- Basement:Yes
- Basement Description:Crawl Space
- Living area:1,806 sq. ft.
Heating and cooling
- Cooling:Central Air, Electric
- Heating:Central, Gas
- Central air:Yes
Structure and exterior
- Roof:Architectural, Shingle
- Year built:1993
- Building area:1,806 sq. ft.
- Lot area:1.35 Acres
- Lot Features:Not In Subdivision, Outside City Limits
- Architectural Style:Ranch
- Construction Materials:Brick, Vinyl Siding
- Exterior Features:Front Porch, Patio, Porch, Storm Windows Doors
- Foundation Description:Crawl Space
- Levels:1 Story
Schools
- High school:Easley High
- Middle school:Richard H Gettys Middle
- Elementary school:East End Elem
Utilities
- Water:Public
- Sewer:Septic Tank
Finances and disclosures
- Price:$349,999
- Price per sq. ft.:$193.8
Features and amenities
- Appliances:Dishwasher, Electric Oven, Electric Range, Electric Water Heater, Microwave, Plumbed For Ice Maker, Refrigerator
- Laundry features:Electric Dryer Hookup, Washer Hookup
- Amenities:Blinds, Ceiling Fans, French Doors/Atrium Doors, Laminate Countertop, Pull-Down Attic Stairs, Smoke Detectors, Storm Windows, Tilt-In Windows, Vinyl Windows
Parking
- Parking description:Driveway
New listings near 941 Scotland Rd Scotland Road
- New
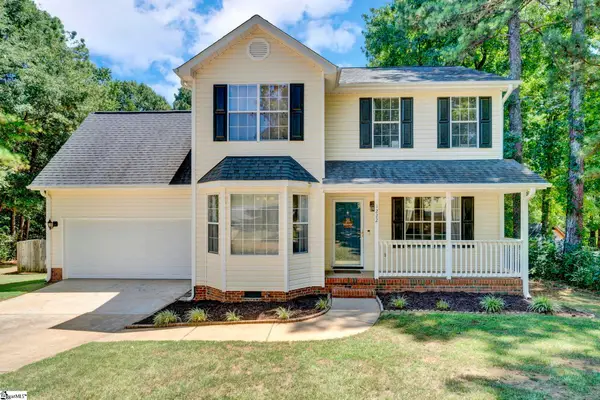 $350,000Active3 beds 3 baths
1222 Old Mill Road, Easley, SC 29642-7868
MLS# 1602065Listed by: EXP REALTY LLC - New
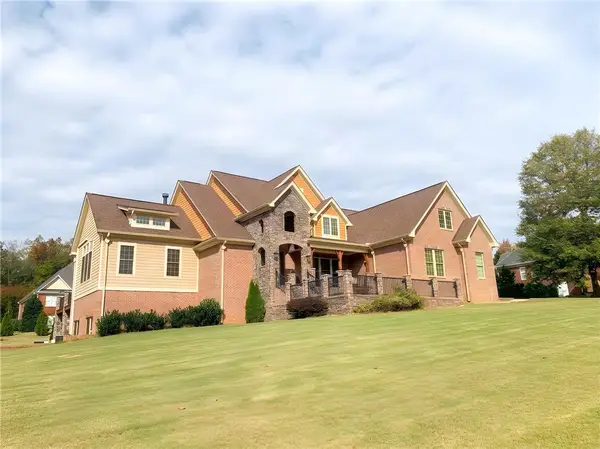 $1,100,000Active4 beds 4 baths4,234 sq. ft.
204 Willow Wind Court, Easley, SC 29642
MLS# 20305515Listed by: WESTERN UPSTATE KELLER WILLIAM - New
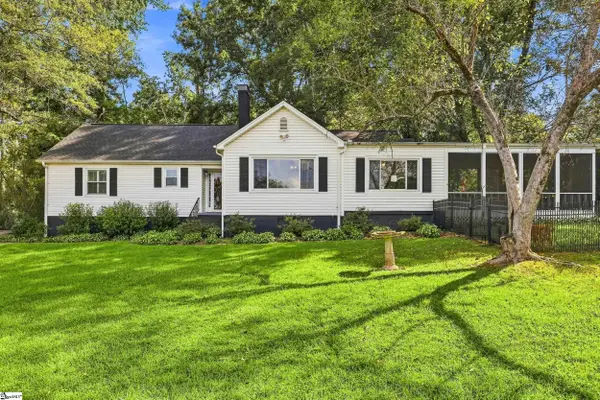 $459,900Active3 beds 3 baths
501 N B Street, Easley, SC 29640-2135
MLS# 1602063Listed by: BRACKEN REAL ESTATE - New
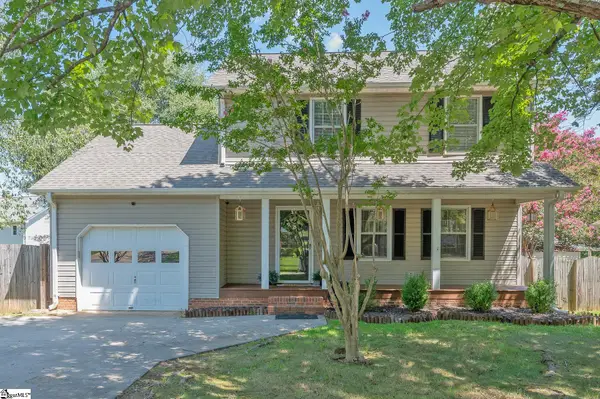 $288,500Active3 beds 3 baths
123 Court Drive, Easley, SC 29642
MLS# 1602052Listed by: LIVE UPSTATE SC - New
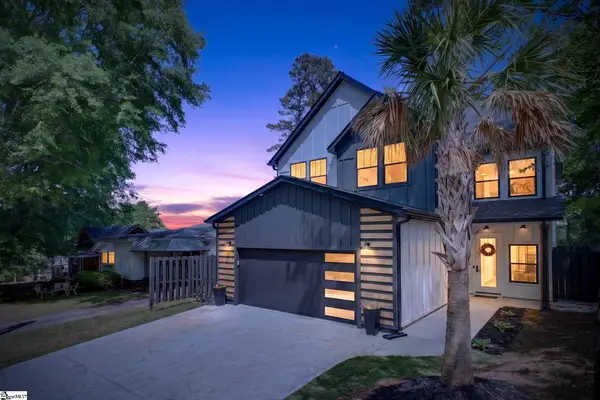 $410,000Active3 beds 3 baths
107 N 3rd Street, Easley, SC 29640
MLS# 1602007Listed by: BHHS C DAN JOYNER - MIDTOWN - New
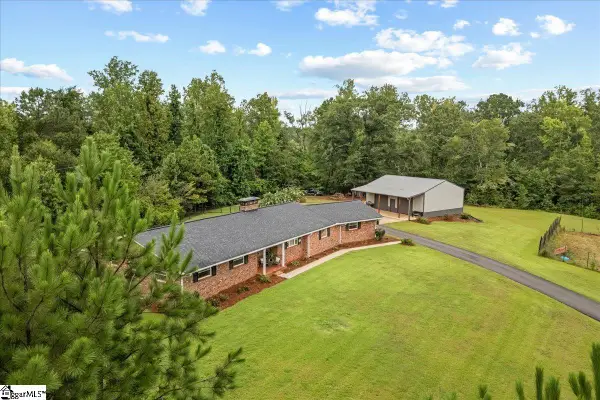 $1,200,000Active3 beds 3 baths
323 Saint Paul Road, Easley, SC 29642
MLS# 1602016Listed by: EXP REALTY LLC - New
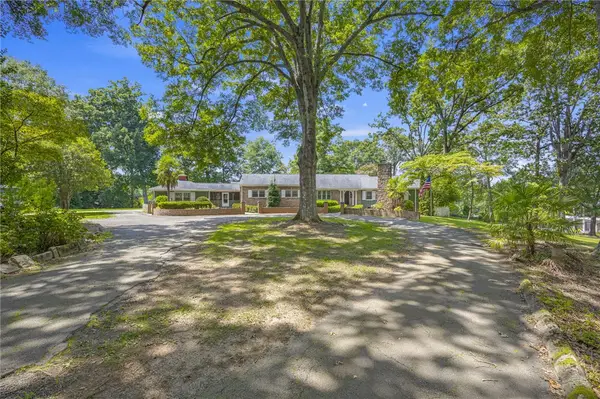 $695,000Active3 beds 4 baths
111 Mountain View Drive, Easley, SC 29640
MLS# 20305266Listed by: THOMAS REALTY 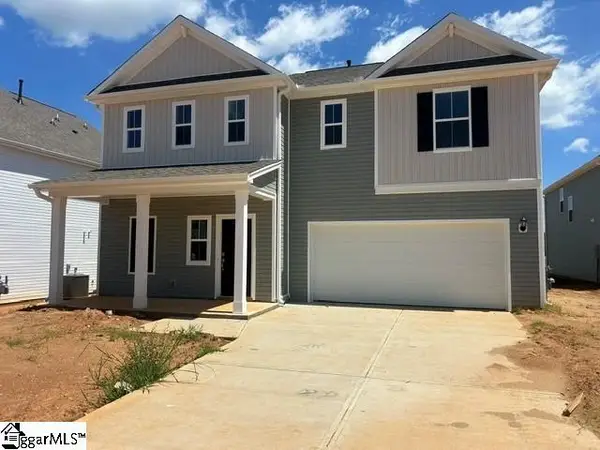 $315,000Pending3 beds 4 baths
131 Edgewood Farms Court, Easley, SC 29640
MLS# 1601910Listed by: DFH REALTY GEORGIA, LLC- New
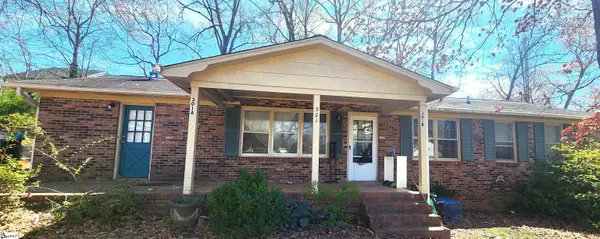 $359,900Active4 beds 3 baths1,620 sq. ft.
301 Oaklane Drive, Easley, SC 29642
MLS# 1601900Listed by: REAL HOME INTERNATIONAL - New
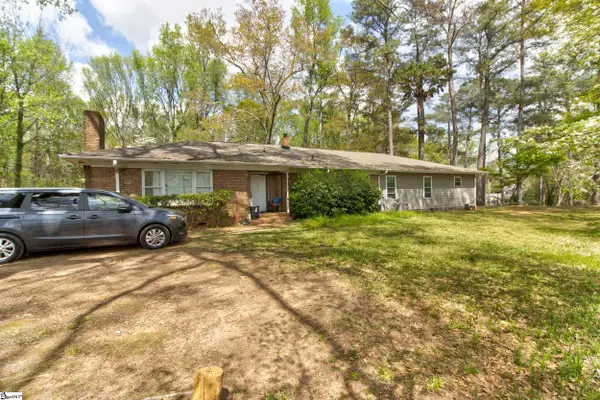 $800,000Active5 beds 4 baths
801 Crestview Road, Easley, SC 29642
MLS# 1601901Listed by: REAL HOME INTERNATIONAL


Protect your home and budget from life's surprises with an Assurant Home Warranty, backed by a partner that supports you through every step of homeownership. Explore Plans.
© 2026 Better Homes and Gardens Real Estate LLC. An Anywhere Real Estate company. All rights reserved. Better Homes and Gardens® Real Estate is a registered trademark owned by Meredith Operations Corporation, licensed to Better Homes and Gardens Real Estate LLC and used with permission. Better Homes and Gardens Real Estate LLC fully supports the principles of the Fair Housing Act and the Equal Opportunity Act. Listing information is deemed reliable but is not guaranteed accurate.
Each office is independently owned and operated.
Any services or products provided by third parties are not provided by, affiliated with or related to Better Homes and Gardens Real Estate LLC, or its affiliated companies.