
Address Withheld By Seller, Easley, SC 29640
Local realty services provided by:Better Homes and Gardens Real Estate Medley
Address Withheld By Seller,Easley, SC 29640
$335,000
- 5 Beds
- 3 Baths
- 2,431 sq. ft.
- Single family
- Active
Listed by: pretty washington
Office: realty one group freedom
MLS#:20308673
Source:SC_AAR
Sorry, we are unable to map this address
Price summary
- Price:$335,000
- Price per sq. ft.:$137.8
- Monthly HOA dues:$41.67
About this home
Some houses offer a place to live. Others offer a place to truly feel at home. Welcome to 712 Ashwood Way in Easley, South Carolina!
Nestled in a peaceful, welcoming community, this beautiful D.R. Horton home offers five bedrooms, three full bathrooms, and an inviting open-concept design where comfort and connection come together.
Imagine coming home after a long day to the quiet surroundings of a neighborhood that invites you to slow down and enjoy life's simple pleasures. Inside, the kitchen flows seamlessly into the living room, creating a wonderful space for preparing delicious meals, sharing laughter, entertaining friends, and enjoying meaningful conversations without missing a moment.
With five bedrooms, there's flexibility to create the spaces that fit your lifestyle, whether that's a home office, a comfortable guest room, or your own peaceful retreat.
Step outside into the beautiful backyard, where sunny afternoons, weekend cookouts, and relaxing evenings beneath the stars can become part of your everyday life. It's a space filled with possibilities, just waiting for your personal touch.
And perhaps one of the most special things about this home is the setting itself. The current owners have especially appreciated the peaceful atmosphere and quiet surroundings, a reminder that finding the right home is about more than what lies within its walls.
Because home isn't just where you live. It's where your story unfolds.
Come experience the comfort, charm, and possibilities of 712 Ashwood Way. Your next chapter could begin right here!...
Contact an agent
Home facts
- Subdivision & Development:Lenhardt Grove
- Listing ID #:20308673
- Added:1 day(s) ago
- Updated:October 24, 2026 at 04:57 AM
Rooms and interior
- Bedrooms:5
- Total bathrooms:3
- Full bathrooms:3
- Rooms Total:11
- Flooring:Carpet, Laminate, Vinyl
- Bathrooms Description:Bath in Primary Bedroom, Shower Only
- Kitchen Description:Dishwasher, Disposal, Gas Oven, Gas Range, Microwave, Refrigerator
- Bedroom Description:Bath in Primary Bedroom, Upper Level Primary
- Basement:Yes
- Living area:2,431 sq. ft.
Heating and cooling
- Cooling:Central Air, Electric, Forced Air
- Heating:Forced Air
- Central air:Yes
Structure and exterior
- Roof:Composition, Shingle
- Building area:2,431 sq. ft.
- Lot area:0.12 Acres
- Lot Features:City Lot, Level, Subdivision
- Architectural Style:Traditional
- Construction Materials:Stone Veneer, Vinyl Siding
- Exterior Features:Front Porch, Patio, Porch
- Foundation Description:Slab
- Levels:2 Story
Schools
- High school:Easley High
- Middle school:Richard H Gettys Middle
- Elementary school:East End Elem
Utilities
- Water:Public
- Sewer:Public Sewer
Finances and disclosures
- Price:$335,000
- Price per sq. ft.:$137.8
- Tax amount:$4,591 (2025)
Features and amenities
- Appliances:Dishwasher, Disposal, Gas Oven, Gas Range, Microwave, Refrigerator
- Amenities:Ceiling Fans, Granite Counters, Loft, Pull-Down Attic Stairs, Smooth Ceilings, Solid Surface Counters, Walk-in Closets
- Pool features:Community
Parking
- Parking description:Attached, Garage
- Garage:Yes
- Garage spaces:2
New listings near 29640
- New
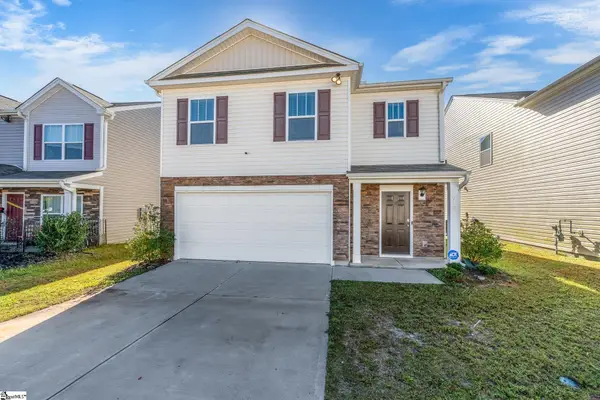 $335,000Active5 beds 3 baths
712 Ashwood Way, Easley, SC 29640
MLS# 1607615Listed by: REALTY ONE GROUP FREEDOM - New
 $359,000Active4 beds 3 baths2,000 sq. ft.
120 Heatherbrooke Court, Easley, SC 29640
MLS# 20308608Listed by: JW MARTIN REAL ESTATE - Open Sat, 10am to 6pmNew
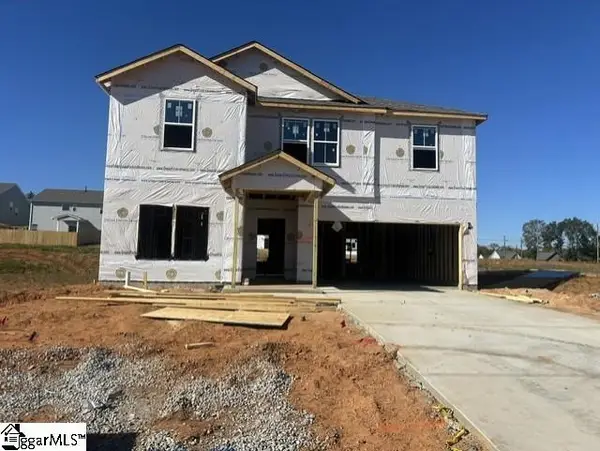 $339,045Active4 beds 3 baths
126 Edgewood Farms Court, Easley, SC 29640
MLS# 1607562Listed by: DFH REALTY GEORGIA, LLC - New
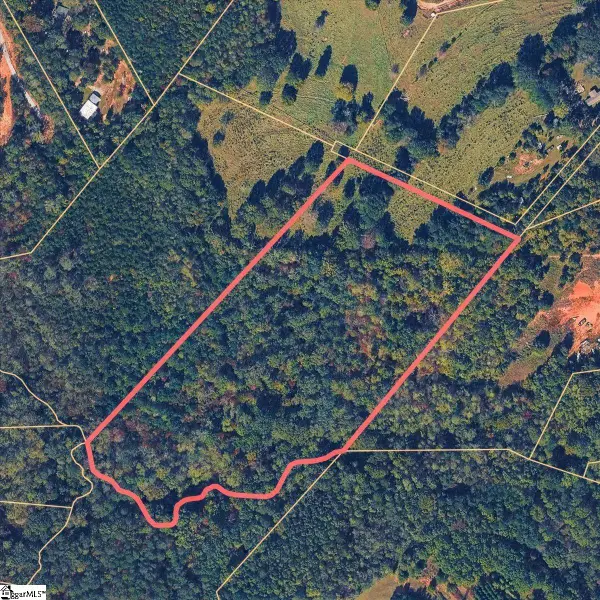 $300,000Active0 Acres
W T Lane, Easley, SC 29640
MLS# 1607563Listed by: BRIGANTI PROPERTIES - New
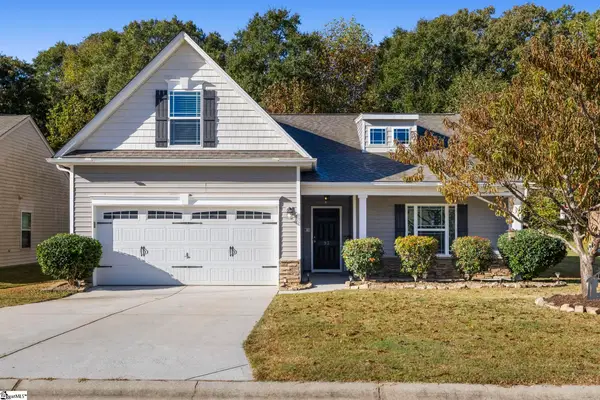 $334,900Active3 beds 2 baths
93 Caledonia Drive, Easley, SC 29642
MLS# 1607568Listed by: COLDWELL BANKER CAINE/WILLIAMS - Open Sun, 1 to 3pmNew
 $309,000Active3 beds 2 baths
533 Cardinal Woods Way, Easley, SC 29642
MLS# 1607587Listed by: POINSETT AUCTION & REALTY - New
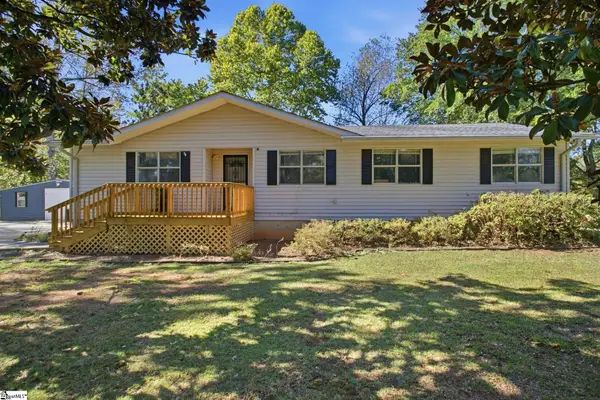 $300,000Active3 beds 2 baths
100 Ripplelake Drive, Easley, SC 29640
MLS# 1607558Listed by: BLUEFIELD REALTY GROUP - New
 $898,800Active5 beds 3 baths3,556 sq. ft.
115 Cherokee Trail, Easley, SC 29640
MLS# 20308588Listed by: HOWARD HANNA ALLEN TATE - EASLEY POWDERSVILLE - New
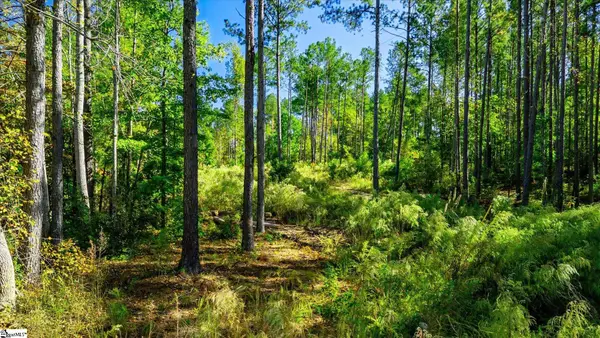 $217,000Active0 Acres
Address Withheld By Seller, Easley, SC 29640
MLS# 1607470Listed by: BHHS C DAN JOYNER - MIDTOWN


Protect your home and budget from life's surprises with an Assurant Home Warranty, backed by a partner that supports you through every step of homeownership. Explore Plans.
© 2026 Better Homes and Gardens Real Estate LLC. An Anywhere Real Estate company. All rights reserved. Better Homes and Gardens® Real Estate is a registered trademark owned by Meredith Operations Corporation, licensed to Better Homes and Gardens Real Estate LLC and used with permission. Better Homes and Gardens Real Estate LLC fully supports the principles of the Fair Housing Act and the Equal Opportunity Act. Listing information is deemed reliable but is not guaranteed accurate.
Each office is independently owned and operated.
Any services or products provided by third parties are not provided by, affiliated with or related to Better Homes and Gardens Real Estate LLC, or its affiliated companies.