
217 Country Club Road, Edgefield, SC 29824
Local realty services provided by:Better Homes and Gardens Real Estate Lifestyle Property Partners
Listed by: janet vaughan
Office: meybohm real estate - north augusta
MLS#:100616185
Source:NC_CCAR
Price summary
- Price:$650,000
- Price per sq. ft.:$258.35
About this home
Welcome to the home that has it all. This home is an exceptional property offering 15 secluded acres and located near Pine Ridge Country Club and all of its golf amenities. A long winding tree-lined driveway off of Country Club Road greets you to this beautiful home. A HUGE (approximately 3,000 sq ft) detached Hoover Building at the rear of the home provides space for storage, hobbies and equipment. This building also has a Roll Up Door. Inside the home you will find a Chef's Kitchen with a unique Butcher Block island custom made from reclaimed wood from a Bowling Alley. A large Sunroom is located just off of the Kitchen offering a great place to enjoy a meal or relax. Just off of the sunroom you will find a durable Trex deck. The Primary Suite located on the Main Floor offers a relaxing retreat with a spacious walk-in closet and an ensuite bath featuring double vanities, a soaking tub and a separate shower. A second bedroom can also be found on the main level. Upstairs you will find two additional bedrooms, one with a cathedral ceiling, and both are connected by a Jack and Jill Bathroom. There are also two large Walk-In attic spaces for all your storage needs. Come see this picturesque home for yourself....
Contact an agent
Home facts
- Year built:1999
- Subdivision & Development:Not In Subdivision
- Listing ID #:100616185
- Added:1 day(s) ago
- Updated:November 13, 2026 at 01:00 PM
Rooms and interior
- Bedrooms:4
- Total bathrooms:3
- Full bathrooms:3
- Rooms Total:9
- Flooring:Carpet
- Bathrooms Description:Walk-in Shower
- Kitchen Description:Dishwasher, Kitchen Island, Pantry
- Bedroom Description:Walk-In Closet(s)
- Living area:2,516 sq. ft.
Heating and cooling
- Cooling:Central Air
- Heating:Electric, Heat Pump, Heating
- Central air:Yes
Structure and exterior
- Roof:Composition
- Year built:1999
- Building area:2,516 sq. ft.
- Lot area:15.13 Acres
- Lot Features:Wooded
- Construction Materials:Block, Concrete, Vinyl Siding, Wood Frame
- Exterior Features:Covered, Deck
- Foundation Description:Block, Crawl Space
- Levels:2 Story
Schools
- High school:Strom Thurmond
- Middle school:JET
- Elementary school:W.E Parker
Utilities
- Water:Water Connected
- Sewer:Sewer Connected
Finances and disclosures
- Price:$650,000
- Price per sq. ft.:$258.35
Features and amenities
- Appliances:Dishwasher
- Laundry features:Laundry Room, Washer Hookup
- Amenities:Blinds/Shades, Bookcases, Ceiling Fan(s), Club Membership, Clubhouse, Golf Course, Walk-In Closet(s)
Parking
- Total parking spaces:4
- Parking description:Circular Driveway, Concrete, Covered, Detached, Garage, Parking Pad, Storage
- Garage:Yes
- Garage spaces:2
- Carport spaces:3

New listings near 217 Country Club Road
- New
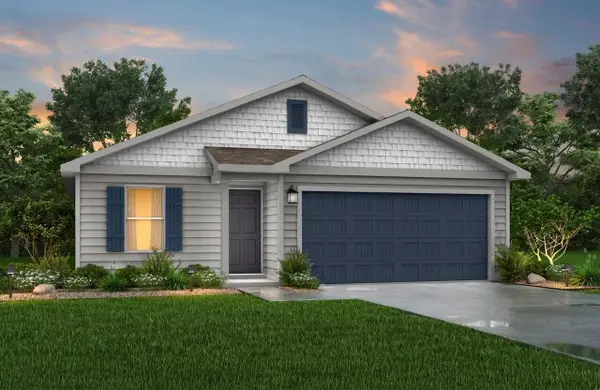 $198,990Active4 beds 2 baths1,209 sq. ft.
668 Juniper Street, Edgefield, SC 29824
MLS# 226421Listed by: JURNEY & ASSOCIATES - New
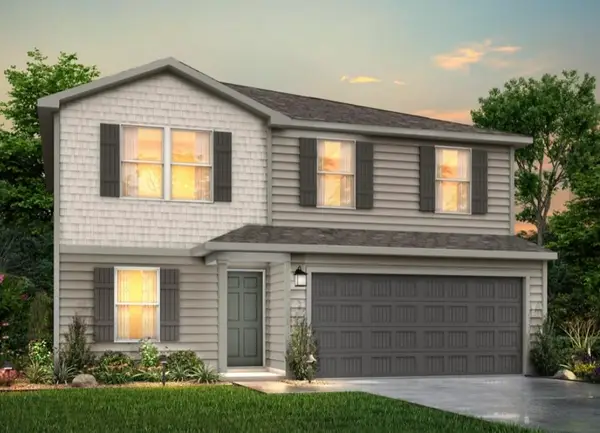 $232,990Active5 beds 3 baths1,804 sq. ft.
672 Juniper Street, Edgefield, SC 29824
MLS# 226422Listed by: JURNEY & ASSOCIATES - New
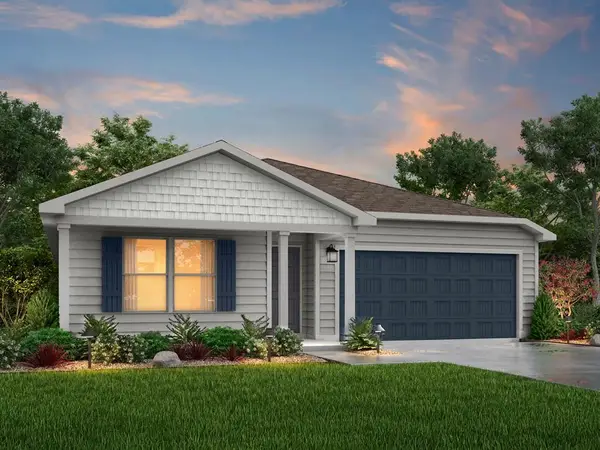 $235,990Active4 beds 2 baths1,804 sq. ft.
676 Juniper Street, Edgefield, SC 29824
MLS# 226423Listed by: JURNEY & ASSOCIATES - New
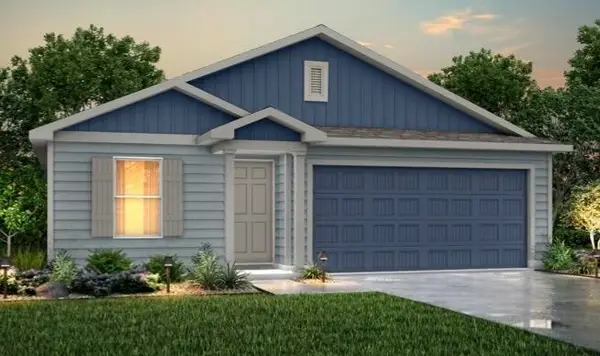 $211,990Active3 beds 2 baths1,510 sq. ft.
682 Juniper Street, Edgefield, SC 29824
MLS# 226424Listed by: JURNEY & ASSOCIATES - New
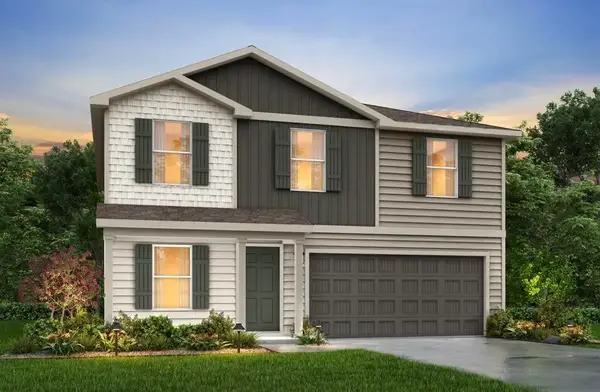 $250,990Active4 beds 3 baths2,203 sq. ft.
686 Juniper Street, Edgefield, SC 29824
MLS# 226425Listed by: JURNEY & ASSOCIATES - New
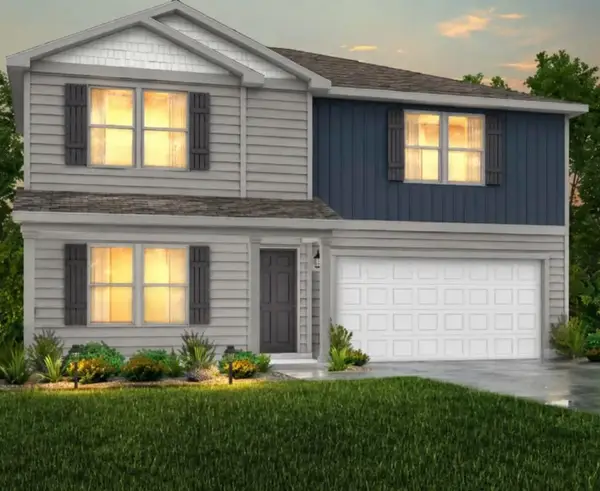 $260,990Active5 beds 3 baths2,600 sq. ft.
692 Juniper Street, Edgefield, SC 29824
MLS# 226426Listed by: JURNEY & ASSOCIATES - New
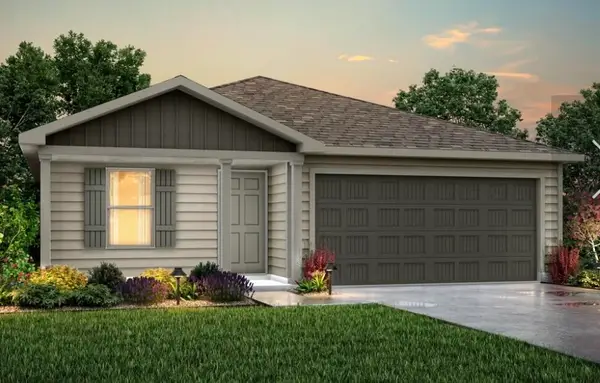 $200,990Active4 beds 2 baths1,209 sq. ft.
696 Juniper Street, Edgefield, SC 29824
MLS# 226427Listed by: JURNEY & ASSOCIATES - New
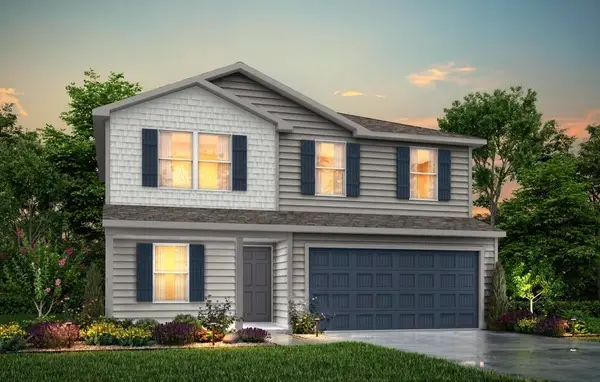 $235,990Active5 beds 3 baths1,804 sq. ft.
702 Juniper Street, Edgefield, SC 29824
MLS# 226428Listed by: JURNEY & ASSOCIATES - New
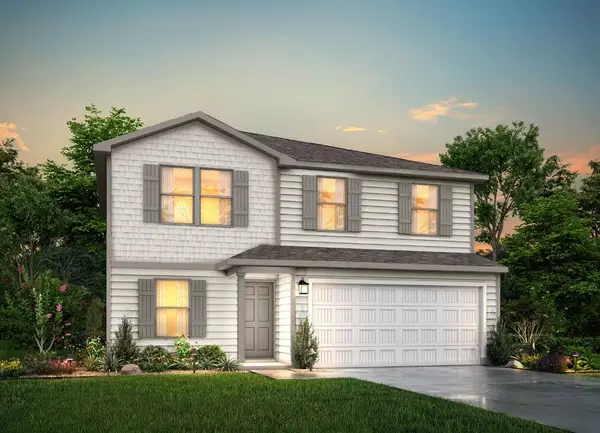 $233,990Active5 beds 3 baths1,804 sq. ft.
706 Juniper Street, Edgefield, SC 29824
MLS# 226429Listed by: JURNEY & ASSOCIATES


Protect your home and budget from life's surprises with an Assurant Home Warranty, backed by a partner that supports you through every step of homeownership. Explore Plans.
© 2026 Better Homes and Gardens Real Estate LLC. An Anywhere Real Estate company. All rights reserved. Better Homes and Gardens® Real Estate is a registered trademark owned by Meredith Operations Corporation, licensed to Better Homes and Gardens Real Estate LLC and used with permission. Better Homes and Gardens Real Estate LLC fully supports the principles of the Fair Housing Act and the Equal Opportunity Act. Listing information is deemed reliable but is not guaranteed accurate.
Each office is independently owned and operated.
Any services or products provided by third parties are not provided by, affiliated with or related to Better Homes and Gardens Real Estate LLC, or its affiliated companies.