
422 Addison Street, Edgefield, SC 29824
Local realty services provided by:Better Homes and Gardens Real Estate Native American Group
422 Addison Street,Edgefield, SC 29824
$304,900
- 3 Beds
- 2 Baths
- 2,420 sq. ft.
- Single family
- Active
Listed by: charles coleman
Office: meybohm real estate - north augusta
MLS#:100615174
Source:NC_CCAR
Price summary
- Price:$304,900
- Price per sq. ft.:$125.99
About this home
Step back in time and fall in love with the charm and character of this gorgeous 1900s home! Full of historic details and timeless appeal, this farmhouse-style beauty features beautiful original heart pine floors, original woodwork, and a welcoming wraparound porch perfect for relaxing. A metal roof, newer appliances, and newer HVAC add modern conveniences while preserving the home's historic character. Outside, you'll appreciate 2.87 acres of land with a large workshop and additional covered storage shed, offering plenty of room for hobbies, projects, and storage. 3 bedrooms, 2 full bathrooms, living room, dining room, and huge entry foyer/sitting room give ample space to live. 12' ceilings add to the beauty. Some updates and TLC are needed, including the primary bathroom and flooring in certain areas, making this a wonderful opportunity to bring your vision to life while preserving the beauty of a truly special historic home. If you've been dreaming of owning a home with original charm, farmhouse appeal, and room to make it your own, this 1900s gem is a must-see! From North Augusta, follow US-25 N to US-25 BUS in Edgefield County. Continue on US-25 BUS to Addison St in Edgefield. Turn right on to Addison Street. Home will be on the right....
Contact an agent
Home facts
- Year built:1900
- Subdivision & Development:Not In Subdivision
- Listing ID #:100615174
- Added:2 day(s) ago
- Updated:November 09, 2026 at 05:52 AM
Rooms and interior
- Bedrooms:3
- Total bathrooms:2
- Full bathrooms:2
- Rooms Total:8
- Flooring:Tile
- Bathrooms Description:Walk-in Shower
- Kitchen Description:Dishwasher, Kitchen Island, Range, Refrigerator
- Bedroom Description:Walk-In Closet(s)
- Living area:2,420 sq. ft.
Heating and cooling
- Cooling:Central Air
- Heating:Gas Pack, Heating, Natural Gas
- Central air:Yes
Structure and exterior
- Roof:Metal
- Year built:1900
- Building area:2,420 sq. ft.
- Lot area:2.87 Acres
- Construction Materials:Wood Frame, Wood Siding
- Exterior Features:Deck, Wrap Around
- Foundation Description:Block, Brick/Mortar, Combination
- Levels:1 Story
Schools
- High school:Strom Thurmond
- Middle school:JET
- Elementary school:Douglas
Utilities
- Water:Water Connected
- Sewer:Sewer Connected
Finances and disclosures
- Price:$304,900
- Price per sq. ft.:$125.99
Features and amenities
- Appliances:Dishwasher, Range, Refrigerator
- Laundry features:Laundry Room
- Amenities:Walk-In Closet(s)
Parking
- Total parking spaces:2
- Parking description:Asphalt, Circular Driveway
- Garage:Yes
- Garage spaces:2

New listings near 422 Addison Street
- New
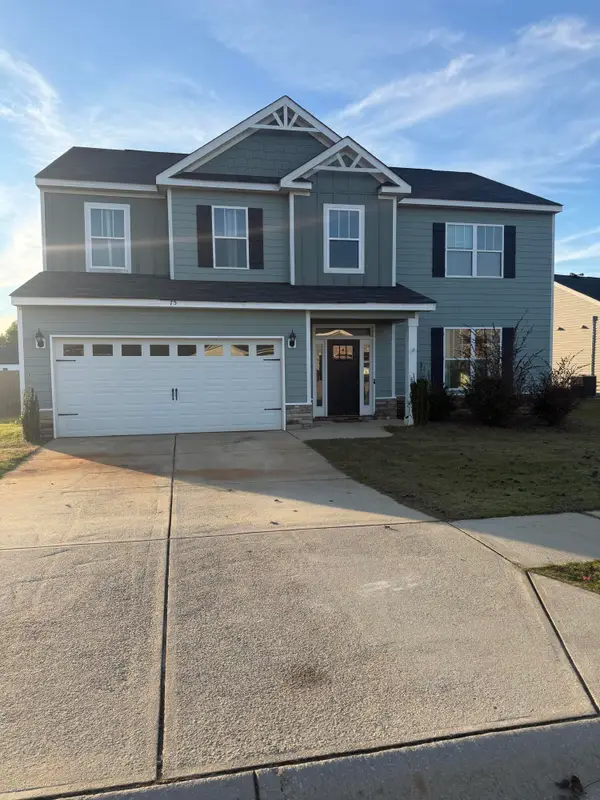 $280,000Active-- beds -- baths2,892 sq. ft.
75 Orchard Circle, Edgefield, SC 29824
MLS# 226416Listed by: BERKSHIRE HATHAWAY HOMESERVICES BEAZLEY REALTORS - New
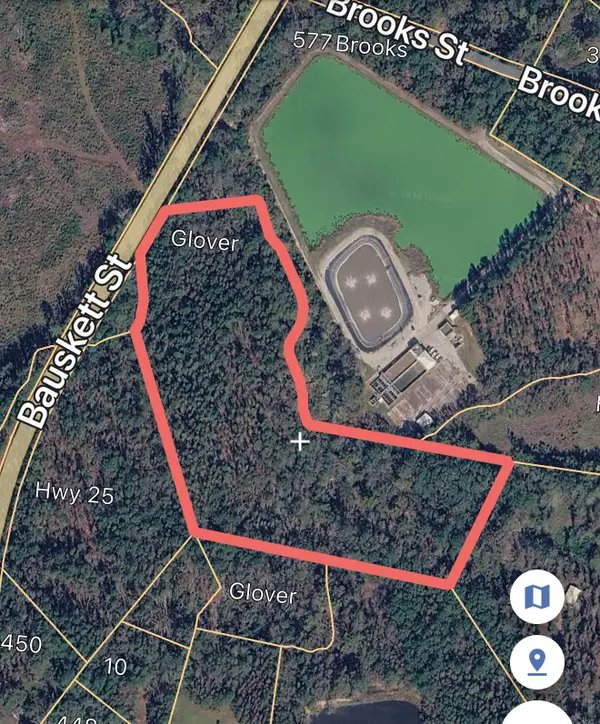 $99,900Active12 Acres
12 Acres Glover Street, Edgefield, SC 29824
MLS# 226340Listed by: DONNA HAMILTON REALTY  $50,000Active3.88 Acres
0 Old Chapell Ferry Road, Edgefield, SC 29824
MLS# 100612612Listed by: DONNA HAMILTON REALTY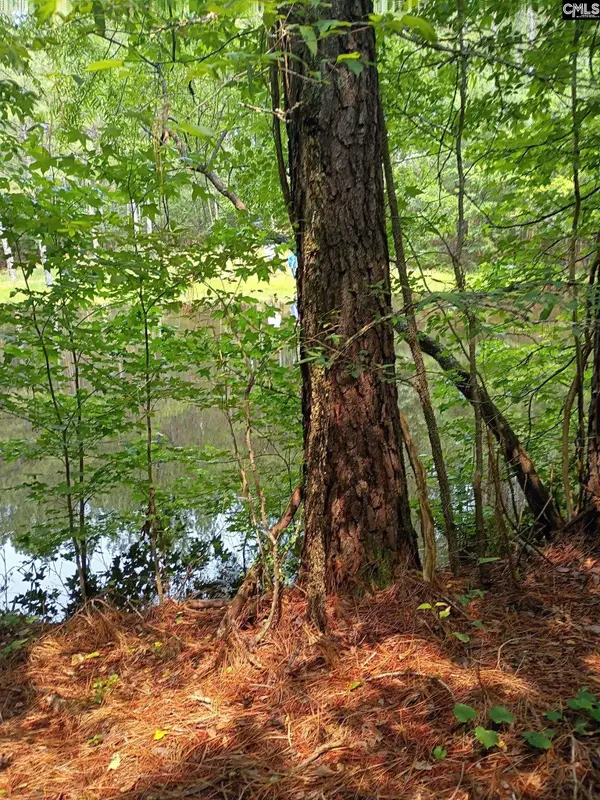 $200,000Active23.28 Acres
Off Mcdowell Road, EDGEFIELD, SC 29824
MLS# 645660Listed by: W REALTY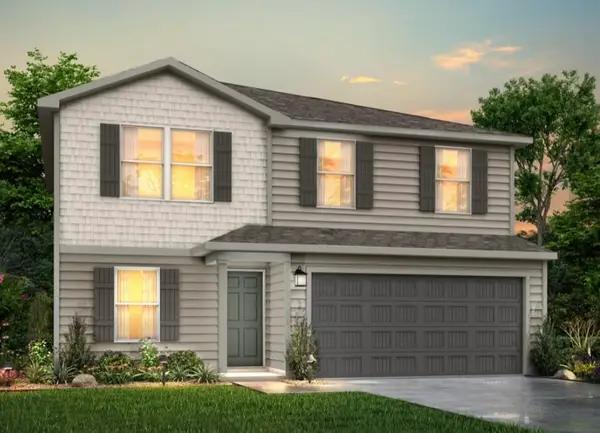 $219,990Active5 beds 3 baths1,804 sq. ft.
622 Juniper Street, Edgefield, SC 29824
MLS# 225987Listed by: JURNEY & ASSOCIATES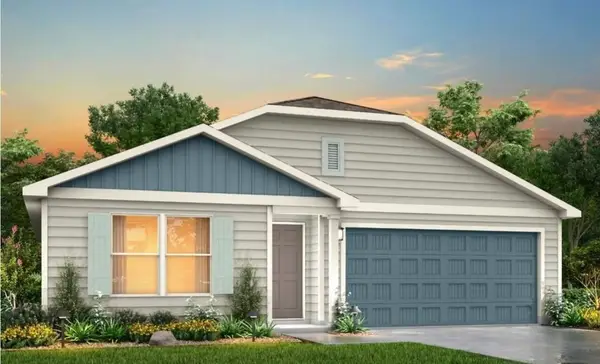 $218,990Active4 beds 2 baths1,804 sq. ft.
614 Juniper Street, Edgefield, SC 29824
MLS# 225985Listed by: JURNEY & ASSOCIATES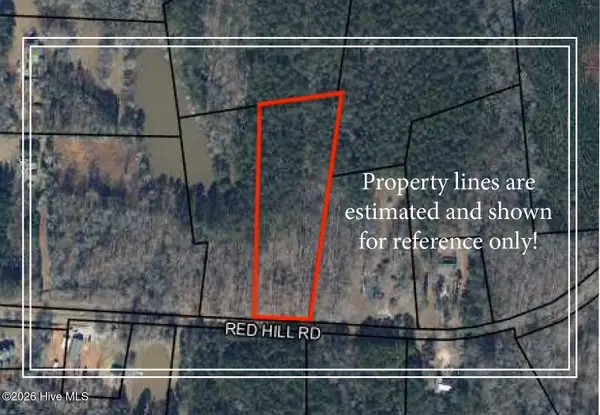 $80,000Pending6.72 Acres
0 Red Hill Road, Edgefield, SC 29824
MLS# 100609452Listed by: SHANNON ROLLINGS REAL ESTATE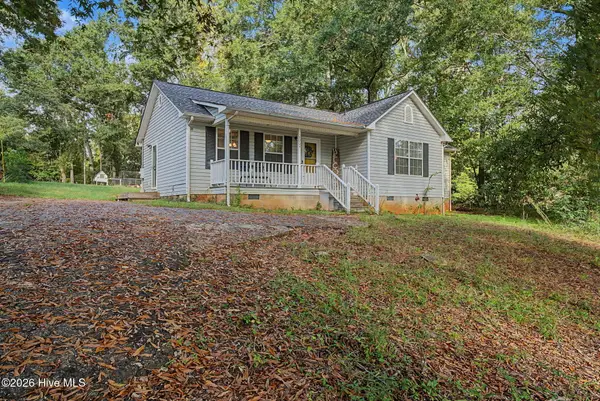 $149,900Pending3 beds 2 baths1,310 sq. ft.
220 Thurmond Street, Edgefield, SC 29824
MLS# 100608988Listed by: MEYBOHM REAL ESTATE - NORTH AUGUSTA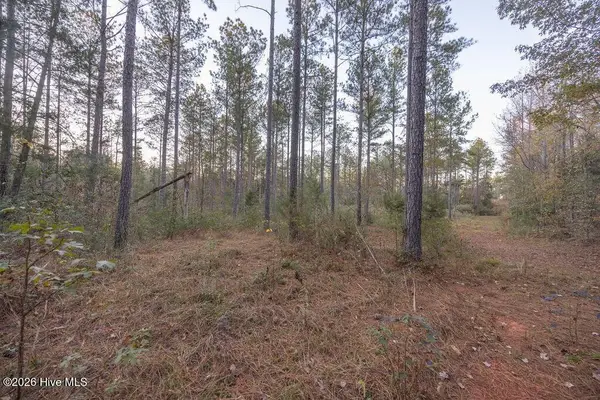 $646,200Active64.62 Acres
0 Barr Chapel Road, Edgefield, SC 29824
MLS# 100608765Listed by: DONNA HAMILTON REALTY


Protect your home and budget from life's surprises with an Assurant Home Warranty, backed by a partner that supports you through every step of homeownership. Explore Plans.
© 2026 Better Homes and Gardens Real Estate LLC. An Anywhere Real Estate company. All rights reserved. Better Homes and Gardens® Real Estate is a registered trademark owned by Meredith Operations Corporation, licensed to Better Homes and Gardens Real Estate LLC and used with permission. Better Homes and Gardens Real Estate LLC fully supports the principles of the Fair Housing Act and the Equal Opportunity Act. Listing information is deemed reliable but is not guaranteed accurate.
Each office is independently owned and operated.
Any services or products provided by third parties are not provided by, affiliated with or related to Better Homes and Gardens Real Estate LLC, or its affiliated companies.