
604 Penn Street, Edgefield, SC 29824
Local realty services provided by:Better Homes and Gardens Real Estate Executive Partners
Listed by: judy c pendarvis
Office: weichert, realtors - pendarvis co.
MLS#:223599
Source:SC_AAOR
Price summary
- Price:$174,900
- Price per sq. ft.:$119.79
About this home
Looking for the charm and ease of small-town living? This inviting cottage offers timeless character, comfortable space and exceptional potential on a generous 0.96-acre lot.
Inside, you will find hardwood floors throughout the home, except for the luxury vinyl plank flooring in kitchen and bath. The spacious living room features a fireplace with mantel surround, creating a warm and welcoming focal point. The cozy kitchen opens to the dining room, making everyday living and entertaining feel easy and connected.Three large bedrooms provide plenty of flexibility for family, guests, a home office or hobby space. The interior has been freshly painted in a neutral palette and new ceiling fans add comfort throughout the home. A pull down staircase reveals a stand-up attic with enormous potential for storage, future finishing or creative use.
Outside the property offers mature oaks, road frontage on two streets and a detached two-car garage/carport.
Located in an established neighborhood close to the hospital, medical faciities and historic downtown Edgefield, this charming cottage combines convenience, character and room to grown. Best of all, there are no city taxes....
Contact an agent
Home facts
- Year built:1960
- Listing ID #:223599
- Added:1 day(s) ago
- Updated:May 24, 2026 at 02:34 PM
Rooms and interior
- Bedrooms:3
- Total bathrooms:1
- Full bathrooms:1
- Rooms Total:7
- Flooring:Hardwood, Laminate
- Kitchen Description:Range, Refrigerator
- Bedroom Description:Bedroom on 1st Floor
- Living area:1,460 sq. ft.
Heating and cooling
- Cooling:Central Air
- Heating:Natural Gas
- Central air:Yes
Structure and exterior
- Year built:1960
- Building area:1,460 sq. ft.
- Lot area:0.96 Acres
- Lot Features:Level
- Architectural Style:Cottage
- Construction Materials:Asbestos
- Exterior Features:Porch
- Foundation Description:Block
Schools
- High school:Strom Thurmond
- Middle school:Jet
- Elementary school:Parker
Utilities
- Water:Public
- Sewer:Public Sewer
Finances and disclosures
- Price:$174,900
- Price per sq. ft.:$119.79
Features and amenities
- Laundry features:Dryer, Washer
- Amenities:Cable Available, Ceiling Fan(s)
Parking
- Garage:Yes
- Garage spaces:2
New listings near 604 Penn Street
- New
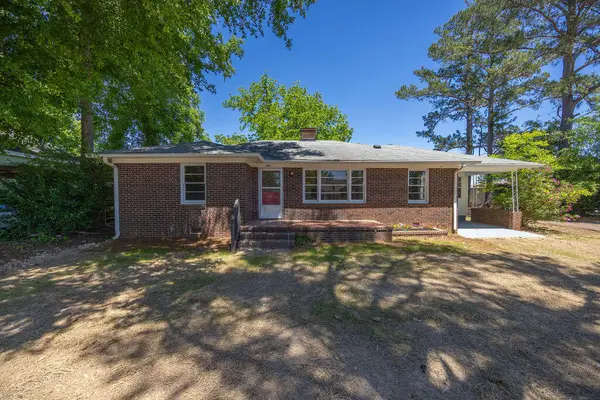 $179,900Active3 beds 2 baths1,494 sq. ft.
603 Mims Street, Edgefield, SC 29824
MLS# 223572Listed by: DONNA HAMILTON REALTY - New
 $39,900Active5 Acres
0 Ouzts Road, Edgefield, SC 29824
MLS# 223541Listed by: OLDE SOUTH PROPERTIES - NORTH AUGUSTA - New
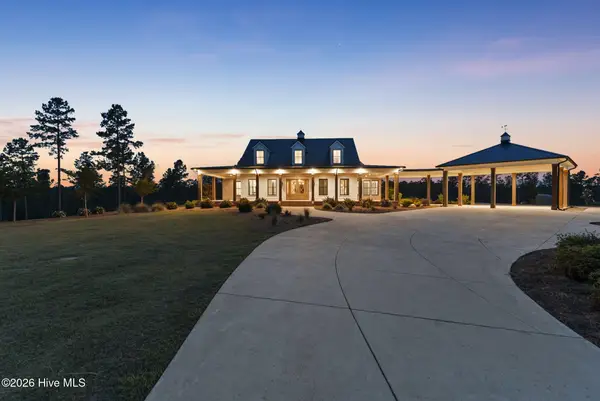 $1,950,000Active6 beds 7 baths5,679 sq. ft.
162 Lanham Road, Edgefield, SC 29824
MLS# 100575073Listed by: MEYBOHM REAL ESTATE - EVANS - New
 $231,990Active4 beds 3 baths1,600 sq. ft.
450 Sweetgum Lane, Edgefield, SC 29824
MLS# 223497Listed by: DONNA HAMILTON REALTY - New
 $259,990Active4 beds 3 baths2,001 sq. ft.
466 Sweetgum Lane, Edgefield, SC 29824
MLS# 223498Listed by: DONNA HAMILTON REALTY - New
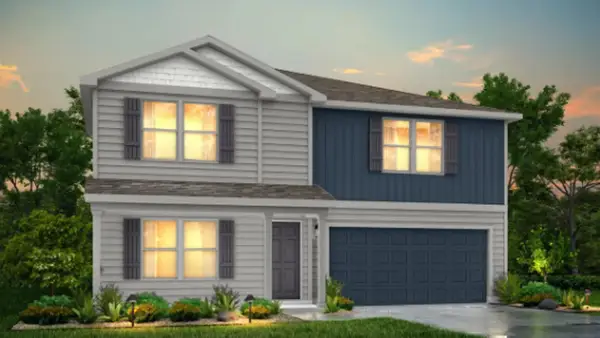 $297,990Active5 beds 3 baths2,600 sq. ft.
662 Juniper Street, Edgefield, SC 29824
MLS# 223495Listed by: DONNA HAMILTON REALTY - New
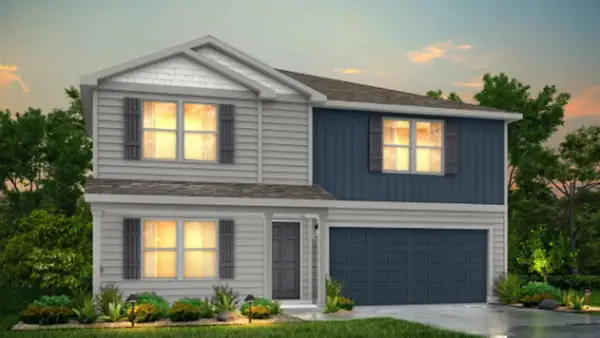 $296,990Active5 beds 3 baths2,600 sq. ft.
618 Juniper Street, Edgefield, SC 29824
MLS# 223496Listed by: DONNA HAMILTON REALTY - New
 $270,990Active5 beds 3 baths1,729 sq. ft.
622 Juniper Street, Edgefield, SC 29824
MLS# 223455Listed by: DONNA HAMILTON REALTY - New
 $264,990Active4 beds 2 baths1,804 sq. ft.
614 Juniper Street, Edgefield, SC 29824
MLS# 223443Listed by: DONNA HAMILTON REALTY


Protect your home and budget from life's surprises with an Assurant Home Warranty, backed by a partner that supports you through every step of homeownership. Explore Plans.
© 2026 Better Homes and Gardens Real Estate LLC. An Anywhere Real Estate company. All rights reserved. Better Homes and Gardens® Real Estate is a registered trademark owned by Meredith Operations Corporation, licensed to Better Homes and Gardens Real Estate LLC and used with permission. Better Homes and Gardens Real Estate LLC fully supports the principles of the Fair Housing Act and the Equal Opportunity Act. Listing information is deemed reliable but is not guaranteed accurate.
Each office is independently owned and operated.
Any services or products provided by third parties are not provided by, affiliated with or related to Better Homes and Gardens Real Estate LLC, or its affiliated companies.