
2229 Starnes Road, Edgemoor, SC 29712
Local realty services provided by:Better Homes and Gardens Real Estate Heritage
Listed by: kara winn
Office: rinehart realty corporation
MLS#:4409854
Source:CH
2229 Starnes Road,Edgemoor, SC 29712
$530,000
- 3 Beds
- 2 Baths
- 1,995 sq. ft.
- Single family
- Pending
Price summary
- Price:$530,000
- Price per sq. ft.:$265.66
About this home
Enjoy the best of space, convenience, and country living at 2229 Starnes Road in Edgemoor! Situated on 5+ acres, this inviting 3-bedroom, 2-bath home offers plenty of room to spread out without sacrificing easy access to everything you need. Inside, you'll find high ceilings, hardwood floors throughout most of the main level, an eat-in kitchen, a dedicated dining room, and a spacious, comfortable floor plan. The bonus room above the garage has new carpet and provides valuable flexible space - perfect for a home office, media, guests, or hobbies. A practical laundry room adds everyday functionality. Outside, more than five acres provide room to roam, garden, entertain, or simply enjoy a little extra privacy and breathing room. Front and rear porches give you the perfect spots to relax and enjoy the peaceful country setting. And while it feels tucked away from the hustle and bustle, the location is incredibly convenient. You're just minutes from I-77, making commutes to Charlotte or Columbia easy, and only about 15 minutes from Downtown Rock Hill. Room to live. Space to breathe. Convenience when you need it. 2229 Starnes Road delivers the country lifestyle you've been looking for while keeping you close to where you need to be....
Contact an agent
Home facts
- Year built:2005
- Subdivision & Development:None
- Listing ID #:4409854
- Updated:October 09, 2026 at 08:00 AM
Rooms and interior
- Bedrooms:3
- Total bathrooms:2
- Full bathrooms:2
- Flooring:Carpet, Tile, Wood
- Kitchen Description:Dishwasher, Gas Oven, Gas Range, Microwave, Refrigerator
- Living area:1,995 sq. ft.
Heating and cooling
- Cooling:Central Air
- Central air:Yes
Structure and exterior
- Year built:2005
- Building area:1,995 sq. ft.
- Lot area:5.5 Acres
- Construction Materials:Vinyl
- Foundation Description:Crawl Space
Schools
- High school:Lewisville
- Elementary school:Lewisville
Utilities
- Water:Well
- Sewer:Septic (At Site)
Finances and disclosures
- Price:$530,000
- Price per sq. ft.:$265.66
Features and amenities
- Laundry features:Laundry Room, Main Level
Parking
- Parking description:Attached Garage, Driveway
- Garage:Yes
- Garage spaces:2
 Listings courtesy of Canopy MLS as distributed by MLS GRID. Copyright 2021 Canopy MLS. All rights reserved. Canopy MLS, provides content displayed here (“provided content”) on an “as is” basis and makes no representations or warranties regarding the provided content, including, but not limited to those of non-infringement, timeliness, accuracy, or completeness. Individuals and companies using information presented are responsible for verification and validation of information they utilize and present to their customers and clients. Canopy MLS will not be liable for any damage or loss resulting from use of the provided content or the products available through Portals, IDX, VOW, and/or Syndication. Recipients of this information shall not resell, redistribute, reproduce, modify, or otherwise copy any portion thereof without the expressed written consent of Canopy MLS.
New listings near 2229 Starnes Road
- New
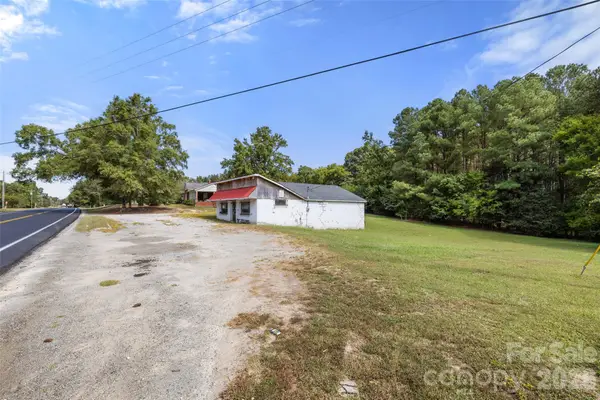 $100,000Active-- beds 1 baths1,357 sq. ft.
4178 Edgeland Road, Edgemoor, SC 29712
MLS# 4426923Listed by: RE/MAX EXECUTIVE  $225,000Pending2 beds 1 baths915 sq. ft.
1875 Westbrook Road, Edgemoor, SC 29712
MLS# 4426295Listed by: AUSTIN-BARNETT REALTY LLC $315,000Active3 beds 2 baths1,428 sq. ft.
533 Millstone Drive, Edgemoor, SC 29712
MLS# 4425272Listed by: LIFESTYLE INTERNATIONAL REALTY $650,000Pending3 beds 3 baths2,206 sq. ft.
4329 Wylies Mill Road, Edgemoor, SC 29712
MLS# 4424533Listed by: RINEHART REALTY CORPORATION $344,900Pending3 beds 2 baths1,387 sq. ft.
4700 Harmony Church Road, Edgemoor, SC 29712
MLS# 4417082Listed by: KELLER WILLIAMS CONNECTED $450,000Active30 Acres
0000 Westbrook Road #5, Edgemoor, SC 29712
MLS# 4413177Listed by: KELLER WILLIAMS BALLANTYNE AREA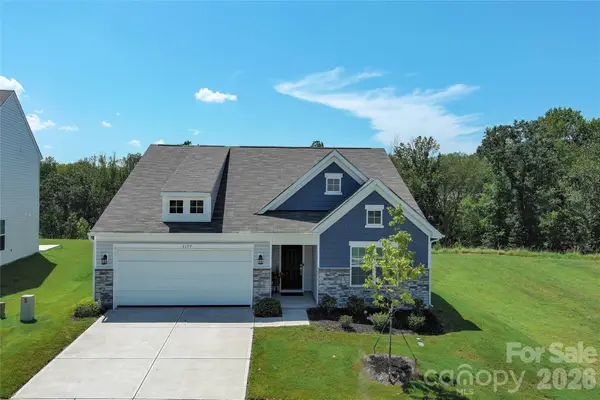 $319,900Active3 beds 2 baths1,538 sq. ft.
1177 Blackburn Circle, Edgemoor, SC 29714
MLS# 4415574Listed by: FARMS & ESTATES REALTY INC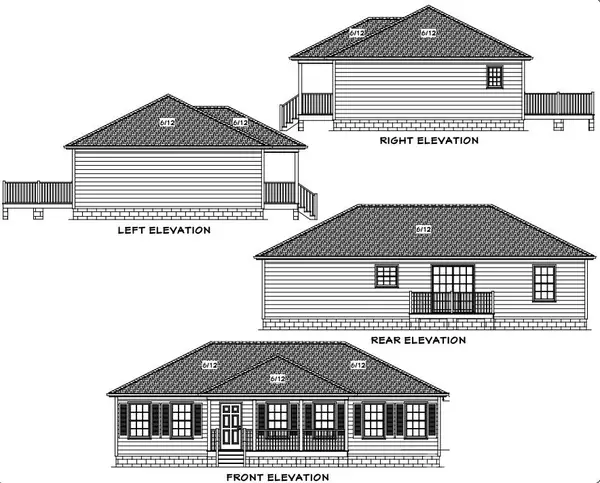 $285,850Pending3 beds 2 baths1,242 sq. ft.
5133 Harmony Church Road, Edgemoor, SC 29712
MLS# 4412582Listed by: HOWARD HANNA ALLEN TATE ROCK HILL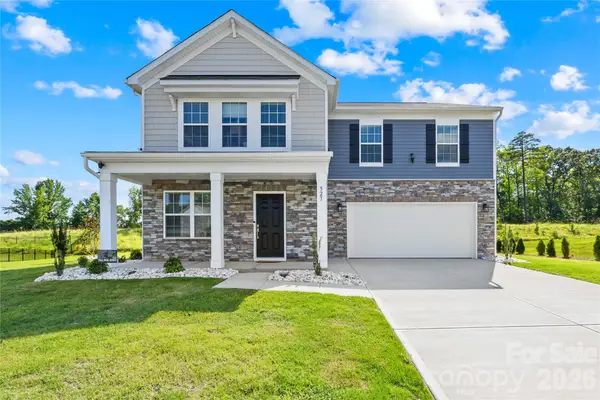 $365,000Active5 beds 3 baths2,481 sq. ft.
527 Millstone Drive, Edgemoor, SC 29712
MLS# 4410930Listed by: BERKSHIRE HATHAWAY HOMESERVICES CAROLINAS REALTY


Protect your home and budget from life's surprises with an Assurant Home Warranty, backed by a partner that supports you through every step of homeownership. Explore Plans.
© 2026 Better Homes and Gardens Real Estate LLC. An Anywhere Real Estate company. All rights reserved. Better Homes and Gardens® Real Estate is a registered trademark owned by Meredith Operations Corporation, licensed to Better Homes and Gardens Real Estate LLC and used with permission. Better Homes and Gardens Real Estate LLC fully supports the principles of the Fair Housing Act and the Equal Opportunity Act. Listing information is deemed reliable but is not guaranteed accurate.
Each office is independently owned and operated.
Any services or products provided by third parties are not provided by, affiliated with or related to Better Homes and Gardens Real Estate LLC, or its affiliated companies.