
718 Sandpiper Ridge, Edisto Beach, SC 29438
Local realty services provided by:Better Homes and Gardens Real Estate Palmetto
Listed by: rebecca williams843-779-8660
Office: carolina one real estate
MLS#:26019154
Source:SC_CTAR
Upcoming open houses
- Sat, Oct 1011:00 am - 01:00 pm
Price summary
- Price:$1,075,000
- Price per sq. ft.:$520.83
About this home
A Place Where Generations Gather! Tucked beneath grand Live Oaks and swaying palmettos, this beautifully maintained beach walk home captures the relaxed coastal lifestyle that has drawn generations of families back year after year. Set on a generous homesite at the end of a quiet sandy road, the property offers a rare blend of privacy, shade, and open space for gathering, all just moments from the beach.Spanning 2,064 square feet, the home features 3 bedrooms and 3.5 baths designed for easy coastal living, entertaining, and extended stays at the beach. A welcoming southern-style front porch sets a relaxed tone from the moment you arrive and provides a comfortable place to unwind at the end of the day. Inside, the layout is both practical and inviting, with well-proportioned livingspace providing ample storage and a kitchen offering extensive cabinetry and generous workspace for cooking and gathering.
The primary suite is located on the main level, offering a private retreat with a large ensuite bath featuring a soaking tub, separate shower, and walk-in closet. Upstairs, two well-sized guest bedrooms each include their own private bath and walk-in closet. A wide central hallway enhances the sense of openness and provides a comfortable separation between sleeping spaces.
The appeal of the home extends well beyond its interior. A lift provides convenient access, while the ground level offers a spacious screened gathering area that naturally becomes the center of activity. It is an ideal setting for Lowcountry boils, cornhole games, football weekends, and relaxed evenings spent with family and friends after a day at the beach.
Lovingly cared for and currently operating as a part-time vacation rental, the property offers established income potential with room to increase performance if desired. Owners normally rent only 5-6 months of the year and consistently gross $44,000 annually. If purchased as a full-time rental that could increase substantially. Whether used as a primary residence, second home, or investment property, this Edisto Beach home delivers the setting, comfort, and timeless appeal that continue to define life at the coast....
Contact an agent
Home facts
- Year built:2004
- Subdivision & Development:Beach Walk
- Listing ID #:26019154
- Added:95 day(s) ago
- Updated:October 07, 2026 at 05:51 PM
Rooms and interior
- Bedrooms:3
- Total bathrooms:4
- Full bathrooms:3
- Half bathrooms:1
- Kitchen Description:Eat-in Kitchen, Kitchen Island, Pantry
- Living area:2,064 sq. ft.
Heating and cooling
- Cooling:Central Air
- Heating:Electric, Heat Pump
- Central air:Yes
Structure and exterior
- Year built:2004
- Building area:2,064 sq. ft.
- Lot area:0.28 Acres
- Lot Features:Cul-De-Sac, High, Level
- Architectural Style:Traditional
- Foundation Description:Pillar/Post/Pier
- Levels:2 Story
Schools
- High school:Colleton
- Middle school:Colleton
- Elementary school:Northside Elementary
Utilities
- Water:Public
- Sewer:Septic Tank
Finances and disclosures
- Price:$1,075,000
- Price per sq. ft.:$520.83
Features and amenities
- Laundry features:Laundry Room
- Amenities:Ceiling Fan(s), Ceiling Smooth, High Ceilings
Parking
- Total parking spaces:2
- Parking description:2 Car Garage, Off Street
- Garage:Yes
- Garage spaces:2
New listings near 718 Sandpiper Ridge
- New
 $1,025,000Active4 beds 3 baths1,344 sq. ft.
412 Pompano Street, Edisto Island, SC 29438
MLS# 26027691Listed by: CAROLINA ONE REAL ESTATE - New
 $289,000Active1 beds 1 baths672 sq. ft.
282 Driftwood Lane, Edisto Island, SC 29438
MLS# 26027655Listed by: CAROLINA ONE REAL ESTATE - New
 Listed by BHGRE$330,000Active1 beds 1 baths672 sq. ft.
260 Driftwood Lane, Edisto Island, SC 29438
MLS# 26027607Listed by: BETTER HOMES AND GARDENS REAL ESTATE PALMETTO - New
 $1,050,000Active4 beds 2 baths1,598 sq. ft.
712 Sandpiper, Edisto Island, SC 29438
MLS# 26027251Listed by: CAROLINA ONE REAL ESTATE - New
 $1,850,000Active6 beds 4 baths3,493 sq. ft.
316 Seaview Lane, Edisto Island, SC 29438
MLS# 26027112Listed by: EXP REALTY LLC - New
 $42,000Active3 beds 2 baths1,100 sq. ft.
333 Sea Cloud Circle #Share G, Edisto Island, SC 29438
MLS# 26027044Listed by: EDISTO REAL ESTATE COMPANY, LLC - New
 $1,100,000Active4 beds 3 baths1,270 sq. ft.
211 Jungle Road, Edisto Island, SC 29438
MLS# 26026984Listed by: CAROLINA ONE REAL ESTATE - New
 $580,000Active3 beds 2 baths1,482 sq. ft.
780 Summerwind Circle, Edisto Island, SC 29438
MLS# 26026906Listed by: KING AND SOCIETY REAL ESTATE 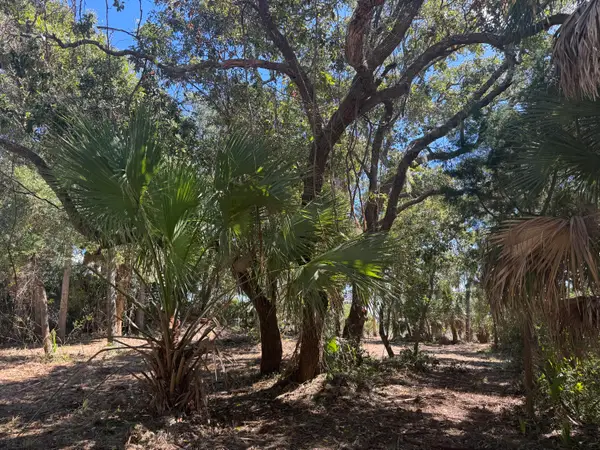 $435,000Active0.25 Acres
211 Lilly Street, Edisto Island, SC 29438
MLS# 26026824Listed by: WEICHERT REALTORS - PENDARVIS COMPANY $779,000Active4 beds 2 baths1,344 sq. ft.
3106 Myrtle Street, Edisto Island, SC 29438
MLS# 26026554Listed by: CAROLINA ONE REAL ESTATE


Protect your home and budget from life's surprises with an Assurant Home Warranty, backed by a partner that supports you through every step of homeownership. Explore Plans.
© 2026 Better Homes and Gardens Real Estate LLC. An Anywhere Real Estate company. All rights reserved. Better Homes and Gardens® Real Estate is a registered trademark owned by Meredith Operations Corporation, licensed to Better Homes and Gardens Real Estate LLC and used with permission. Better Homes and Gardens Real Estate LLC fully supports the principles of the Fair Housing Act and the Equal Opportunity Act. Listing information is deemed reliable but is not guaranteed accurate.
Each office is independently owned and operated.
Any services or products provided by third parties are not provided by, affiliated with or related to Better Homes and Gardens Real Estate LLC, or its affiliated companies.