
8654 Glascow Island Loop, Edisto Island, SC 29438
Local realty services provided by:Better Homes and Gardens Real Estate Medley
Listed by: jim kempson843-779-8660
Office: carolina one real estate
MLS#:26010951
Source:SC_CTAR
Price summary
- Price:$3,800,000
- Price per sq. ft.:$857.59
About this home
NEW PRICE!! DEEPWATER MASTERPIECE AWAITS at Exclusive Bailey Island Club!! Architectural gem designed by the renowned Reggie Gibson and crafted by The Bennett Hofford Construction Company. Sited perfectly on 7+ serene acres overlooking deep Bailey Creek, this magnificent home has it all (see attached list of Exclusive Features). Seven acres of tranquil privacy, boat dock w/ 10' x 40' float/roofed pierhead/boatlift, and saltwater swimming pool & pool-house add to this Island Magic. First-Class design, materials, and construction are evident at every turn. Spectacular creek and marsh vistas abound. Bailey Island Club offers 4 Freshwater ponds for fishing, a community boat ramp & dock, a 403 ac Nature Preserve with miles of maintained hiking trails & much more to allow full enjoyment of thisoriented community. WATERFRONT LIVING ON EDISTO ISLAND JUST DOESN'T GET ANY BETTER!!
Contact an agent
Home facts
- Year built:2004
- Subdivision & Development:Bailey Island Club
- Listing ID #:26010951
- Added:156 day(s) ago
- Updated:September 20, 2026 at 02:26 PM
Rooms and interior
- Bedrooms:5
- Total bathrooms:6
- Full bathrooms:5
- Half bathrooms:1
- Flooring:Ceramic Tile, Wood
- Bathrooms Description:Garden Tub/Shower
- Kitchen Description:Kitchen Island, Pantry, Wet Bar
- Living area:4,431 sq. ft.
Heating and cooling
- Cooling:Central Air
- Heating:Electric, Heat Pump
- Central air:Yes
Structure and exterior
- Year built:2004
- Building area:4,431 sq. ft.
- Lot area:7.83 Acres
- Lot Features:5 - 10 Acres, High, Marshview
- Foundation Description:Pillar/Post/Pier, Raised
- Levels:2 Story
Schools
- High school:Lowcountry Leadership Charter
- Middle school:Lowcountry Leadership Charter
- Elementary school:Jane Edwards
Utilities
- Water:Well
- Sewer:Septic Tank
Finances and disclosures
- Price:$3,800,000
- Price per sq. ft.:$857.59
Features and amenities
- Laundry features:Laundry Room
- Amenities:Ceiling Cathedral/Vaulted, Ceiling Fan(s), Ceiling Smooth, Elevator, High Ceilings, Wine Cellar
Parking
- Total parking spaces:3
- Parking description:3 Car Garage, Garage Door Opener
- Garage:Yes
- Garage spaces:3
New listings near 8654 Glascow Island Loop
- New
 $2,385,000Active5 beds 4 baths3,117 sq. ft.
8727 Middleton Point Lane, Edisto Island, SC 29438
MLS# 26026134Listed by: CAROLINA ONE REAL ESTATE - New
 $798,000Active1 beds 1 baths972 sq. ft.
7759 Edingsville Beach Road, Edisto Island, SC 29438
MLS# 26026097Listed by: CAROLINA ONE REAL ESTATE - New
 $985,000Active3 beds 3 baths2,178 sq. ft.
1661 Blues Lane, Edisto Island, SC 29438
MLS# 643271Listed by: COLDWELL BANKER REALTY - Open Sat, 11am to 1pmNew
 $334,999Active3 beds 2 baths1,586 sq. ft.
2810 Sc-174, Edisto Island, SC 29438
MLS# 26025936Listed by: REALTY ONE GROUP COASTAL - New
 $1,850,000Active3 beds 3 baths2,186 sq. ft.
1636 Wharf Ferry Road, Edisto Island, SC 29438
MLS# 26025725Listed by: CAROLINA ONE REAL ESTATE - New
 $895,000Active4 beds 2 baths1,216 sq. ft.
1219 Thistle Street, Edisto Island, SC 29438
MLS# 26025688Listed by: EDISTO SALES & RENTALS REALTY  $1,985,000Active4 beds 4 baths2,088 sq. ft.
3744 Docksite Road, Edisto Island, SC 29438
MLS# 26025234Listed by: CAROLINA ONE REAL ESTATE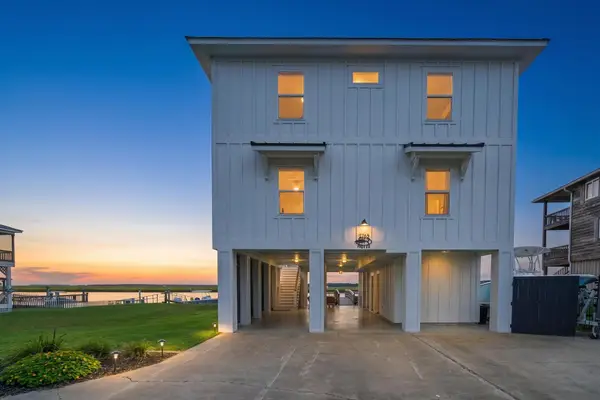 $2,485,000Pending5 beds 5 baths2,510 sq. ft.
3765 Dock Site, Edisto Island, SC 29438
MLS# 26025153Listed by: CAROLINA ONE REAL ESTATE $699,000Active3 beds 2 baths1,216 sq. ft.
8775 Peters Point Road, Edisto Island, SC 29438
MLS# 26025105Listed by: EDISTO SALES & RENTALS REALTY $133,000Active1.4 Acres
7860 Russell Creek Road, Edisto Island, SC 29438
MLS# 26025113Listed by: CAROLINA ONE REAL ESTATE


Protect your home and budget from life's surprises with an Assurant Home Warranty, backed by a partner that supports you through every step of homeownership. Explore Plans.
© 2026 Better Homes and Gardens Real Estate LLC. An Anywhere Real Estate company. All rights reserved. Better Homes and Gardens® Real Estate is a registered trademark owned by Meredith Operations Corporation, licensed to Better Homes and Gardens Real Estate LLC and used with permission. Better Homes and Gardens Real Estate LLC fully supports the principles of the Fair Housing Act and the Equal Opportunity Act. Listing information is deemed reliable but is not guaranteed accurate.
Each office is independently owned and operated.
Any services or products provided by third parties are not provided by, affiliated with or related to Better Homes and Gardens Real Estate LLC, or its affiliated companies.