
3074 Black Bird Dr., Effingham, SC 29541
Local realty services provided by:Better Homes and Gardens Real Estate Segars Realty
3074 Black Bird Dr.,Effingham, SC 29541
$325,000
- 5 Beds
- 4 Baths
- 2,600 sq. ft.
- Single family
- Active
Listed by: mack bryant
Office: transcendent real estate group
MLS#:2604643
Source:SC_RAGPD
Price summary
- Price:$325,000
- Price per sq. ft.:$125
- Monthly HOA dues:$8.33
About this home
Built in 2022 by Great Southern Homes, this Kingstree II C is loaded with extras: granite countertops, Whirlpool appliances, LVT flooring, a Rinnai tankless water heater, and a Honeywell smart-home system with speakers and USB charging ports. Stone, board and batten, and vinyl siding add standout curb appeal. A little cosmetic refresh is all that's needed to build instant equity in this newer build. Schedule your showing today!
Contact an agent
Home facts
- Year built:2022
- Subdivision & Development:Wildbird Run
- Listing ID #:2604643
- Added:5 day(s) ago
- Updated:November 22, 2026 at 03:38 PM
Rooms and interior
- Bedrooms:5
- Total bathrooms:4
- Full bathrooms:3
- Flooring:Carpet, Luxury Vinyl Plank
- Living area:2,600 sq. ft.
Heating and cooling
- Cooling:Central Air, Heat Pump
- Heating:Central
- Central air:Yes
Structure and exterior
- Roof:Architectural Shingle
- Year built:2022
- Building area:2,600 sq. ft.
- Lot area:0.16 Acres
- Architectural Style:Traditional
- Construction Materials:Vinyl Siding
- Exterior Features:Porch, Sprinkler System
- Foundation Description:Concrete Slab
- Levels:Two
Schools
- High school:South Florence
- Middle school:Southside
- Elementary school:Savannah Grove
Utilities
- Water:Public
- Sewer:Public Sewer
Finances and disclosures
- Price:$325,000
- Price per sq. ft.:$125
- Tax amount:$5,563
Features and amenities
- Appliances:Dishwasher, Disposal, Range, Refrigerator
- Laundry features:Washer/Dryer Connection
- Smart home:Yes
Parking
- Parking description:Attached
- Garage:Yes
- Garage spaces:2
New listings near 3074 Black Bird Dr.
- New
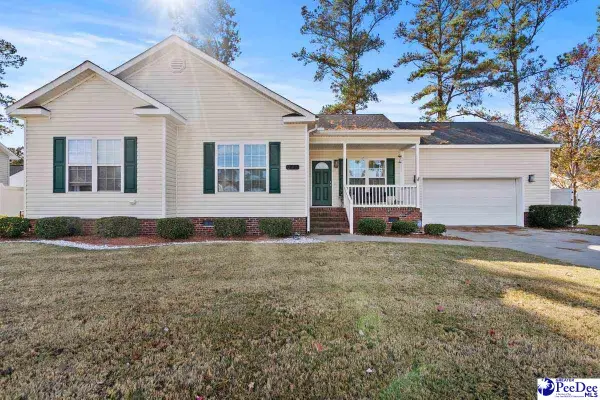 $199,900Active3 beds 2 baths1,694 sq. ft.
924 Orion Hills Ct, Effingham, SC 29541-4831
MLS# 2604652Listed by: EXP REALTY GREYFEATHER GROUP - New
 $306,900Active3 beds 3 baths1,800 sq. ft.
2117 Duck Lettuce Court, Gilbert, SC 29054
MLS# 646808Listed by: LGI HOMES-SC LLC 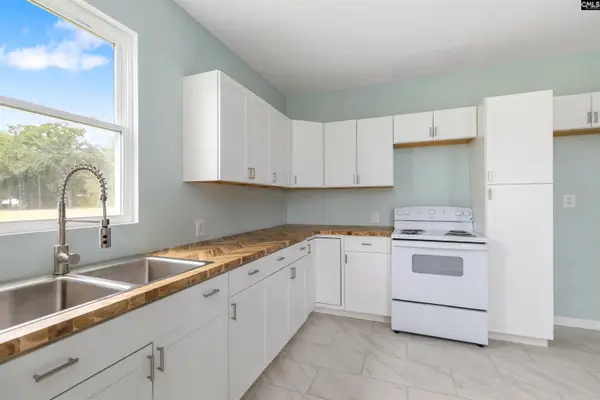 $199,000Active3 beds 3 baths2,042 sq. ft.
4522 Stagecoach Road, Effingham, SC 29541
MLS# 646508Listed by: COLDWELL BANKER REALTY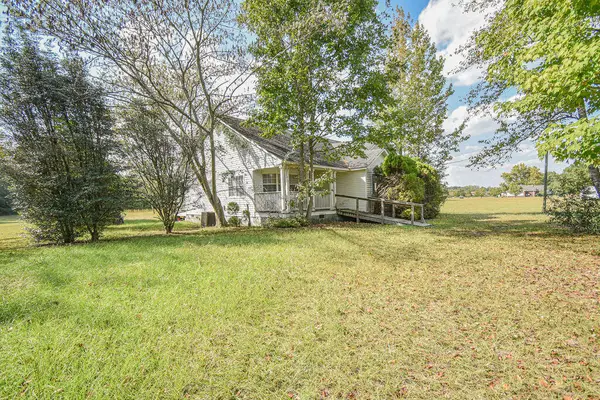 $215,000Active3 beds 2 baths1,740 sq. ft.
2351 Savannah Grove Road, Effingham, SC 29541
MLS# 226178Listed by: PALMETTO REAL ESTATE GROUP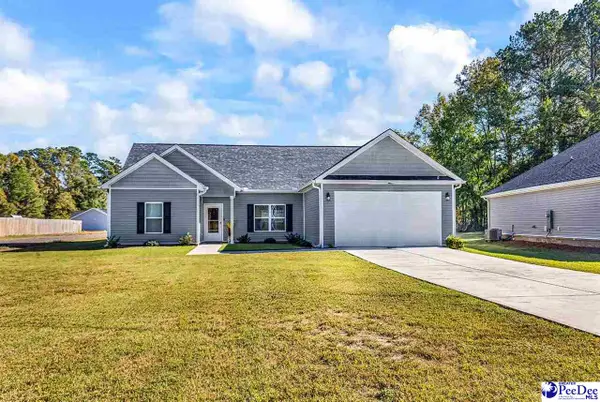 $325,000Active3 beds 2 baths1,704 sq. ft.
6352 Stagecoach Road, Effingham, SC 29541
MLS# 2604349Listed by: KELLER WILLIAMS INNOVATE SOUTH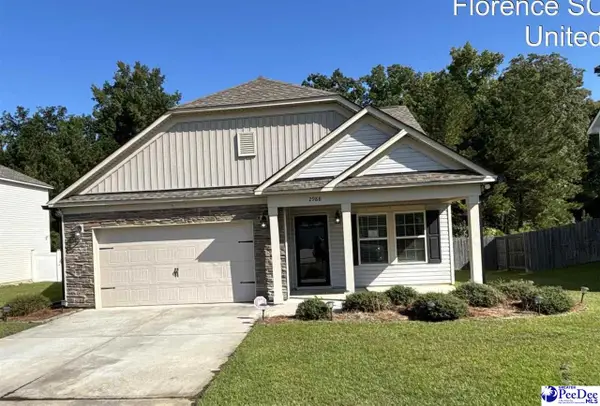 $279,900Active4 beds 3 baths1,838 sq. ft.
2988 Wild Turkey Dr, Effingham, SC 29541
MLS# 2604315Listed by: TURN KEY REALTY GROUP LLC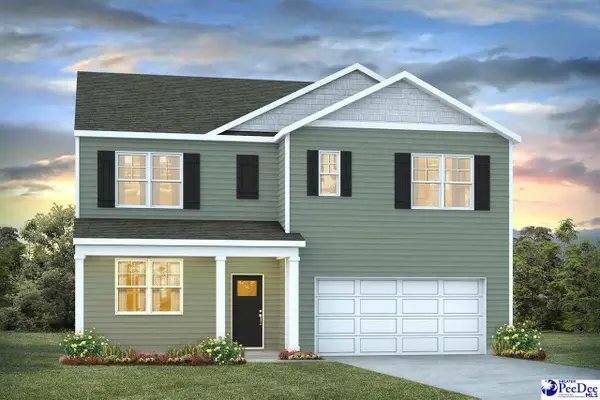 $341,730Pending6 beds 3 baths2,511 sq. ft.
3635 Little Gem Lane, Florence, SC 29505
MLS# 2604111Listed by: DR HORTON $685,000Active3 beds 3 baths3,299 sq. ft.
2314 Widgeon Dr., Florence, SC 29501
MLS# 2603831Listed by: EXP REALTY LLC $54,500Active2 beds 1 baths943 sq. ft.
4701 Horace Matthews Rd, Effingham, SC 29541-3601
MLS# 2603828Listed by: CAROLINA PINES REALTY OFFICE B


Protect your home and budget from life's surprises with an Assurant Home Warranty, backed by a partner that supports you through every step of homeownership. Explore Plans.
© 2026 Better Homes and Gardens Real Estate LLC. An Anywhere Real Estate company. All rights reserved. Better Homes and Gardens® Real Estate is a registered trademark owned by Meredith Operations Corporation, licensed to Better Homes and Gardens Real Estate LLC and used with permission. Better Homes and Gardens Real Estate LLC fully supports the principles of the Fair Housing Act and the Equal Opportunity Act. Listing information is deemed reliable but is not guaranteed accurate.
Each office is independently owned and operated.
Any services or products provided by third parties are not provided by, affiliated with or related to Better Homes and Gardens Real Estate LLC, or its affiliated companies.