
5309 Meadow Prong Rd, Effingham, SC 29541
Local realty services provided by:Better Homes and Gardens Real Estate Segars Realty
5309 Meadow Prong Rd,Effingham, SC 29541
$209,000
- 4 Beds
- 2 Baths
- 1,568 sq. ft.
- Single family
- Active
Listed by: brandy l eaddy
Office: assist 2 sell, buyers & seller
MLS#:2603754
Source:SC_RAGPD
Price summary
- Price:$209,000
- Price per sq. ft.:$133.29
About this home
Brand new, 2026 Tru Oak home with upgraded 6inch walls, and the Energy Star insulation package. Situated on 0.71 acre with 1568sqft, there is plenty of room outside and inside to turn your dreams into reality. And, NO HOA. 5309 Meadow Prong Rd offers 4 bedrooms, 2 baths, with an attractive split bedroom floorplan. Step into the front door to see a spacious living room, open to the kitchen. The kitchen is equipped with major appliances and island. Take advantage of a huge formal dining room, or make it a second living area. Enjoy a huge master bedroom with a master bath that offers separate garden tub and shower, plus a walk in closet. The sliding glass doors will lead you to a generous size backyard. Already set up on permanent foundation, so this beauty can qualify for FHA/USDA loans. Dont miss this one! Call today for a tour, and make 5309 Meadow Prong Rd your home today!
Contact an agent
Home facts
- Year built:2026
- Subdivision & Development:County
- Listing ID #:2603754
- Added:7 day(s) ago
- Updated:September 23, 2026 at 02:42 PM
Rooms and interior
- Bedrooms:4
- Total bathrooms:2
- Full bathrooms:2
- Flooring:Laminate
- Living area:1,568 sq. ft.
Heating and cooling
- Cooling:Central Air, Heat Pump
- Heating:Central, Heat Pump
- Central air:Yes
Structure and exterior
- Roof:Architectural Shingle
- Year built:2026
- Building area:1,568 sq. ft.
- Lot area:0.71 Acres
- Architectural Style:Traditional
- Construction Materials:Vinyl Siding
- Foundation Description:Crawl Space
Schools
- High school:South Florence
- Middle school:South Middle
- Elementary school:Savannah Grove
Utilities
- Water:Public
- Sewer:Septic Tank
Finances and disclosures
- Price:$209,000
- Price per sq. ft.:$133.29
- Tax amount:$4
Features and amenities
- Appliances:Dishwasher, Range, Refrigerator
New listings near 5309 Meadow Prong Rd
- New
 $685,000Active3 beds 3 baths3,299 sq. ft.
2314 Widgeon Dr., Florence, SC 29501
MLS# 2603831Listed by: EXP REALTY LLC - New
 $59,900Active3 beds 1 baths1,945 sq. ft.
4701 Horace Matthews Rd, Effingham, SC 29541-3601
MLS# 2603828Listed by: CAROLINA PINES REALTY OFFICE B - New
 $257,000Active3 beds 2 baths1,536 sq. ft.
909 Orion Hills Court, Effingham, SC 29541
MLS# 2603793Listed by: PALMETTO GROUP 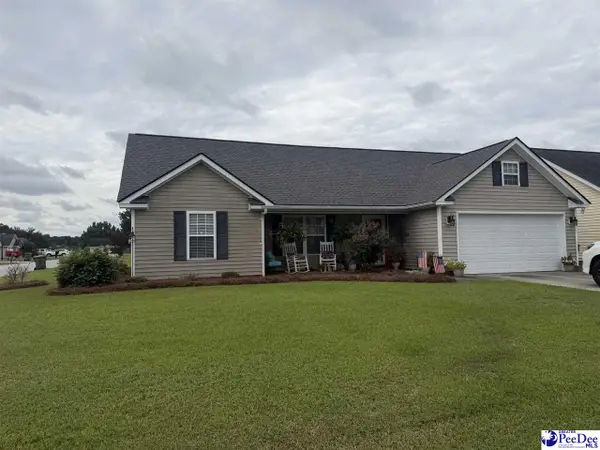 $225,900Pending3 beds 2 baths1,223 sq. ft.
2165 Pathway Ct, Effingham, SC 29541
MLS# 2603712Listed by: HOME SALES OF FLORENCE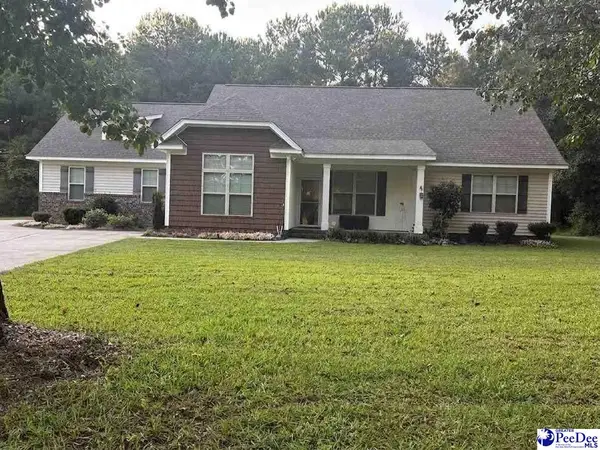 $319,999Active3 beds 2 baths1,650 sq. ft.
3325 James Turner Road, Effingham, SC 29541
MLS# 2603574Listed by: BRAND NAME REAL ESTATE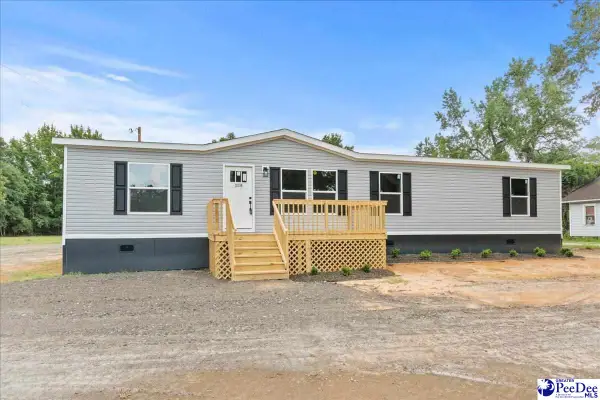 $219,900Active4 beds 2 baths1,600 sq. ft.
2338 S Point Rd, Effingham, SC 29541
MLS# 2603487Listed by: RE/MAX PROFESSIONALS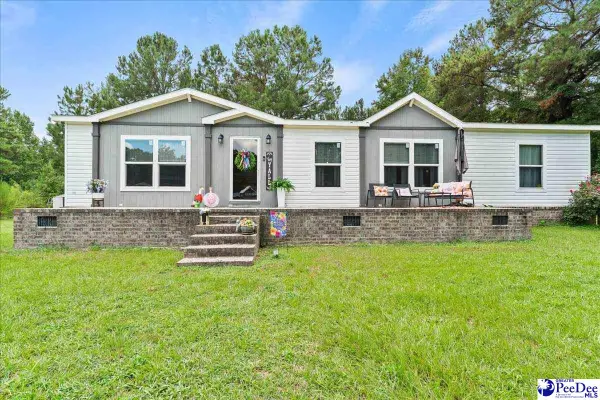 $214,000Active3 beds 2 baths1,540 sq. ft.
3646 Bobwhite Trail, Effingham, SC 29541
MLS# 2603433Listed by: EXP REALTY GREYFEATHER GROUP $224,900Active3 beds 2 baths1,488 sq. ft.
6427 Pamplico Hwy, Effingham, SC 29541-7716
MLS# 2603390Listed by: DRAYTON REALTY GROUP $298,000Active3 beds 2 baths1,704 sq. ft.
1310 Adaline Estate, Effingham, SC 29541
MLS# 2603363Listed by: PALMETTO REALTORS OF SC LLC


Protect your home and budget from life's surprises with an Assurant Home Warranty, backed by a partner that supports you through every step of homeownership. Explore Plans.
© 2026 Better Homes and Gardens Real Estate LLC. An Anywhere Real Estate company. All rights reserved. Better Homes and Gardens® Real Estate is a registered trademark owned by Meredith Operations Corporation, licensed to Better Homes and Gardens Real Estate LLC and used with permission. Better Homes and Gardens Real Estate LLC fully supports the principles of the Fair Housing Act and the Equal Opportunity Act. Listing information is deemed reliable but is not guaranteed accurate.
Each office is independently owned and operated.
Any services or products provided by third parties are not provided by, affiliated with or related to Better Homes and Gardens Real Estate LLC, or its affiliated companies.