
11 Club Ridge Court, Elgin, SC 29045
Local realty services provided by:Better Homes and Gardens Real Estate Palmetto
11 Club Ridge Court,Elgin, SC 29045
$695,000
- 4 Beds
- 3 Baths
- 3,952 sq. ft.
- Single family
- Active
Listed by: bobby curtis
Office: coldwell banker realty
MLS#:638369
Source:SC_CML
Price summary
- Price:$695,000
- Price per sq. ft.:$175.86
- Monthly HOA dues:$100
About this home
This exquisite, custom-built home features exceptional finishes & unsurpassed, quality construction! Designed for these original owners with 3-foot doorways, lever handles & barrier-free, primary bath shower. Situated on a double, cul-de-sac lot, the home offers lovely curb appeal with bull-nose brick detail window surrounds (all exterior trim is composite/non deteriorating for worry free maintenance), brick inlaid driveway, courtyard brick/iron fencing & all brick privacy wall surrounding the sides & rear of the property. The gorgeous, lyptus (a Brazilian hybrid), wide plank hardwood flooring, 10' ceilings & extensive moldings are stunning features you will immediately notice upon entry. The formal dining room is to the right of the foyer & the spacious family room with fireplace flanked by gorgeous built-ins is beyond. The family room opens to the kitchen, tray ceiling breakfast area & keeping room. Professional, stainless appliances (built-in refrigerator, gas range), quartz counters, abundant cabinetry (tall display cabinet area), walk-in pantry & island with bar seating are notable highlights of the kitchen. The primary suite offers the ability to have two bedrooms, an office or nursery & offers 2 large walk-in closets, bathroom with a barrier free, tiled shower, spa tub, separate vanities & private water closet. A 3rd bedroom with adjoining bath is also on the main level. Upstairs is a large recreation/media room, 4th bedroom with full bath & huge, walk-in storage. The beautiful outdoor living area offers a raised porch overlooking the brick inlaid patio & gorgeous landscaping. Additional mentions: custom closets, central vacuum, tankless water heater, painted garage with custom built-ins & painted floor. Jim Mitchell Builders & Pulliam Morris Design. Walking distance to the Woodcreek Farms Club! CLICK ON VIRTUAL TOUR LINK TO VIEW INTER-ACTIVE FLOOR PLAN Disclaimer: CMLS has not reviewed and, therefore, does not endorse vendors who may appear in listings....
Contact an agent
Home facts
- Year built:2005
- Listing ID #:638369
- Added:1 day(s) ago
- Updated:July 11, 2026 at 05:22 AM
Rooms and interior
- Bedrooms:4
- Total bathrooms:3
- Full bathrooms:3
- Dining Description:Ceilings-High (over 9 Ft), Floors-Hardwood, Molding
- Bathrooms Description:Bath-Private, Bath-Shared, Double Vanity, Separate Shower, Tub-Shower, Whirlpool
- Kitchen Description:Backsplash-Tiled, Bar, Bay Window, Cabinets-Painted, Counter Tops-Quartz, Dishwasher, Disposal, Eat In, Floors-Hardwood, Island, Microwave Built In, Pantry, Refrigerator, Stove Exhaust Vented Exte, Tankless H20
- Bedroom Description:Bay Window, Built-ins, Ceilings-High (over 9 Ft), Ceilings-Tray, Closet-Private, Closet-Walk in, On Main Level, Recessed Lighting, Separate Shower, Separate Water Closet
- Basement Description:No Basement
- Living area:3,952 sq. ft.
Heating and cooling
- Cooling:Central, Multiple Units, Split System, Zoned
- Heating:Central, Gas 1st Lvl, Heat Pump 2nd Lvl, Multiple Units, Split System, Zoned
Structure and exterior
- Year built:2005
- Building area:3,952 sq. ft.
- Lot area:0.43 Acres
- Lot Features:Cul-de-Sac
- Architectural Style:Traditional
- Construction Materials:Brick-All Sides-AbvFound
- Exterior Features:Patio, Sprinkler
- Levels:1 1/2 Story
Schools
- High school:Spring Valley
- Middle school:Summit
- Elementary school:Catawba Trail
Utilities
- Water:Public
- Sewer:Public
Finances and disclosures
- Price:$695,000
- Price per sq. ft.:$175.86
Features and amenities
- Laundry features:Utility Room
- Amenities:Attic Storage, BookCase, Built-ins, Cable TV Available, Ceiling Fan, Central Vacuum, Golf Community
Parking
- Parking description:Garage Attached, Main Level Garage, Side Entry
- Garage spaces:2
New listings near 11 Club Ridge Court
- New
 $265,000Active3 beds 2 baths1,296 sq. ft.
54 Brazilian Drive, Elgin, SC 29045
MLS# 2602846Listed by: POUND REAL ESTATE PARTNERS LLC - Open Sun, 1 to 3pmNew
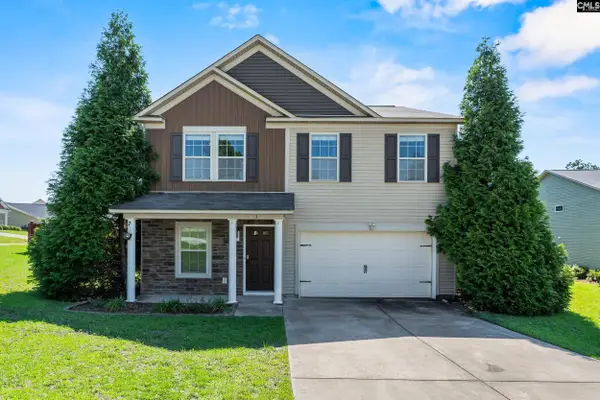 $275,000Active5 beds 3 baths2,272 sq. ft.
3 Montague Court, Elgin, SC 29045
MLS# 638451Listed by: FATHOM REALTY SC LLC - New
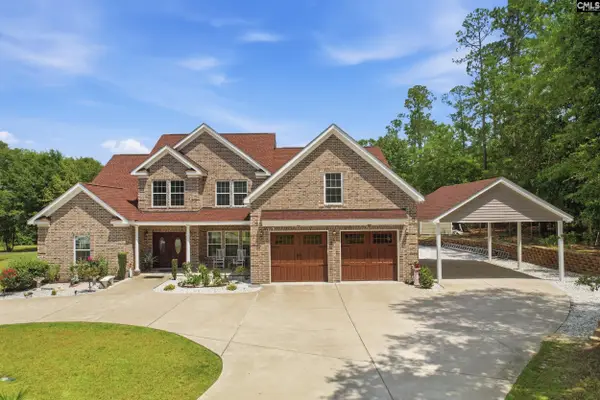 $1,200,000Active5 beds 4 baths3,843 sq. ft.
1322 Bookman Road, Elgin, SC 29045
MLS# 638442Listed by: COLDWELL BANKER REALTY - New
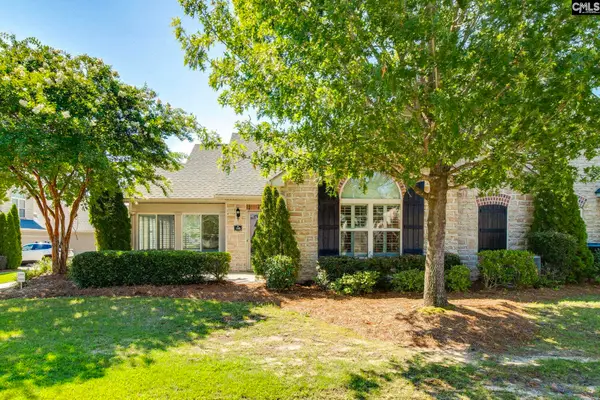 $320,000Active2 beds 2 baths1,728 sq. ft.
188 Peach Grove Circle, Elgin, SC 29045
MLS# 638389Listed by: KELLER WILLIAMS REALTY - New
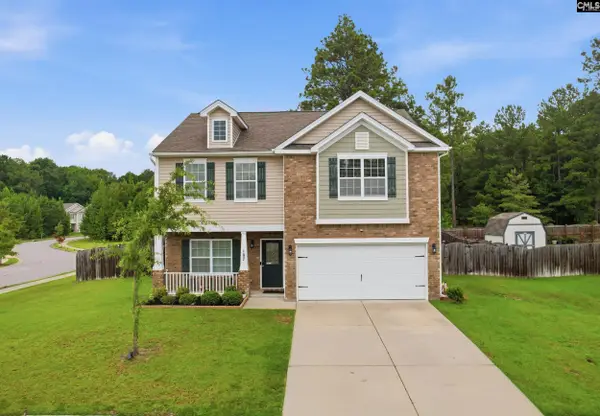 $293,000Active4 beds 3 baths2,230 sq. ft.
107 Esso, Elgin, SC 29045
MLS# 638382Listed by: LPT REALTY LLC - New
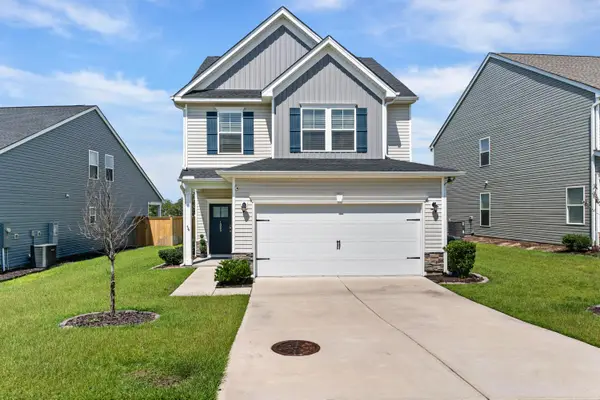 $304,900Active3 beds 3 baths1,862 sq. ft.
1065 Woodcreek Farms Road, Elgin, SC 29045
MLS# 26019681Listed by: SINCERE HOME SOLUTIONS, LLC - New
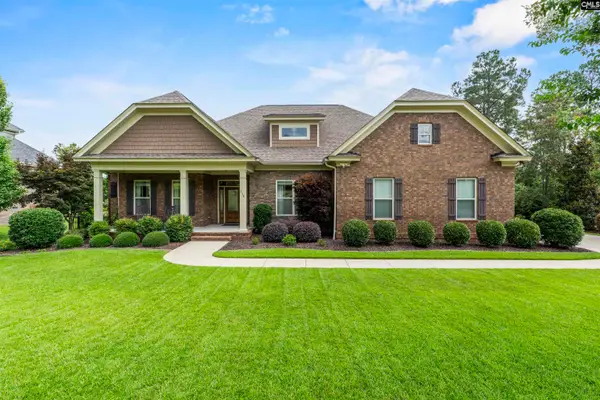 $700,000Active3 beds 4 baths3,231 sq. ft.
116 Sweetshrub Road, Elgin, SC 29045
MLS# 638305Listed by: KELLER WILLIAMS REALTY - New
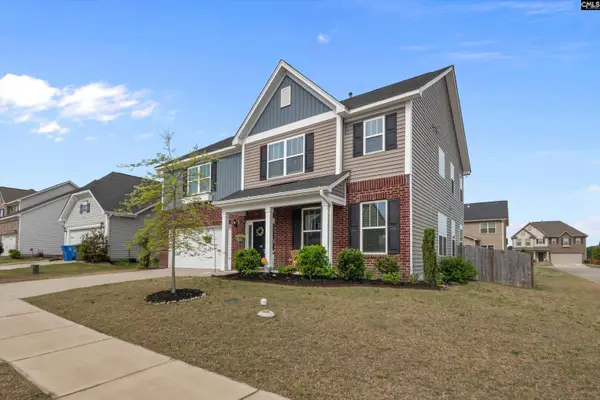 $373,000Active5 beds 4 baths3,130 sq. ft.
741 N Pinewalk Way, Elgin, SC 29045
MLS# 638251Listed by: HOME ADVANTAGE REALTY - New
 $245,000Active3 beds 2 baths1,597 sq. ft.
126 Sundew Road, Elgin, SC 29045
MLS# 638236Listed by: KELLER WILLIAMS REALTY


Protect your home and budget from life's surprises with an Assurant Home Warranty, backed by a partner that supports you through every step of homeownership. Explore Plans.
© 2026 Better Homes and Gardens Real Estate LLC. An Anywhere Real Estate company. All rights reserved. Better Homes and Gardens® Real Estate is a registered trademark owned by Meredith Operations Corporation, licensed to Better Homes and Gardens Real Estate LLC and used with permission. Better Homes and Gardens Real Estate LLC fully supports the principles of the Fair Housing Act and the Equal Opportunity Act. Listing information is deemed reliable but is not guaranteed accurate.
Each office is independently owned and operated.
Any services or products provided by third parties are not provided by, affiliated with or related to Better Homes and Gardens Real Estate LLC, or its affiliated companies.