
110 S Cub Lane, Elgin, SC 29045
Local realty services provided by:Better Homes and Gardens Real Estate Medley
110 S Cub Lane,Elgin, SC 29045
$423,900
- 4 Beds
- 2 Baths
- 1,886 sq. ft.
- Single family
- Active
Listed by: kimberly sinnett
Office: conquest realty llc.
MLS#:643712
Source:SC_CML
Price summary
- Price:$423,900
- Price per sq. ft.:$224.76
About this home
NEW CONSTRUCTION ON A PRIVATE 1-ACRE LOT! Discover the Elmwood Bonus by Conquest Homes, boasts 1,886 heated square feet of thoughtfully designed living space with beautiful finishes throughout! Step inside to an inviting, open-concept great room featuring a cozy fireplace and elegant crown molding. The stunning kitchen is sure to impress with quartz countertops, a farmhouse sink, stainless steel appliances, abundant cabinetry, a spacious pantry, and a large center island perfect for gathering. Luxury vinyl plank flooring flows throughout the main living areas, while the private primary suite gives a relaxing retreat with a soaking tub and separate shower. Need extra space? The upstairs bonus room with its own closet is ideal for a fourth bedroom, home office, or media room! Enjoy peaceful mornings and relaxing evenings on the large covered back porch overlooking your spacious backyard. Complete with a finished garage, sprinkler system, and premium upgrades throughout. Eligible for USDA Rural Housing financing for qualified buyers! Come see why this beautiful new home is the perfect place to call your own! House to be completed by Feb 2027. All photos are stock and upgrades may be different Disclaimer: CMLS has not reviewed and, therefore, does not endorse vendors who may appear in listings....
Contact an agent
Home facts
- Year built:2026
- Subdivision & Development:NONE
- Listing ID #:643712
- Added:48 day(s) ago
- Updated:November 12, 2026 at 05:00 PM
Rooms and interior
- Bedrooms:4
- Total bathrooms:2
- Full bathrooms:2
- Bathrooms Description:Bath-Private, Bath-Shared, Double Vanity, Separate Shower, Tub-Garden
- Kitchen Description:Backsplash-Tiled, Cabinets-Painted, Counter Tops-Quartz, Dishwasher, Disposal, Eat In, Island, Microwave Above Stove, Pantry, Recessed Lights, Tankless H20
- Bedroom Description:Ceiling Fan, Ceilings-Tray, Closet-Private, Closet-Walk in, On Main Level, Separate Shower
- Basement Description:No Basement
- Living area:1,886 sq. ft.
Heating and cooling
- Cooling:Central
- Heating:Heat Pump 1st Lvl, Heat Pump 2nd Lvl
Structure and exterior
- Year built:2026
- Building area:1,886 sq. ft.
- Lot area:1 Acres
- Architectural Style:Bungalow
- Construction Materials:Fiber Cement-Hardy Plank
- Exterior Features:Sprinkler
Schools
- High school:Fairfield Central
- Middle school:Fairfield
- Elementary school:Geiger
Utilities
- Water:Well
- Sewer:Septic
Finances and disclosures
- Price:$423,900
- Price per sq. ft.:$224.76
Features and amenities
- Laundry features:Electric, Mud Room
Parking
- Parking description:Front Entry, Garage Attached, Main Level Garage
- Garage spaces:2
New listings near 110 S Cub Lane
- New
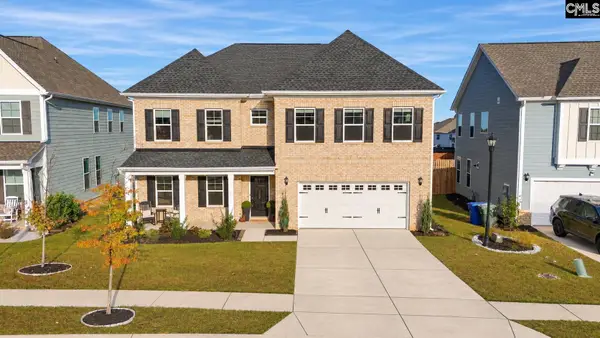 $485,000Active5 beds 5 baths3,640 sq. ft.
1006 Cedar Ledge Way, Elgin, SC 29045
MLS# 646726Listed by: CHUCKTOWN HOMES TEAM BY LPT - New
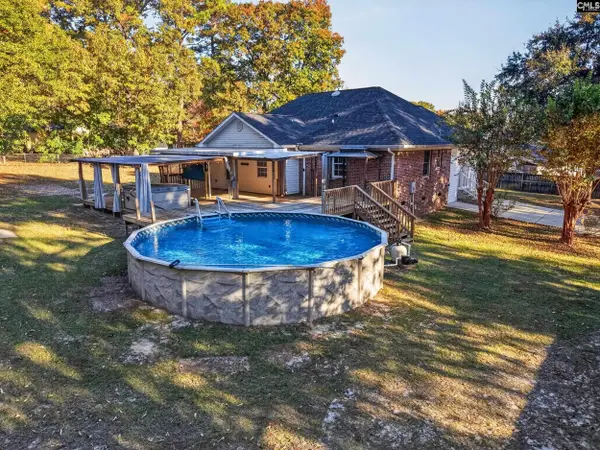 $335,000Active3 beds 3 baths1,908 sq. ft.
1518 Blaney Road, Elgin, SC 29045
MLS# 646719Listed by: ERA WILDER REALTY - New
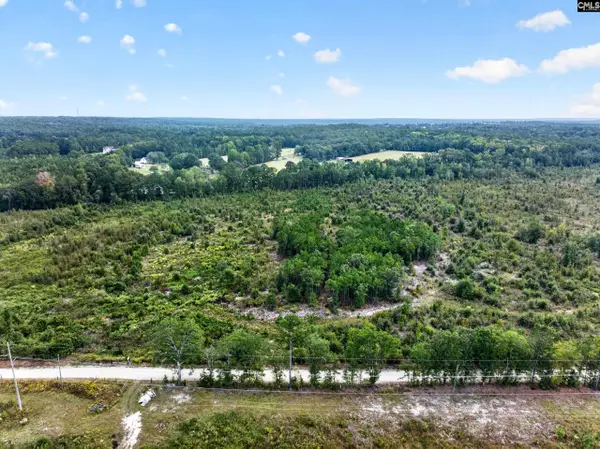 $119,500Active5 Acres
0000 Line Road #10, Elgin, SC 29045
MLS# 646722Listed by: KELLER WILLIAMS REALTY-BALLANTYNE - New
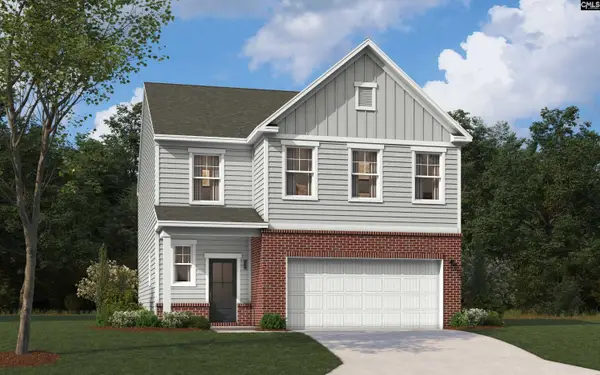 $289,900Active4 beds 3 baths2,325 sq. ft.
831 Huxley Lane, Elgin, SC 29045
MLS# 646679Listed by: SM SOUTH CAROLINA BROKERAGE LLC - New
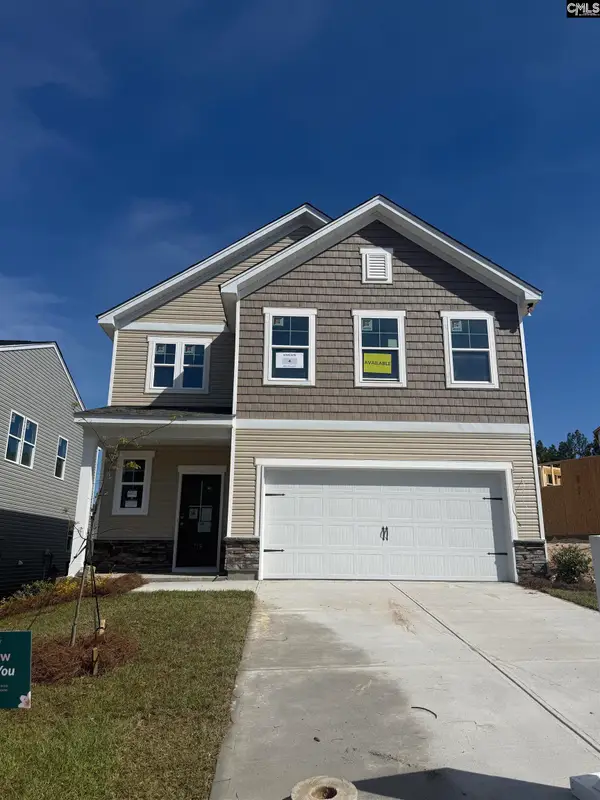 $282,850Active3 beds 3 baths1,880 sq. ft.
833 Huxley Lane, Elgin, SC 29045
MLS# 646681Listed by: SM SOUTH CAROLINA BROKERAGE LLC - New
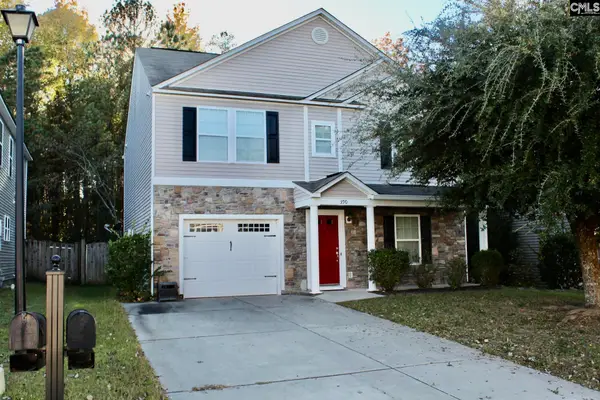 $214,999Active4 beds 3 baths1,757 sq. ft.
390 Longfellows Lane, Elgin, SC 29045
MLS# 646616Listed by: REAL BROKER LLC - New
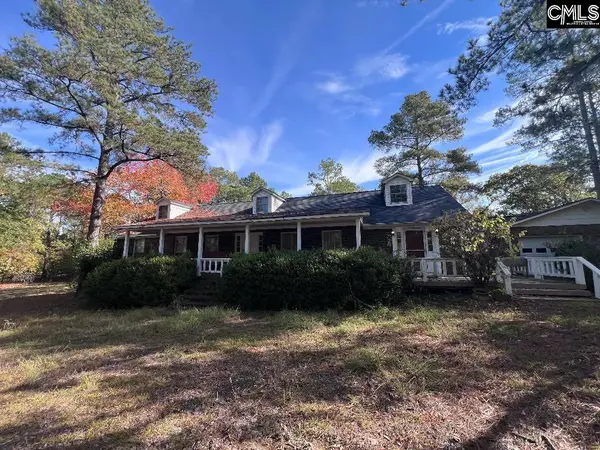 $425,000Active3 beds 2 baths2,328 sq. ft.
11025 Two Notch Road, Elgin, SC 29045
MLS# 646610Listed by: NANCY BRADLEY & ASSOCIATES LLC - New
 $485,000Active5 beds 4 baths3,081 sq. ft.
608 Mccabe Road, Elgin, SC 29045
MLS# 646574Listed by: LPT REALTY LLC - New
 $83,000Active3 beds 2 baths1,156 sq. ft.
Address Withheld By Seller, Elgin, SC 29045
MLS# 26030305Listed by: TRANSIT REALTY, LLC - Open Sat, 12 to 2pmNew
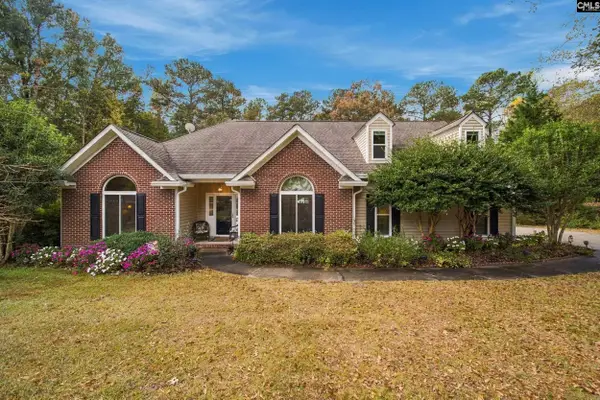 $429,900Active4 beds 3 baths2,393 sq. ft.
21 Ole Still Lane, Elgin, SC 29045
MLS# 646552Listed by: KELLER WILLIAMS PREFERRED


Protect your home and budget from life's surprises with an Assurant Home Warranty, backed by a partner that supports you through every step of homeownership. Explore Plans.
© 2026 Better Homes and Gardens Real Estate LLC. An Anywhere Real Estate company. All rights reserved. Better Homes and Gardens® Real Estate is a registered trademark owned by Meredith Operations Corporation, licensed to Better Homes and Gardens Real Estate LLC and used with permission. Better Homes and Gardens Real Estate LLC fully supports the principles of the Fair Housing Act and the Equal Opportunity Act. Listing information is deemed reliable but is not guaranteed accurate.
Each office is independently owned and operated.
Any services or products provided by third parties are not provided by, affiliated with or related to Better Homes and Gardens Real Estate LLC, or its affiliated companies.