
138 S Cub, Elgin, SC 29130
Local realty services provided by:Better Homes and Gardens Real Estate Medley
138 S Cub,Elgin, SC 29130
$589,000
- 5 Beds
- 3 Baths
- 2,604 sq. ft.
- Single family
- Active
Listed by: cassandra hollis
Office: keller williams preferred
MLS#:640376
Source:SC_CML
Price summary
- Price:$589,000
- Price per sq. ft.:$226.19
About this home
This thoughtfully designed custom home offers a perfect blend of style, comfort, and functionality. Spanning over 2600 square feet, this residence features 5 spacious bedrooms and 3 full baths, crafted with attention to detail and quality finishes throughout. Conveniently located just 20 minutes from the Scout plant in Blythewood, Ridgeway, and Lugoff, it combines accessibility with peaceful living. When you enter the home, the foyer opens up with soaring 18-foot ceilings, creating an immediate sense of space and sophistication. To your right, the formal dining room features heavy molding and classic architectural detail, making it perfect for holiday gatherings and special occasions. Past the foyer, you step into a large family room anchored by the same soaring 18-foot ceilings that make the entry so impressive. The family room offers a comfortable gathering space, perfect for relaxing or hosting. Recessed lighting adds warmth and elegance, creating a bright, open gathering space. The kitchen boasts custom cabinetry, granite countertops, and a large single bowl stainless-steel sink, complemented by stainless steel appliances. Just steps from the second bedroom and full bath, you’ll find a well-placed laundry room, making daily routines easy and efficient. Off the family room is a screened porch ideal for morning coffee or afternoon cocktails, providing an additional space to entertain guests or enjoy the surrounding wildlife. The large primary bedroom features a spacious bathroom with double vanities, a water closet, and a generously sized closet. The tile shower is a standout feature, equipped with spa-like elements including two different shower heads and a rain shower, creating a luxurious retreat.Upstairs, the second level offers three bedrooms and a large split bathroom. The fifth bedroom doubles as a flex room or 5 th bedroom with a large closet, providing versatile space for guests, a home office, or a playroom.2 1/2 weeks to completion and new pictures Disclaimer: CMLS has not reviewed and, therefore, does not endorse vendors who may appear in listings....
Contact an agent
Home facts
- Year built:2026
- Subdivision & Development:NONE
- Listing ID #:640376
- Added:50 day(s) ago
- Updated:September 27, 2026 at 02:37 PM
Rooms and interior
- Bedrooms:5
- Total bathrooms:3
- Full bathrooms:3
- Dining Description:Molding
- Bathrooms Description:Bath-Jack & Jill, Bath-Private, Bath-Shared, Double Vanity, Separate Shower, Spa/Multiple Head Shower, Tub-Shower
- Kitchen Description:Bar, Cabinets-Painted, Counter Tops-Granite, Dishwasher, Eat In, Microwave Above Stove, Recessed Lights, Tankless H20
- Bedroom Description:Ceiling Fan, Ceilings-High (over 9 Ft), Ceilings-Tray, Closet-Private, Closet-Walk in, On Main Level, Recessed Lighting, Separate Shower, Separate Water Closet
- Basement Description:No Basement
- Living area:2,604 sq. ft.
Heating and cooling
- Heating:Heat Pump 1st Lvl, Heat Pump 2nd Lvl
Structure and exterior
- Year built:2026
- Building area:2,604 sq. ft.
- Lot area:1.04 Acres
- Architectural Style:Traditional
- Construction Materials:Brick-Partial-AbvFound, Vinyl
- Levels:2 Story
Schools
- High school:Fairfield Central
- Middle school:Fairfield-Cnty
- Elementary school:Fairfield-Cnty
Utilities
- Water:Well
- Sewer:Septic
Finances and disclosures
- Price:$589,000
- Price per sq. ft.:$226.19
Features and amenities
- Laundry features:Heated Space, Utility Room
- Amenities:Attic Pull-Down Access, Ceiling Fan, Garage Opener, Smoke Detector
Parking
- Parking description:Garage Attached, Main Level Garage, Side Entry
- Garage spaces:2
New listings near 138 S Cub
- Open Sun, 3 to 5pmNew
 $299,000Active4 beds 3 baths1,900 sq. ft.
23 Lacebark Lane, Elgin, SC 29045
MLS# 643850Listed by: LEGACY BUILDERS 360 LLC - New
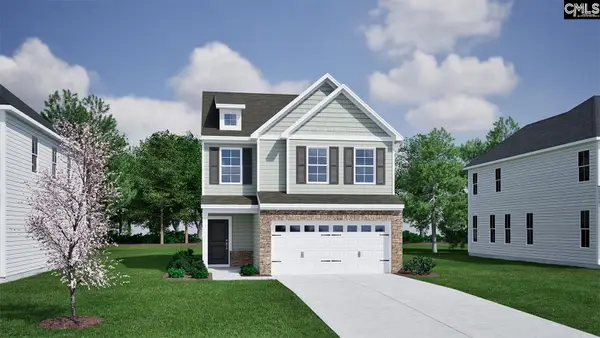 $290,680Active3 beds 3 baths1,833 sq. ft.
3131 Hallsdale Drive, Elgin, SC 29045
MLS# 643841Listed by: CLAYTON PROPERTIES GROUP INC - New
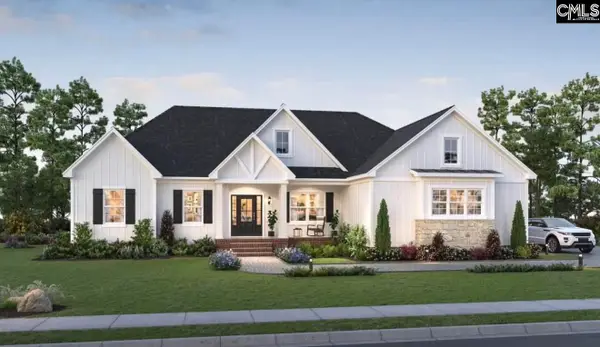 $444,999Active4 beds 3 baths2,038 sq. ft.
86 S Cub Lane, Elgin, SC 29045
MLS# 643782Listed by: CONQUEST REALTY LLC  $306,914Pending4 beds 2 baths1,927 sq. ft.
204 Denington Drive, Elgin, SC 29045
MLS# 643694Listed by: CLAYTON PROPERTIES GROUP INC $313,050Pending4 beds 2 baths1,889 sq. ft.
135 Pemberton Drive, Elgin, SC 29045
MLS# 643695Listed by: CLAYTON PROPERTIES GROUP INC- Open Sun, 1 to 3pmNew
 $795,000Active5 beds 4 baths3,883 sq. ft.
66 Redbay Road, Elgin, SC 29045
MLS# 643696Listed by: YIP PREMIER REAL ESTATE LLC - New
 $649,900Active5 beds 5 baths4,321 sq. ft.
291 Palm Sedge Loop, Elgin, SC 29045
MLS# 643700Listed by: YIP PREMIER REAL ESTATE LLC - New
 $229,324Active3 beds 2 baths1,148 sq. ft.
3130 Hallsdale Drive, Elgin, SC 29045
MLS# 643701Listed by: CLAYTON PROPERTIES GROUP INC - New
 $423,900Active4 beds 2 baths1,886 sq. ft.
110 S Cub Lane, Elgin, SC 29045
MLS# 643712Listed by: CONQUEST REALTY LLC - New
 $386,025Active6 beds 5 baths3,488 sq. ft.
210 Denington Drive, Elgin, SC 29045
MLS# 643716Listed by: CLAYTON PROPERTIES GROUP INC


Protect your home and budget from life's surprises with an Assurant Home Warranty, backed by a partner that supports you through every step of homeownership. Explore Plans.
© 2026 Better Homes and Gardens Real Estate LLC. An Anywhere Real Estate company. All rights reserved. Better Homes and Gardens® Real Estate is a registered trademark owned by Meredith Operations Corporation, licensed to Better Homes and Gardens Real Estate LLC and used with permission. Better Homes and Gardens Real Estate LLC fully supports the principles of the Fair Housing Act and the Equal Opportunity Act. Listing information is deemed reliable but is not guaranteed accurate.
Each office is independently owned and operated.
Any services or products provided by third parties are not provided by, affiliated with or related to Better Homes and Gardens Real Estate LLC, or its affiliated companies.