
2012 Striped Bass Drive, Elgin, SC 29045
Local realty services provided by:Better Homes and Gardens Real Estate Segars Realty
2012 Striped Bass Drive,Elgin, SC 29045
$549,990
- 4 Beds
- 3 Baths
- 3,248 sq. ft.
- Single family
- Active
Listed by: lorenzo m robinson
Office: 324 realty group, llc.
MLS#:2603458
Source:SC_RAGPD
Price summary
- Price:$549,990
- Price per sq. ft.:$169.33
- Monthly HOA dues:$43.33
About this home
INSTANT EQUITY SPECIAL... APPRAISED AT $575,000! Why wait for prices to drop when you can walk into $26,000 in built-in equity on day one. This stunning home was officially appraised at $575,000, but motivated sellers have adjusted the price to $549,990 for a swift, seamless sale. Instant Value Certified appraisal report on hand Home to 2012 Striped Bass Drive—Lakeside at Woodcreek Farms Built in 2024 and lovingly maintained by its original owner—a retired military couple —this stunning 3,248 sq ft brick beauty offers 4 bedrooms and 3 full baths for $549,990 priced well under appraised value and one of the smartest buys in Elgin, SC right now. From the moment you pull up, the craftsmanship stands out: a classic all-brick exterior, manicured lawn, and an inviting covered entry set the tone for what’s inside. Step through the door into a bright, open-concept living space where a stunning stone fireplace anchors the family room and rich lvp flooring flowing seamlessly into a chef-inspired kitchen. Featuring crisp white cabinetry, a massive quartz island, stainless appliances, and a designer vent hood, this kitchen was made for both everyday living and entertaining. With over 3,200 square feet to spread out in, the spacious dining area and additional flex spaces give you room for a home office, playroom, or media space, while the primary suite offers a private retreat with a spa-like ensuite bath. Three additional bedrooms provide flexibility for family, guests, or visitors—with three full baths ensuring no one waits in line in the morning. Outside, enjoy South Carolina evenings on your covered patio overlooking a peaceful backyard—perfect for grilling, relaxing, or watching the kids play. And with the community’s signature lake and walking trails just steps away, Lakeside at Woodcreek Farms offers the kind of neighborhood charm that’s hard to find and even harder to leave. Nearly new construction. Over 3,200 sq ft. $549,990—priced below appraised value. One meticulous owner. This home won’t last....
Contact an agent
Home facts
- Year built:2024
- Subdivision & Development:Other
- Listing ID #:2603458
- Added:45 day(s) ago
- Updated:October 07, 2026 at 03:21 PM
Rooms and interior
- Bedrooms:4
- Total bathrooms:3
- Full bathrooms:3
- Flooring:Luxury Vinyl Plank
- Living area:3,248 sq. ft.
Heating and cooling
- Cooling:Central Air
- Heating:Central
- Central air:Yes
Structure and exterior
- Roof:Architectural Shingle
- Year built:2024
- Building area:3,248 sq. ft.
- Lot area:0.31 Acres
- Architectural Style:Traditional
- Construction Materials:Brick Veneer
- Exterior Features:Deck, Porch, Sprinkler System
- Foundation Description:Slab/Crawl Space
Schools
- High school:Other
- Middle school:Other
- Elementary school:Other
Utilities
- Water:Public
- Sewer:Public Sewer
Finances and disclosures
- Price:$549,990
- Price per sq. ft.:$169.33
Features and amenities
- Appliances:Dishwasher, Disposal, Gas, Microwave, Refrigerator
Parking
- Parking description:Attached
- Garage:Yes
- Garage spaces:2
New listings near 2012 Striped Bass Drive
- New
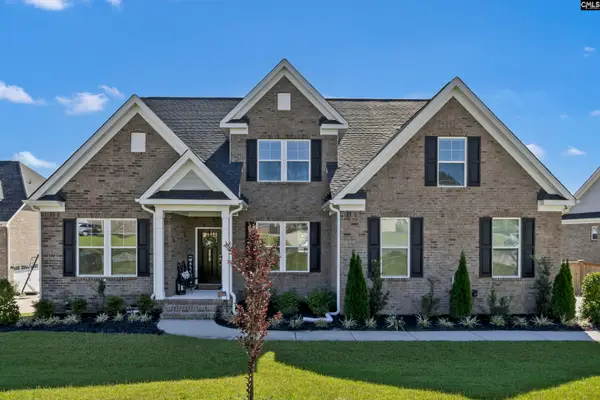 $684,900Active4 beds 4 baths3,570 sq. ft.
4020 Morning Dew Road, Elgin, SC 29045
MLS# 644414Listed by: EXP REALTY LLC - New
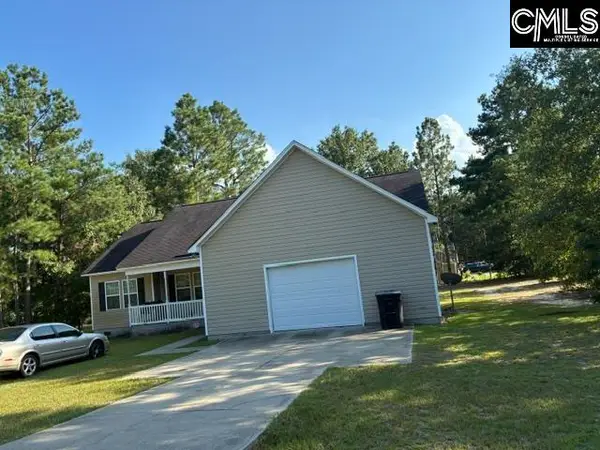 $254,900Active3 beds 2 baths1,768 sq. ft.
2421 Hudson Street, Elgin, SC 29045
MLS# 644363Listed by: AGENT GROUP REALTY - New
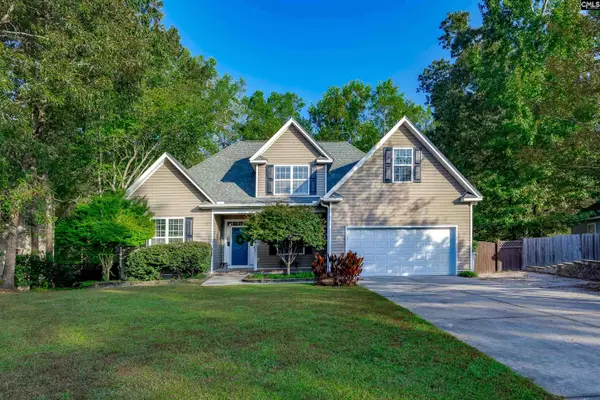 $339,000Active3 beds 2 baths2,113 sq. ft.
234 Sorrell Tree Lane, Elgin, SC 29045
MLS# 644360Listed by: HOME & LAND PROS LLC 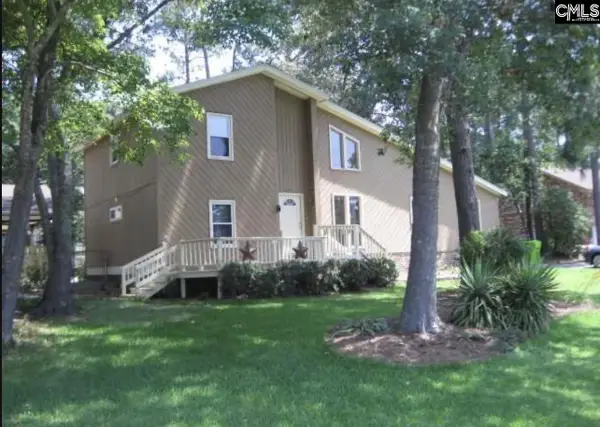 $165,000Pending3 beds 2 baths1,886 sq. ft.
108 Deer Run Road, Elgin, SC 29045
MLS# 644352Listed by: TZEDI CO REALTY- New
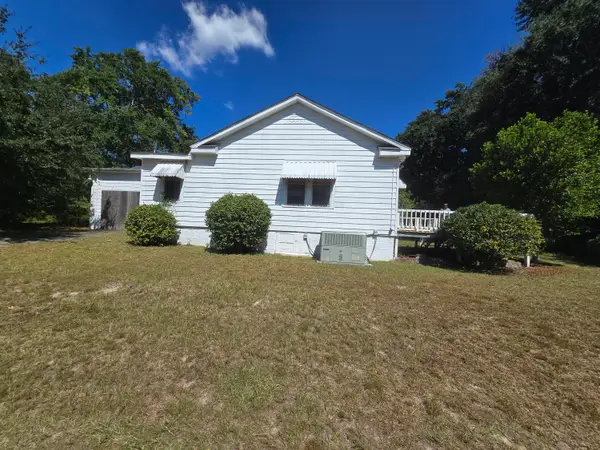 $92,000Active3 beds 2 baths1,911 sq. ft.
130 Spears Creek Church Road, Elgin, SC 29045
MLS# 204057Listed by: PERSONAL TOUCH REALTY, LLC - New
 $395,000Active4 beds 3 baths2,169 sq. ft.
147 Thacher Loop, Elgin, SC 29045
MLS# 644296Listed by: VYLLA HOME, INC. - Open Fri, 11am to 1pmNew
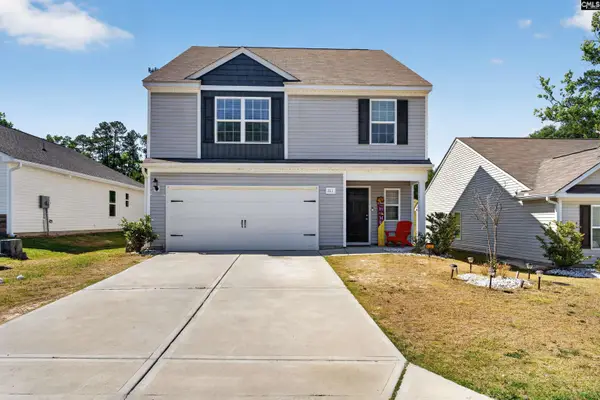 $315,000Active4 beds 3 baths2,190 sq. ft.
111 Sundew Road, Elgin, SC 29045
MLS# 644287Listed by: LPT REALTY LLC 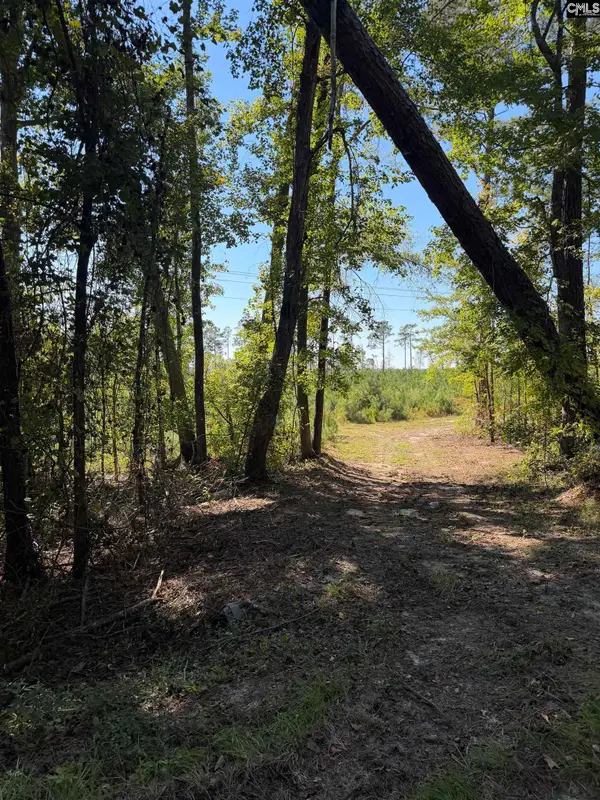 $99,900Pending6.11 Acres
681 Tract 1 Barfield Road, Elgin, SC 29045
MLS# 644192Listed by: MCLEOD & ASSOCIATES- New
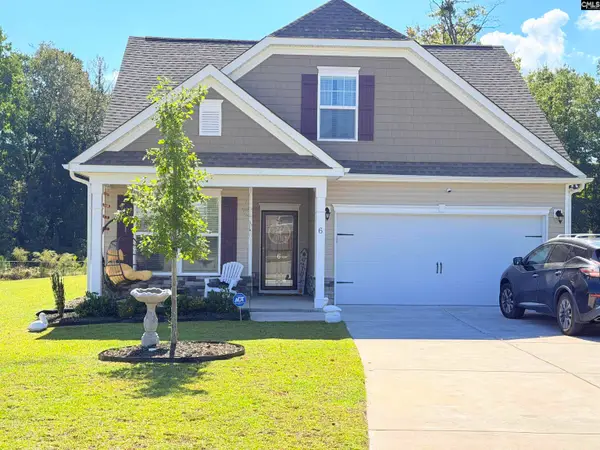 $320,000Active4 beds 3 baths2,007 sq. ft.
6 Harvest Lake Drive, Elgin, SC 29045
MLS# 644149Listed by: EXIT EMPOWERMENT REALTY - New
 $199,900Active3 beds 3 baths1,500 sq. ft.
1024 Cornelia Street, Elgin, SC 29045
MLS# 644095Listed by: NEXTHOME SPECIALISTS


Protect your home and budget from life's surprises with an Assurant Home Warranty, backed by a partner that supports you through every step of homeownership. Explore Plans.
© 2026 Better Homes and Gardens Real Estate LLC. An Anywhere Real Estate company. All rights reserved. Better Homes and Gardens® Real Estate is a registered trademark owned by Meredith Operations Corporation, licensed to Better Homes and Gardens Real Estate LLC and used with permission. Better Homes and Gardens Real Estate LLC fully supports the principles of the Fair Housing Act and the Equal Opportunity Act. Listing information is deemed reliable but is not guaranteed accurate.
Each office is independently owned and operated.
Any services or products provided by third parties are not provided by, affiliated with or related to Better Homes and Gardens Real Estate LLC, or its affiliated companies.