
4041 Summerland Way, Elgin, SC 29045
Local realty services provided by:Better Homes and Gardens Real Estate Medley
4041 Summerland Way,Elgin, SC 29045
$369,900
- 4 Beds
- 3 Baths
- 2,178 sq. ft.
- Single family
- Active
Listed by: louise gill
Office: advantage realty group, inc
MLS#:202757
Source:SC_SBR
Price summary
- Price:$369,900
- Price per sq. ft.:$169.83
- Monthly HOA dues:$43.33
About this home
Welcome to 4041 Summerland Way—an exceptional 4-bedroom, 3-bathroom home nestled in the highly sought-after Woodcreek Farms neighborhood in Elgin, SC. This beautifully maintained property offers 2,178 square feet of thoughtfully designed living space, ideal for families seeking comfort, style, and functionality.Step in and be greeted by elegant architectural details, including rich luxury vinyl plank floors, high ceilings, and a stunning coffered ceiling in the dedicated home office—a perfect space for remote work or study. French doors lead into the office, offering both privacy and elegance. The open-concept floor plan seamlessly connects the spacious living room, dining area, and kitchen, making entertaining effortless. The kitchen features stainless steel appliances, a center island, quartz countertops, and ample cabinetry—perfect for the home chef.One of this home's standout features is the large 4th upstairs bedroom (FROG), complete with a private full bathroom and a walk-in closet. Whether used as a guest suite, teen retreat, media room, or private studio, this flexible space adds tremendous value and versatility.The primary suite is a relaxing haven with tray ceilings, a walk-in closet, a large bath featuring dual vanities, and a walk-in shower. Two additional bedrooms and a full bathroom provide plenty of room for family or guests.Enjoy outdoor living in the fully fenced backyard, which includes a covered patio perfect for barbecues or relaxing evenings under the stars. Located just minutes from Fort Jackson, I-20, and northeast Columbia, this home offers convenience without sacrificing peace and privacy.Additional features include a two-car garage and laundry room. Zoned for award-winning schools and close to shopping, dining, and recreation, this home checks every box.4041 Summerland Way isn't just a home—it's a lifestyle upgrade. Don't miss your chance to make it yours!...
Contact an agent
Home facts
- Year built:2022
- Listing ID #:202757
- Added:64 day(s) ago
- Updated:August 02, 2026 at 02:55 PM
Rooms and interior
- Bedrooms:4
- Total bathrooms:3
- Full bathrooms:3
- Rooms Total:8
- Flooring:Carpet, Ceramic Tile, Luxury Vinyl
- Dining Description:Eat-In Kitchen
- Living area:2,178 sq. ft.
Heating and cooling
- Cooling:Ceiling Fan(s), Central Air
- Heating:Electric, Heat Pump, Natural Gas
- Central air:Yes
Structure and exterior
- Year built:2022
- Building area:2,178 sq. ft.
- Lot area:0.19 Acres
- Lot Features:Landscaped, Sprinklers In Rear
- Architectural Style:Traditional
- Construction Materials:Vinyl Siding
Schools
- High school:Spring Valley
- Middle school:Summit Parkway
- Elementary school:Catawba Trail
Utilities
- Water:Public, Water Available
- Sewer:Public Sewer, Sewer Available
Finances and disclosures
- Price:$369,900
- Price per sq. ft.:$169.83
Features and amenities
- Amenities:Blinds
Parking
- Parking description:Attached Garage
- Garage:Yes
- Garage spaces:2
New listings near 4041 Summerland Way
- New
 $485,000Active4 beds 3 baths2,692 sq. ft.
74 Lillifield Drive, Elgin, SC 29045
MLS# 639988Listed by: NEXT MOVE REAL ESTATE - New
 $599,999Active5 beds 5 baths3,879 sq. ft.
200 Longfield Lane, Elgin, SC 29045
MLS# 639969Listed by: HOME & LAND PROS LLC - New
 $42,000Active0.49 Acres
1547d Pine Valley Drive, Elgin, SC 29045
MLS# 26021993Listed by: KELLER WILLIAMS KEY - New
 $52,000Active0.8 Acres
1547c Pine Valley Drive, Elgin, SC 29045
MLS# 26021992Listed by: KELLER WILLIAMS KEY - New
 $65,000Active0.78 Acres
1547a Pine Valley Drive, Elgin, SC 29045
MLS# 26021990Listed by: KELLER WILLIAMS KEY - New
 $70,000Active1.3 Acres
1547b Pine Valley Drive, Elgin, SC 29045
MLS# 26021991Listed by: KELLER WILLIAMS KEY - New
 $149,900Active2 beds 2 baths924 sq. ft.
536 Bowman Avenue, Elgin, SC 29045
MLS# 203441Listed by: PREMIER PROPERTIES OF THE CAROLINAS - New
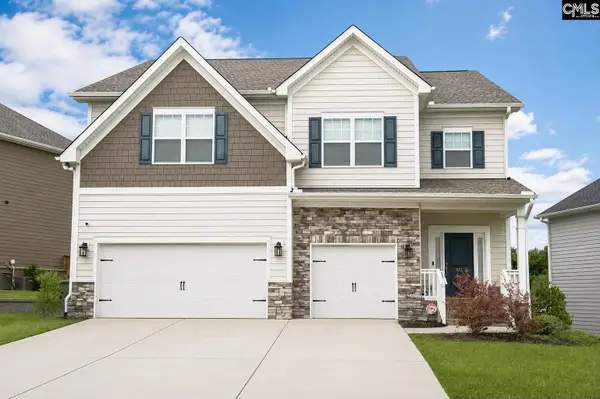 $510,000Active5 beds 3 baths3,446 sq. ft.
517 Mahonia, Elgin, SC 29045
MLS# 639950Listed by: REAL BROKER LLC - New
 $1,400,000Active4 beds 5 baths5,870 sq. ft.
2757 Watson Street, Elgin, SC 29045
MLS# 639927Listed by: HALF MOON REALTY LLC - New
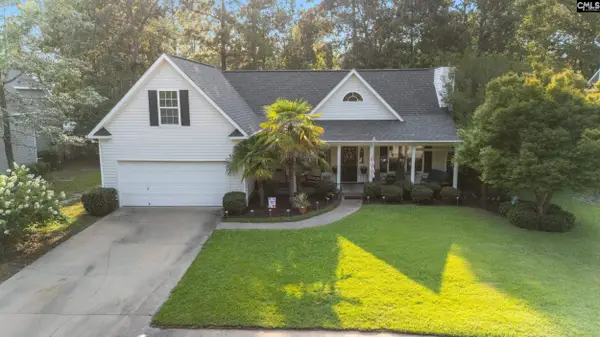 $330,000Active4 beds 2 baths1,778 sq. ft.
277 Elmwood Boulevard, Elgin, SC 29045
MLS# 639915Listed by: BHHS MIDLANDS REAL ESTATE


Protect your home and budget from life's surprises with an Assurant Home Warranty, backed by a partner that supports you through every step of homeownership. Explore Plans.
© 2026 Better Homes and Gardens Real Estate LLC. An Anywhere Real Estate company. All rights reserved. Better Homes and Gardens® Real Estate is a registered trademark owned by Meredith Operations Corporation, licensed to Better Homes and Gardens Real Estate LLC and used with permission. Better Homes and Gardens Real Estate LLC fully supports the principles of the Fair Housing Act and the Equal Opportunity Act. Listing information is deemed reliable but is not guaranteed accurate.
Each office is independently owned and operated.
Any services or products provided by third parties are not provided by, affiliated with or related to Better Homes and Gardens Real Estate LLC, or its affiliated companies.