
41 Needle Palm Way, Elgin, SC 29045
Local realty services provided by:Better Homes and Gardens Real Estate Medley
41 Needle Palm Way,Elgin, SC 29045
$289,900
- 4 Beds
- 3 Baths
- 1,949 sq. ft.
- Single family
- Active
Listed by: julie acosta, john acosta
Office: half moon realty llc.
MLS#:640811
Source:SC_CML
Price summary
- Price:$289,900
- Price per sq. ft.:$148.74
- Monthly HOA dues:$10.42
About this home
Updated and affordable home near downtown Elgin! This traditional 4 bedroom, 2.5 bath home sits on .35 of an acre and features a 2 car garage, fenced backyard, and pool! Step inside to a spacious living room with plenty of room to relax and gather! The kitchen and dining combo features granite countertops, a large pantry, and appliances, plus convenient access to the garage that makes bringing in groceries a breeze! A powder room on the main floor is perfect for guests! Upstairs, you’ll find a versatile loft area along with the laundry space! Down the hall are 3 nicely sized bedrooms and a shared full bathroom! At the end of the hall, the spacious owner’s suite offers dual closets and a private bath with double sinks and a garden tub shower combo! Outside, enjoy the screened porch overlooking the fenced backyard, or spend those warm South Carolina days cooling off in your own pool! Fresh paint and new carpet make this home move-in ready and an easy choice! Convenient to downtown Elgin and everyday necessities like grocery stores, banks and great restaurants! This home is ready for its next owner, schedule your showing today! Disclaimer: CMLS has not reviewed and, therefore, does not endorse vendors who may appear in listings....
Contact an agent
Home facts
- Year built:2016
- Subdivision & Development:WOODLAND PALMS
- Listing ID #:640811
- Added:1 day(s) ago
- Updated:August 15, 2026 at 03:59 AM
Rooms and interior
- Bedrooms:4
- Total bathrooms:3
- Full bathrooms:2
- Half bathrooms:1
- Dining Description:Combo
- Bathrooms Description:Bath-Private, Bath-Shared, Double Vanity, Tub-Garden, Tub-Shower
- Kitchen Description:Cabinets-Stained, Counter Tops-Granite, Dishwasher, Disposal, Eat In, Floors-Vinyl, Microwave Above Stove, Refrigerator
- Bedroom Description:Ceiling Fan, Closet-His & Her, Closet-Private, Closet-Walk in, Floors - Carpet, On Second Level
- Basement Description:No Basement
- Living area:1,949 sq. ft.
Heating and cooling
- Cooling:Central
- Heating:Central
Structure and exterior
- Year built:2016
- Building area:1,949 sq. ft.
- Lot area:0.35 Acres
- Architectural Style:Traditional
- Construction Materials:Stone, Vinyl
- Exterior Features:Sprinkler
- Levels:2 Story
Schools
- High school:Lugoff-Elgin
- Middle school:Leslie M Stover
- Elementary school:Blaney
Utilities
- Water:Public
- Sewer:Septic
Finances and disclosures
- Price:$289,900
- Price per sq. ft.:$148.74
Features and amenities
- Laundry features:Closet, Heated Space
- Amenities:Attic Access, Garage Opener, Security System-Owned, Smoke Detector
- Pool features:Above Ground
Parking
- Parking description:Front Entry, Garage Attached, Main Level Garage
- Garage spaces:2
New listings near 41 Needle Palm Way
- New
 $235,000Active3 beds 2 baths1,620 sq. ft.
1128 Taylor Lane, Elgin, SC 29045
MLS# 640878Listed by: PALMETTO ELITE REALTY LLC - New
 $247,500Active21.56 Acres
2070 Highway Church Rd, Elgin, SC 29045
MLS# 2620171Listed by: EXP REALTY, LLC - New
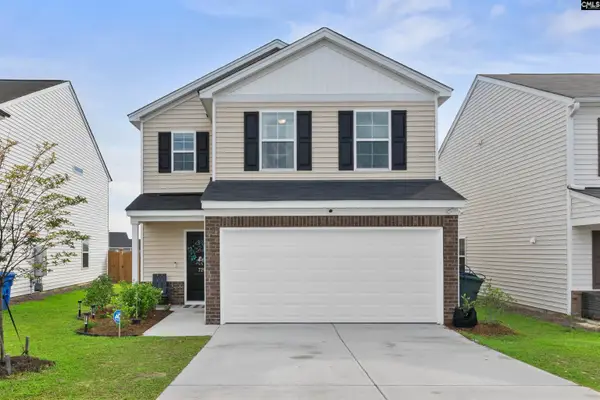 $288,888Active3 beds 3 baths2,041 sq. ft.
729 S Long Star Way, Elgin, SC 29045
MLS# 640841Listed by: ERA WILDER REALTY - New
 $285,000Active3 beds 2 baths1,698 sq. ft.
105 Sorrel Tree Lane, Elgin, SC 29045
MLS# 640768Listed by: OPENDOOR BROKERAGE LLC - New
 $279,900Active5 beds 3 baths2,272 sq. ft.
415 Easy Goer Court, Elgin, SC 29045
MLS# 640758Listed by: MANLEY HOME TEAM AT LPT REALTY - New
 $320,000Active5 beds 3 baths2,255 sq. ft.
139 Pemberton Drive, Elgin, SC 29045
MLS# 640726Listed by: CLAYTON PROPERTIES GROUP INC - New
 $289,900Active3 beds 3 baths1,937 sq. ft.
1137 Coopers Ridge Lane, Elgin, SC 29045
MLS# 640704Listed by: RE/MAX RELIABLE REALTY - New
 $219,900Active3 beds 2 baths1,539 sq. ft.
654 Watts Hill Road, Elgin, SC 29045
MLS# 640679Listed by: LPT REALTY LLC - New
 $350,000Active4 beds 4 baths2,658 sq. ft.
605 Edgemont Court, Elgin, SC 29045
MLS# 640508Listed by: UNITED REAL ESTATE SC


Protect your home and budget from life's surprises with an Assurant Home Warranty, backed by a partner that supports you through every step of homeownership. Explore Plans.
© 2026 Better Homes and Gardens Real Estate LLC. An Anywhere Real Estate company. All rights reserved. Better Homes and Gardens® Real Estate is a registered trademark owned by Meredith Operations Corporation, licensed to Better Homes and Gardens Real Estate LLC and used with permission. Better Homes and Gardens Real Estate LLC fully supports the principles of the Fair Housing Act and the Equal Opportunity Act. Listing information is deemed reliable but is not guaranteed accurate.
Each office is independently owned and operated.
Any services or products provided by third parties are not provided by, affiliated with or related to Better Homes and Gardens Real Estate LLC, or its affiliated companies.