
46 Cobblestone Lane, Elgin, SC 29045
Local realty services provided by:Better Homes and Gardens Real Estate Palmetto
46 Cobblestone Lane,Elgin, SC 29045
$248,000
- 3 Beds
- 2 Baths
- 1,962 sq. ft.
- Single family
- Pending
Listed by: yolanda taylor, terry taylor
Office: taylored realty llc.
MLS#:639344
Source:SC_CML
Price summary
- Price:$248,000
- Price per sq. ft.:$126.4
About this home
Investor opportunity or perfect home for buyers looking to add their personal touch! This spacious 3-bedroom, 2-bath ranch is situated on a beautiful 0.57-acre lot in the desirable Cobblestone community of Elgin and offers nearly 2,000 square feet of living space, plus an unfinished area upstairs with excellent potential for future expansion. Create an extra room, home office, guest suite, playroom, or additional bedroom to fit your needs. Inside, you'll find hardwood floors, a split-bedroom floor plan, formal living and dining rooms, a cozy fireplace, tray ceilings, generous room sizes, and abundant natural light. The owner's suite features a walk-in closet, garden tub, and separate shower. Outside, enjoy the covered front porch, spacious rear deck, fenced backyard, and side-entry two-car garage. Conveniently located near shopping, dining, schools, and an easy commute to Columbia, Fort Jackson, and Shaw AFB. Being sold AS IS with no repairs to be made by the seller. With a little TLC, this home offers an outstanding opportunity to build equity while customizing it to your style. Don't miss this exceptional value and opportunity to unlock its full potential! Disclaimer: CMLS has not reviewed and, therefore, does not endorse vendors who may appear in listings. Disclaimer: CMLS has not reviewed and, therefore, does not endorse vendors who may appear in listings....
Contact an agent
Home facts
- Year built:2003
- Subdivision & Development:COBBLESTONE
- Listing ID #:639344
- Added:37 day(s) ago
- Updated:August 31, 2026 at 07:27 AM
Rooms and interior
- Bedrooms:3
- Total bathrooms:2
- Full bathrooms:2
- Dining Description:Floors-Hardwood
- Bathrooms Description:Bath-Shared, Separate Shower, Tub-Garden
- Kitchen Description:Dishwasher, Disposal, Microwave Above Stove
- Bedroom Description:Ceiling Fan, Ceilings-Tray, Closet-Private, Closet-Walk in, Floors - Carpet, On Main Level, Separate Shower
- Basement Description:No Basement
- Living area:1,962 sq. ft.
Heating and cooling
- Cooling:Central
- Heating:Central
Structure and exterior
- Year built:2003
- Building area:1,962 sq. ft.
- Lot area:0.57 Acres
- Architectural Style:Ranch
- Construction Materials:Vinyl
- Levels:1 1/2 Story
Schools
- High school:Lugoff-Elgin
- Middle school:Leslie M Stover
- Elementary school:Wateree
Utilities
- Water:Public
- Sewer:Public
Finances and disclosures
- Price:$248,000
- Price per sq. ft.:$126.4
Features and amenities
- Laundry features:Heated Space
Parking
- Total parking spaces:4
- Parking description:Garage Attached, Main Level Garage, Side Entry
- Garage spaces:2
New listings near 46 Cobblestone Lane
- Coming Soon
 $319,900Coming Soon4 beds 3 baths2,295 sq. ft.
102 Calming Creek Way, Elgin, SC 29045
MLS# 4411903Listed by: NAKAI AND COMPANY REAL ESTATE LLC - New
 $245,000Active3 beds 3 baths1,653 sq. ft.
928 Spears Drive, Elgin, SC 29045
MLS# 641976Listed by: LIVE OAK REAL ESTATE - New
 $228,000Active5 beds 3 baths2,264 sq. ft.
811 Derby Downs Court, Elgin, SC 29045
MLS# 203747Listed by: TRANSIT REALTY FLORENCE - New
 $420,000Active3 beds 3 baths2,109 sq. ft.
10 Sag Harbor Drive, Elgin, SC 29045
MLS# 641950Listed by: THE HIGHLAND COMPANY REAL ESTATE LLC - New
 $570,000Active3 beds 3 baths2,937 sq. ft.
531 Buckview Lane, Elgin, SC 29045
MLS# 641905Listed by: RE/MAX HOME TEAM REALTY LLC - New
 $700,000Active33 Acres
11020 Two Notch Road, Elgin, SC 29045
MLS# 641878Listed by: UNITED REAL ESTATE SC - New
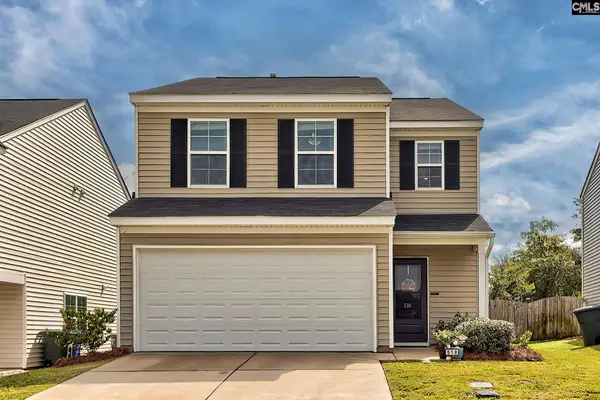 $250,000Active3 beds 3 baths2,008 sq. ft.
518 Cricket Chirp Lane, Elgin, SC 29045
MLS# 641890Listed by: COLDWELL BANKER REALTY  $439,000Pending3 beds 2 baths2,315 sq. ft.
214 Haigs Creek N, Elgin, SC 29045
MLS# 641846Listed by: COLDWELL BANKER REALTY- New
 $169,000Active3 beds 2 baths1,443 sq. ft.
204 Woodchase Lane, Elgin, SC 29045
MLS# 641792Listed by: GIBBS REALTY & AUCTION CO, INC - New
 $699,000Active4 beds 4 baths3,928 sq. ft.
206 Beaver Lake Drive, Elgin, SC 29045
MLS# 641766Listed by: COLDWELL BANKER REALTY


Protect your home and budget from life's surprises with an Assurant Home Warranty, backed by a partner that supports you through every step of homeownership. Explore Plans.
© 2026 Better Homes and Gardens Real Estate LLC. An Anywhere Real Estate company. All rights reserved. Better Homes and Gardens® Real Estate is a registered trademark owned by Meredith Operations Corporation, licensed to Better Homes and Gardens Real Estate LLC and used with permission. Better Homes and Gardens Real Estate LLC fully supports the principles of the Fair Housing Act and the Equal Opportunity Act. Listing information is deemed reliable but is not guaranteed accurate.
Each office is independently owned and operated.
Any services or products provided by third parties are not provided by, affiliated with or related to Better Homes and Gardens Real Estate LLC, or its affiliated companies.