
723 Millpoint Way, Elgin, SC 29045
Local realty services provided by:Better Homes and Gardens Real Estate Palmetto
723 Millpoint Way,Elgin, SC 29045
$460,000
- 3 Beds
- 3 Baths
- 2,702 sq. ft.
- Single family
- Active
Listed by: patricia robinson
Office: southern properties realty
MLS#:644748
Source:SC_CML
Price summary
- Price:$460,000
- Price per sq. ft.:$170.24
- Monthly HOA dues:$331.67
About this home
Experience a maintenance free lifestyle in this spectacular all brick home, located within the prestigious community of Clubridge at Woodcreek Farms. All of the lawn care and gutter maintenance is taken care of by the HOA, as well as power washing the driveway and the home's exterior. Providing timeless sophistication, thoughtful design and modern conveniences, this stunning 3 bedroom, 3 bath residence combines upscale finishes with comfortable living. The heart of the home is the inviting kitchen, featuring elegant quartz countertops, a large island, SS appliances, double ovens and a convenient pot filler making meal prep and entertaining a pleasure. The open living area is enhanced by a natural gas fireplace surrounded in a stone facade. A dedicated office with French doors provides the perfect space for working from home, reading or enjoying a quiet retreat. The spacious primary suite is a private sanctuary, complete with a beautifully appointed bathroom featuring tile floors, double vanities, quartz countertops, a luxurious tile shower and a custom closet. The primary bedroom recently got an upgrade of berber carpet, an addition that extends quality and comfort Upstairs you will find additional living flexibility with a versatile flex area, a bedroom, full bathroom and a room that could be used for storage, crafts, etc. Enjoy peaceful evenings and relaxing mornings in the screened patio, a wonderful extension of the homes functionality. Clubridge at Woodcreek Farms is sought after for many reasons, including the amenities and overall lifestyle. If you choose, for an additional fee, you can enjoy golf, a community pool, tennis courts a clubhouse and more. An added convenience of being close to shopping, restaurants, entertainment and the interstate make this home and location hard to beat. Call for your private tour. Disclaimer: CMLS has not reviewed and, therefore, does not endorse vendors who may appear in listings....
Contact an agent
Home facts
- Year built:2019
- Subdivision & Development:CLUBRIDGE AT WOODCREEK FARMS
- Listing ID #:644748
- Added:1 day(s) ago
- Updated:October 10, 2026 at 04:58 AM
Rooms and interior
- Bedrooms:3
- Total bathrooms:3
- Full bathrooms:3
- Dining Description:Area, Ceilings-High (over 9 Ft), Floors-Hardwood, Molding
- Bathrooms Description:Bath-Private, Bath-Shared, Double Vanity, Tub-Shower
- Kitchen Description:Backsplash-Tiled, Cabinets-Painted, Counter Tops-Quartz, Dishwasher, Disposal, Floors-Hardwood, Island, Microwave Built In, Pot Filler, Recessed Lights, Refrigerator, Stove Exhaust Vented Exte
- Bedroom Description:Ceiling Fan, Ceilings-High (over 9 Ft), Ceilings-Tray, Closet-Private, Closet-Walk in, Floors - Carpet, On Main Level, Recessed Lighting, Separate Water Closet
- Basement Description:No Basement
- Living area:2,702 sq. ft.
Heating and cooling
- Cooling:Central
- Heating:Central, Electric
Structure and exterior
- Year built:2019
- Building area:2,702 sq. ft.
- Lot area:0.25 Acres
- Architectural Style:Traditional
- Construction Materials:Brick-All Sides-AbvFound
- Exterior Features:Patio, Sprinkler
- Levels:1 1/2 Story
Schools
- High school:Spring Valley
- Middle school:Summit
- Elementary school:Catawba Trail
Utilities
- Water:Public
- Sewer:Public
Finances and disclosures
- Price:$460,000
- Price per sq. ft.:$170.24
Features and amenities
- Laundry features:Heated Space, Utility Room
- Amenities:Attic Pull-Down Access, Attic Storage, BookCase, Built-ins, Cable TV Available, Ceiling Fan, Garage Opener, Golf Community, Smoke Detector, Surround Sound Wiring, Tennis Courts
Parking
- Parking description:Front Entry, Garage Attached
- Garage spaces:2
New listings near 723 Millpoint Way
- New
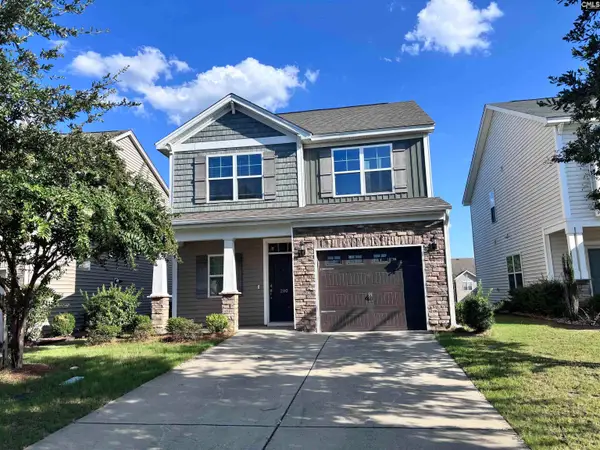 $275,000Active4 beds 3 baths1,720 sq. ft.
280 Liberty Ridge Drive, Elgin, SC 29045
MLS# 644772Listed by: KELLER WILLIAMS PALMETTO - New
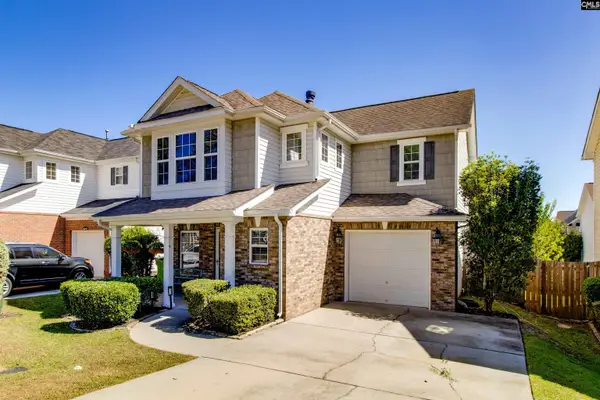 $245,000Active3 beds 3 baths1,621 sq. ft.
823 Spears Drive, Elgin, SC 29045
MLS# 644715Listed by: CENTURY 21 803 REALTY - New
 Listed by BHGRE$230,000Active3 beds 2 baths1,289 sq. ft.
64 Camp Creek Drive, Elgin, SC 29045
MLS# 644670Listed by: BETTER HOMES AND GARDENS REAL EST MEDLEY - New
 $285,000Active4 beds 3 baths2,046 sq. ft.
545 Peaceful Pines Way, Elgin, SC 29045
MLS# 644672Listed by: KELLER WILLIAMS PREFERRED - New
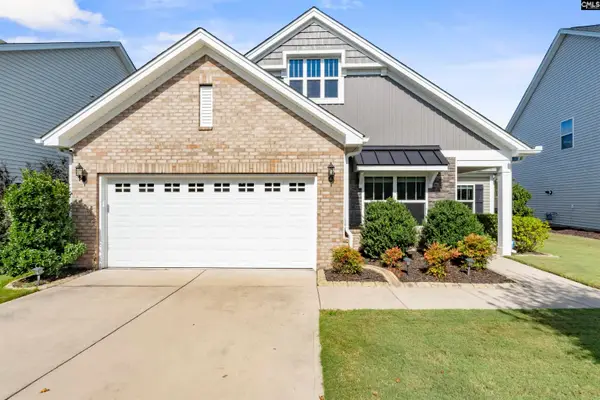 $379,500Active4 beds 3 baths2,261 sq. ft.
16 Haigler Court, Elgin, SC 29045
MLS# 644571Listed by: ERA WILDER REALTY - New
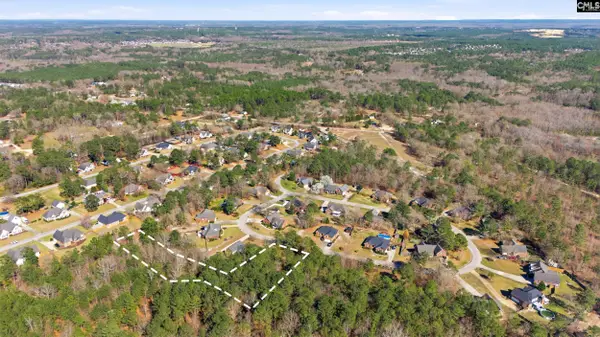 $40,000Active0.85 Acres
62 Choctaw Circle, Elgin, SC 29045
MLS# 644540Listed by: THE ART OF RE AT EXP REALTY - New
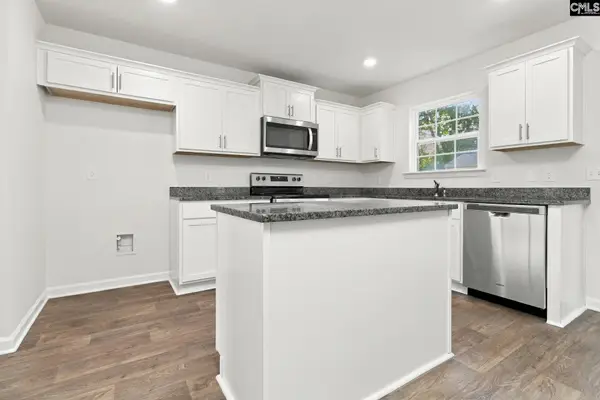 $298,000Active4 beds 3 baths914 sq. ft.
106 Denali Circle, Elgin, SC 29045
MLS# 644518Listed by: OPENDOOR BROKERAGE LLC - New
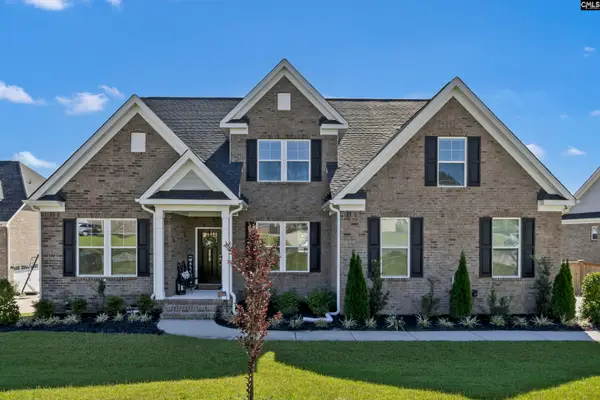 $684,900Active4 beds 4 baths3,570 sq. ft.
4020 Morning Dew Road, Elgin, SC 29045
MLS# 644414Listed by: EXP REALTY LLC - New
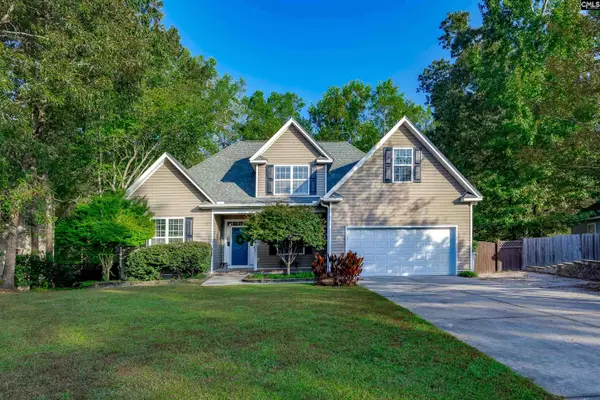 $339,000Active3 beds 3 baths2,113 sq. ft.
234 Sorrell Tree Lane, Elgin, SC 29045
MLS# 644360Listed by: HOME & LAND PROS LLC - New
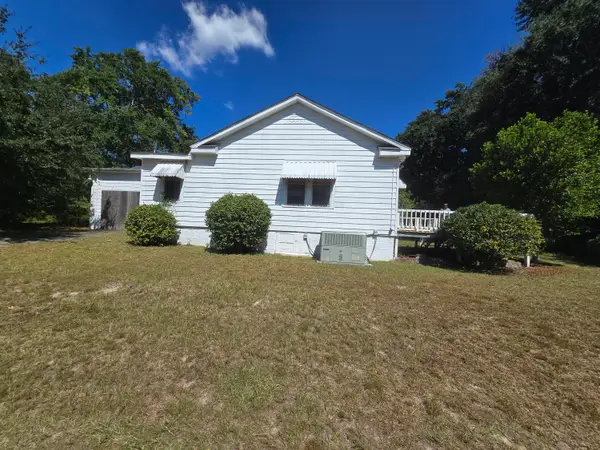 $92,000Active3 beds 2 baths1,911 sq. ft.
130 Spears Creek Church Road, Elgin, SC 29045
MLS# 204057Listed by: PERSONAL TOUCH REALTY, LLC


Protect your home and budget from life's surprises with an Assurant Home Warranty, backed by a partner that supports you through every step of homeownership. Explore Plans.
© 2026 Better Homes and Gardens Real Estate LLC. An Anywhere Real Estate company. All rights reserved. Better Homes and Gardens® Real Estate is a registered trademark owned by Meredith Operations Corporation, licensed to Better Homes and Gardens Real Estate LLC and used with permission. Better Homes and Gardens Real Estate LLC fully supports the principles of the Fair Housing Act and the Equal Opportunity Act. Listing information is deemed reliable but is not guaranteed accurate.
Each office is independently owned and operated.
Any services or products provided by third parties are not provided by, affiliated with or related to Better Homes and Gardens Real Estate LLC, or its affiliated companies.