
111 Ash Hill Drive, Eutawville, SC 29048
Local realty services provided by:Better Homes and Gardens Real Estate Palmetto
Listed by: brett lea
Office: the shawn cleary team powered by keller williams
MLS#:26029813
Source:SC_CTAR
Price summary
- Price:$279,900
- Price per sq. ft.:$136.67
About this home
Welcome to 111 Ash Hill Drive, the newest and largest 4-bedroom home on the street, set on a large, tranquil 0.69-acre lot near Lake Marion in Eutawville. Built in 2026 and nicely upgraded, this 4-bedroom, 2-bath home with 2,048 square feet offers truly turnkey living, whether you are looking for a full-time residence or a lake home that's ready on Day One.The star of the property is the newly built screened back porch, made for slow mornings, evening breezes, and bug-free Lowcountry nights. The outdoor package is all new for 2026 and it shows: a gambrel-roof shed with a metal roof for your lake gear and tools (or as a workshop), a new front deck with a stepping-stone path, fresh landscaping, and a newly hydroseeded lawn across a private, wooded lot with room to breathe.Inside, everything is like new. The open living space and four true bedrooms give a family room to spread out, and because the home sits on its own land with the title retired and a permanent foundation, the engineer and manufactured-home certifications are already completed and on file. No projects, no punch list, no waiting. Just move in.
Minutes from Lake Marion's fishing, boating, and quiet coves, and an easy drive to Santee and I-95, 111 Ash Hill pairs lake-country calm with everyday convenience.
The newest and largest 4-bedroom on the street. A brand-new screened porch. A large, private, tranquil lot. A turnkey 2026 home near Lake Marion, ready for its next chapter as your primary home or your lake getaway. Come see it before someone else does....
Contact an agent
Home facts
- Year built:2026
- Subdivision & Development:None
- Listing ID #:26029813
- Added:3 day(s) ago
- Updated:November 07, 2026 at 03:35 PM
Rooms and interior
- Bedrooms:4
- Total bathrooms:2
- Full bathrooms:2
- Bathrooms Description:Garden Tub/Shower
- Kitchen Description:Eat-in Kitchen, Kitchen Island, Pantry
- Living area:2,048 sq. ft.
Heating and cooling
- Cooling:Central Air
- Heating:Forced Air, Heat Pump
- Central air:Yes
Structure and exterior
- Year built:2026
- Building area:2,048 sq. ft.
- Lot area:0.69 Acres
- Lot Features:.5 - 1 Acre
- Foundation Description:Crawl Space
- Levels:1 Story
Schools
- High school:Lake Marion High School And Technology Center
- Middle school:Lake Marion
- Elementary school:East Lake Elementary
Utilities
- Water:Well
- Sewer:Septic Tank
Finances and disclosures
- Price:$279,900
- Price per sq. ft.:$136.67
Features and amenities
- Laundry features:Laundry Room
- Amenities:Ceiling Smooth
Parking
- Parking description:Off Street
New listings near 111 Ash Hill Drive
- Open Sun, 11am to 1pmNew
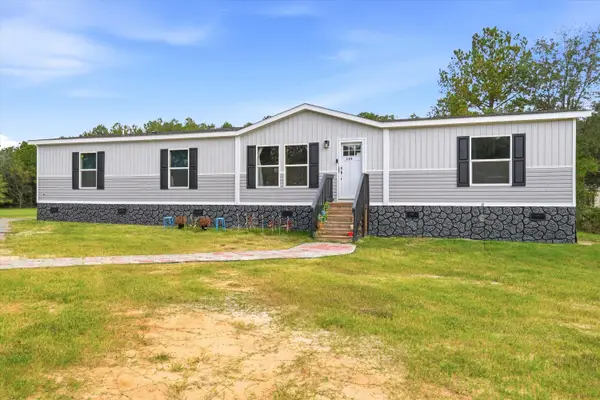 $290,000Active4 beds 2 baths1,791 sq. ft.
159 Moonlight Drive, Eutawville, SC 29048
MLS# 26030066Listed by: KELLER WILLIAMS KEY - New
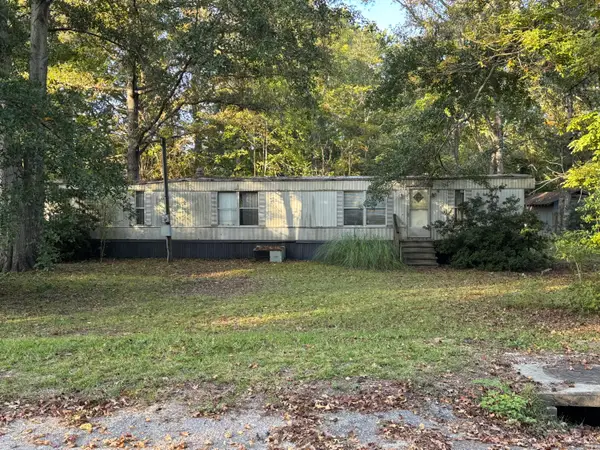 $65,000Active2 beds 2 baths780 sq. ft.
142 Sinkler Avenue, Eutawville, SC 29048
MLS# 26029661Listed by: ADLER REALTY - New
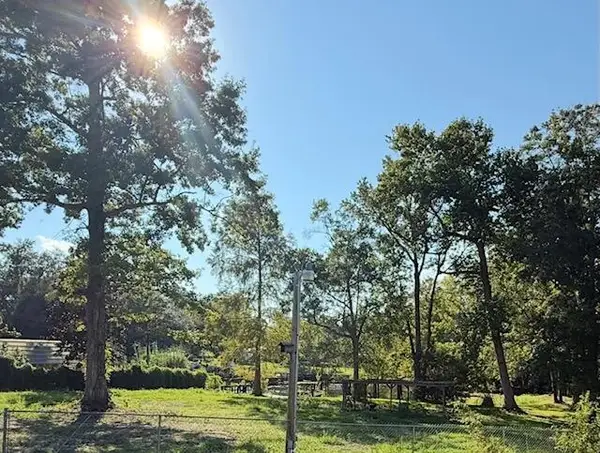 $245,000Active0.49 Acres
114 Roosevelt Drive, Eutawville, SC 29048
MLS# 26029494Listed by: EXP REALTY LLC 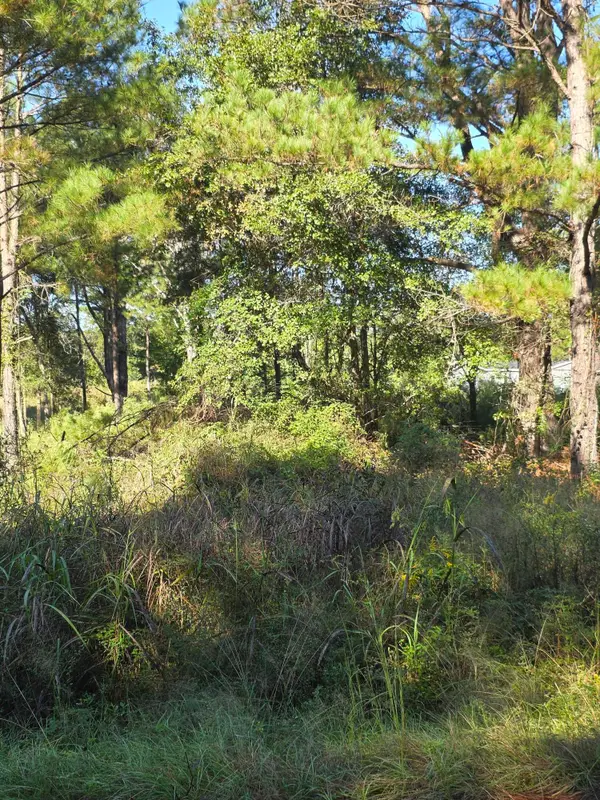 $44,000Active1 Acres
000 Rodeo Drive #17, Eutawville, SC 29048
MLS# 204192Listed by: AGENTOWNED REALTY CO PREMIER GROUP $44,000Active1 Acres
000 Rodeo Drive, Eutawville, SC 29048
MLS# 26028545Listed by: AGENTOWNED REALTY $260,000Active4 beds 2 baths2,040 sq. ft.
621 Gaillard Street, Eutawville, SC 29048
MLS# 26028234Listed by: BOYKIN REAL ESTATE $235,000Active4 beds 2 baths1,824 sq. ft.
245 Acme Street, Eutawville, SC 29048
MLS# 26028198Listed by: EXP REALTY LLC $249,000Active4 beds 2 baths2,176 sq. ft.
326 Deliverance Drive, Eutawville, SC 29048
MLS# 26027761Listed by: KELLER WILLIAMS REALTY CHARLESTON $385,000Active4 beds 3 baths3,293 sq. ft.
1605 Addidas Street, Eutawville, SC 29048
MLS# 26027616Listed by: KELLER WILLIAMS REALTY CHARLESTON WEST ASHLEY


Protect your home and budget from life's surprises with an Assurant Home Warranty, backed by a partner that supports you through every step of homeownership. Explore Plans.
© 2026 Better Homes and Gardens Real Estate LLC. An Anywhere Real Estate company. All rights reserved. Better Homes and Gardens® Real Estate is a registered trademark owned by Meredith Operations Corporation, licensed to Better Homes and Gardens Real Estate LLC and used with permission. Better Homes and Gardens Real Estate LLC fully supports the principles of the Fair Housing Act and the Equal Opportunity Act. Listing information is deemed reliable but is not guaranteed accurate.
Each office is independently owned and operated.
Any services or products provided by third parties are not provided by, affiliated with or related to Better Homes and Gardens Real Estate LLC, or its affiliated companies.