
123 Sequayah Drive, Fair Play, SC 29643
Local realty services provided by:Better Homes and Gardens Real Estate Medley
123 Sequayah Drive,Fair Play, SC 29643
$240,000
- 3 Beds
- 2 Baths
- 1,344 sq. ft.
- Single family
- Active
Listed by: gwendolyn fowler
Office: gwen fowler real estate
MLS#:20301849
Source:SC_AAR
Price summary
- Price:$240,000
- Price per sq. ft.:$178.57
- Monthly HOA dues:$41.67
About this home
3 bedroom, 2 bath ranch home in Cherokee Bay, a Lake Hartwell community in Fair Play, SC. Priced at $240,000, this home is move-in ready, with fresh paint, newer luxury vinyl plank flooring, and a comfortable one-level floor plan. The living room and eat-in kitchen both offer good everyday space, and all bedrooms are on the main level.
Located on a 0.60-acre interior lot, this property gives you the benefit of a lake community without the lakefront price. Enjoy a short golf cart ride to the community pool, lake access, recreation area, and mailboxes. Cherokee Bay offers a relaxed setting near Lake Hartwell, with convenient access to I-85, Clemson University, shopping, dining, and Western Upstate recreation.
This home is well-suited for full-time living, a weekend getaway, or a simple low-maintenance retreat near the lake. USDA eligible.
Contact an agent
Home facts
- Year built:1999
- Listing ID #:20301849
- Added:44 day(s) ago
- Updated:July 09, 2026 at 02:41 PM
Rooms and interior
- Bedrooms:3
- Total bathrooms:2
- Full bathrooms:2
- Rooms Total:5
- Flooring:Luxury Vinyl Plank
- Bathrooms Description:Tub/Shower
- Kitchen Description:Dishwasher, Electric Oven, Electric Range, Refrigerator
- Basement:Yes
- Basement Description:Crawl Space
- Living area:1,344 sq. ft.
Heating and cooling
- Cooling:Central Air, Electric
- Heating:Central, Electric
- Central air:Yes
Structure and exterior
- Roof:Composition, Shingle
- Year built:1999
- Building area:1,344 sq. ft.
- Lot area:0.6 Acres
- Lot Features:Interior Lot, Outside City Limits, Subdivision
- Architectural Style:Ranch
- Construction Materials:Vinyl Siding
- Exterior Features:Deck
- Foundation Description:Crawl Space
- Levels:1 Story
Schools
- High school:West Oak High
- Middle school:West Oak Middle
- Elementary school:Fair-Oak Elem
Utilities
- Water:Public
- Sewer:Septic Tank
Finances and disclosures
- Price:$240,000
- Price per sq. ft.:$178.57
- Tax amount:$1,362
Features and amenities
- Appliances:Dishwasher, Electric Oven, Electric Range, Electric Water Heater, Refrigerator
- Laundry features:Electric Dryer Hookup, Washer Hookup
- Amenities:Tilt-In Windows
New listings near 123 Sequayah Drive
- New
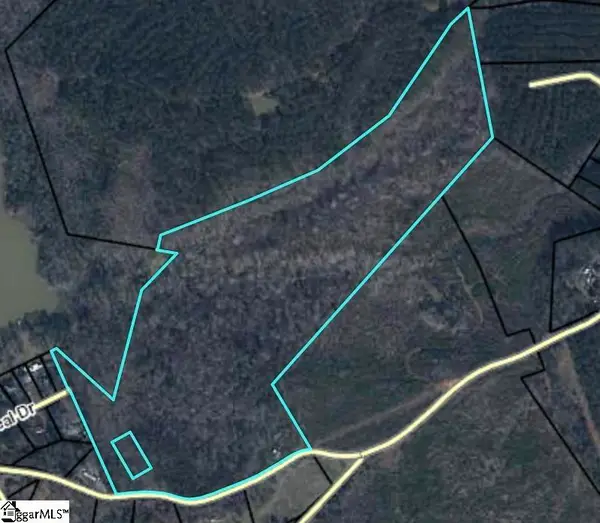 $450,000Active35 Acres
320 Fishers Cove Road, Fair Play, SC 29643
MLS# 20303668Listed by: COLDWELL BANKER CAINE/WILLIAMS - New
 $1,200,000Active6 beds 5 baths4,018 sq. ft.
218 Riverlake Road, Fair Play, SC 29643
MLS# 10801336Listed by: Parker Quigley Properties LLC
- New
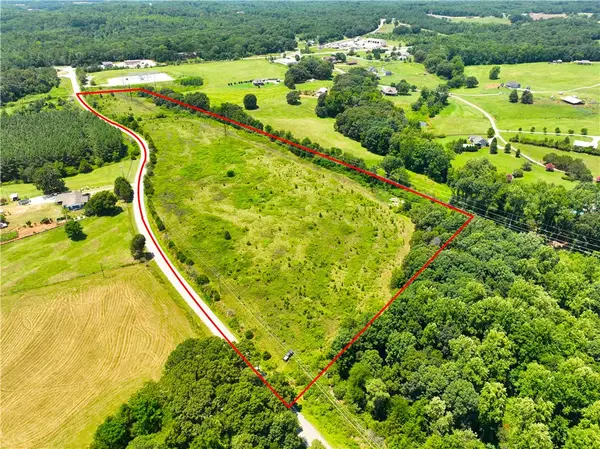 $350,000Active18.66 Acres
105 Isbell Road, Fair Play, SC 29643
MLS# 20303523Listed by: CANN REALTY, LLC - New
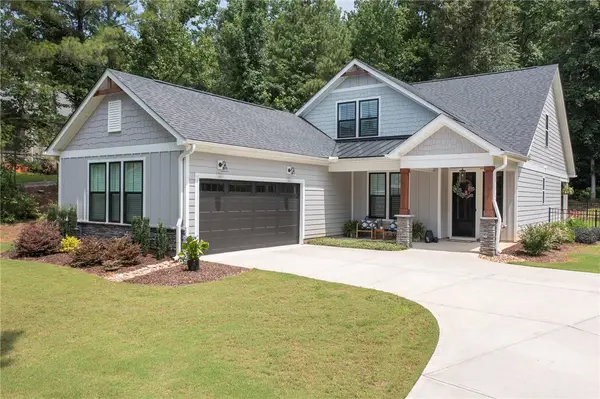 $539,900Active4 beds 3 baths2,719 sq. ft.
1111 Bay Drive, Fair Play, SC 29643
MLS# 20303129Listed by: WESTERN UPSTATE KELLER WILLIAM - New
 $1,200,000Active4 beds 5 baths
218 Riverlake Road, Fair Play, SC 29643
MLS# 1596584Listed by: PARKER QUIGLEY PROPERTIES, LLC - New
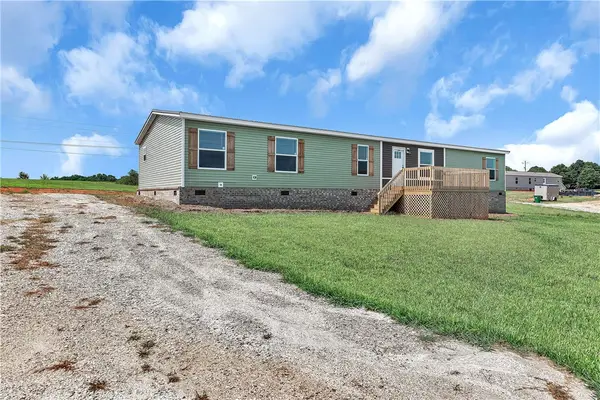 $275,000Active4 beds 2 baths2,280 sq. ft.
1065 Highway 182 Road, Fair Play, SC 29643
MLS# 20303327Listed by: KELLER WILLIAMS SENECA - Open Sun, 2 to 4pmNew
 $819,900Active4 beds 4 baths
119 S Shore Drive, Fair Play, SC 29643
MLS# 1596318Listed by: REAL GVL/REAL BROKER, LLC  $69,999Pending1.44 Acres
104 Moonlight Drive, Fair Play, SC 29643
MLS# 20302765Listed by: CLARDY REAL ESTATE - LAKE KEOWEE $69,999Active1.49 Acres
106 Moonlight Drive, Fair Play, SC 29643
MLS# 20302932Listed by: CLARDY REAL ESTATE - LAKE KEOWEE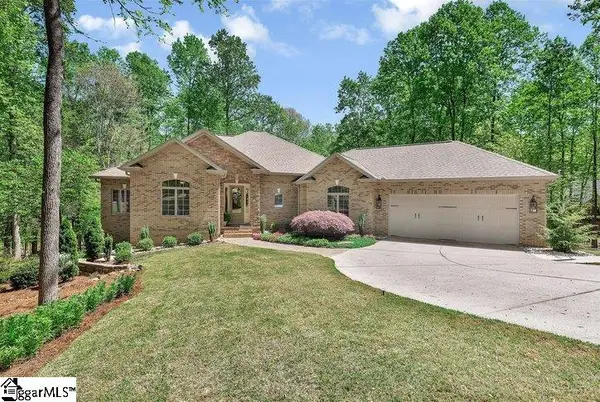 $1,285,000Pending4 beds 3 baths
402 Boaters Row, Fair Play, SC 29643
MLS# 1595339Listed by: BUYHARTWELLLAKE.COM


Protect your home and budget from life's surprises with an Assurant Home Warranty, backed by a partner that supports you through every step of homeownership. Explore Plans.
© 2026 Better Homes and Gardens Real Estate LLC. An Anywhere Real Estate company. All rights reserved. Better Homes and Gardens® Real Estate is a registered trademark owned by Meredith Operations Corporation, licensed to Better Homes and Gardens Real Estate LLC and used with permission. Better Homes and Gardens Real Estate LLC fully supports the principles of the Fair Housing Act and the Equal Opportunity Act. Listing information is deemed reliable but is not guaranteed accurate.
Each office is independently owned and operated.
Any services or products provided by third parties are not provided by, affiliated with or related to Better Homes and Gardens Real Estate LLC, or its affiliated companies.