
128 Hard Cash Lane, Fair Play, SC 29643
Local realty services provided by:Better Homes and Gardens Real Estate Medley
128 Hard Cash Lane,Fair Play, SC 29643
$650,000
- 3 Beds
- 2 Baths
- - sq. ft.
- Single family
- Sold
Listed by: sheri alexander
Office: jackson stanley, realtors
MLS#:20294899
Source:SC_AAR
Sorry, we are unable to map this address
Price summary
- Price:$650,000
About this home
BACK ON THE MARKET AT NO FAULT OF THE SELLERS, AND WITH A PRICE IMPROVEMENT! HERE IS YOUR CHANCE IF YOU MISSED IT BEFORE!! Experience the perfect blend of modern comfort and lakefront living in this beautifully maintained, fully furnished Lake Hartwell retreat. Built just three years ago and thoughtfully enhanced with a stunning sunroom addition in 2023, this move-in-ready home is designed for relaxation, recreation, and making lasting memories.
Nestled on a spacious 0.76-acre lot with a gentle walk to the water, the property offers both privacy and convenience. Inside, you'll find a bright and inviting open-concept floor plan, beautifully appointed furnishings, and ample space for entertaining family and friends. The showstopping sunroom, surrounded by windows and filled with natural light, provides a peaceful setting to enjoy your morning coffee, host guests, or simply take in the tranquil lake views year-round.
Step outside to a generous backyard that leads effortlessly to the shoreline, where a covered dock awaits on deep water. Featuring all-new decking, the dock offers reliable access even during lower lake levels, making it ideal for boating, fishing, swimming, and enjoying everything Lake Hartwell has to offer.
Conveniently located less than two miles from Interstate 85, this exceptional property provides easy access to Anderson, Greenville, and Atlanta, while Clemson University is less than 30 minutes away. Whether you're searching for a full-time residence, a weekend escape, or a turnkey investment opportunity, this lakefront gem delivers the ultimate Lake Hartwell lifestyle....
Contact an agent
Home facts
- Year built:2022
- Subdivision & Development:Liberty Point
- Listing ID #:20294899
- Added:288 day(s) ago
- Updated:September 16, 2026 at 06:47 AM
Rooms and interior
- Bedrooms:3
- Total bathrooms:2
- Full bathrooms:2
- Rooms Total:10
- Flooring:Carpet, Luxury Vinyl Plank
- Bathrooms Description:Bath in Primary Bedroom, Tub/Shower
- Kitchen Description:Dishwasher, Microwave, Refrigerator, Smooth Cooktop
- Bedroom Description:Bath in Primary Bedroom, Main Level Primary
- Basement:Yes
Heating and cooling
- Cooling:Central Air, Electric, Forced Air, Multi Units
- Heating:Central, Electric, Forced Air, Multiple Heating Units
- Central air:Yes
Structure and exterior
- Roof:Architectural, Metal, Shingle
- Year built:2022
- Lot Features:Cul-de-Sac, Level, Outside City Limits, Sloped, Subdivision, Trees, Views
- Architectural Style:Traditional
- Construction Materials:Vinyl Siding
- Exterior Features:Front Porch, Gas Grill, Patio, Porch
- Foundation Description:Slab
- Levels:1 Story
Schools
- High school:Pendleton High
- Middle school:Riverside Middl
- Elementary school:Townville Elem
Utilities
- Water:Public
- Sewer:Septic Tank
Finances and disclosures
- Price:$650,000
Features and amenities
- Appliances:Dishwasher, Dryer, Electric Water Heater, Microwave, Refrigerator, Smooth Cooktop, Washer
- Laundry features:Dryer, Electric Dryer Hookup, Washer, Washer Hookup
- Amenities:Blinds, Cable TV, Cathedral Ceilings, Ceiling Fans, French Doors/Atrium Doors, Granite Counters, High Ceilings, Insulated Windows, Smooth Ceilings, Tilt-In Windows, Vinyl Windows, Walk-in Closets
Parking
- Parking description:Driveway
New listings near 128 Hard Cash Lane
- New
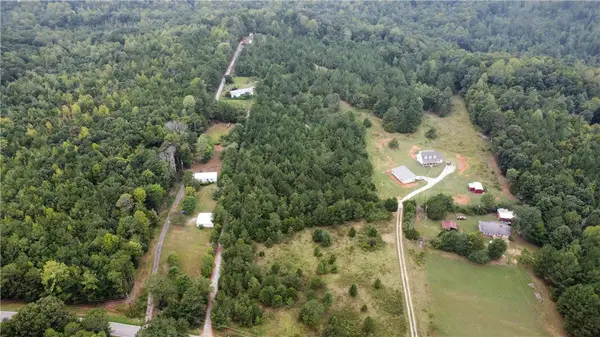 $210,000Active10 Acres
921 Dockins Drive, Fair Play, SC 29643
MLS# 20306240Listed by: DALCO PROPERTIES - New
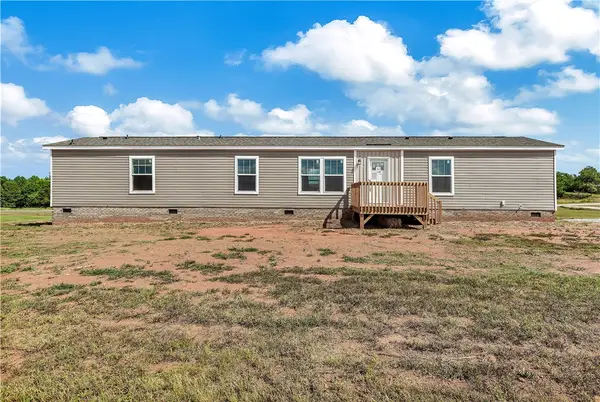 $175,000Active3 beds 2 baths1,140 sq. ft.
205 Wade Farm Road, Fair Play, SC 29643
MLS# 20306110Listed by: KELLER WILLIAMS SENECA - New
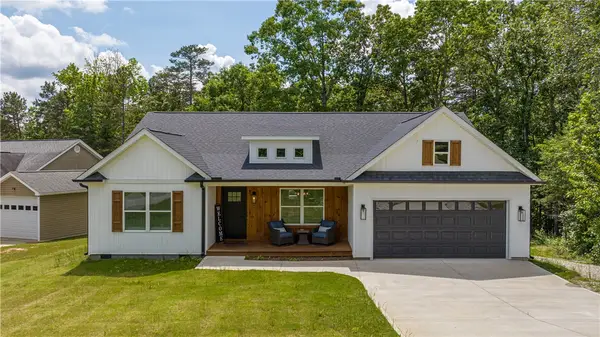 $749,900Active4 beds 2 baths1,894 sq. ft.
116 Hard Cash Lane, Fair Play, SC 29643
MLS# 20306111Listed by: PEGGY SLAPPEY PROPERTIES - New
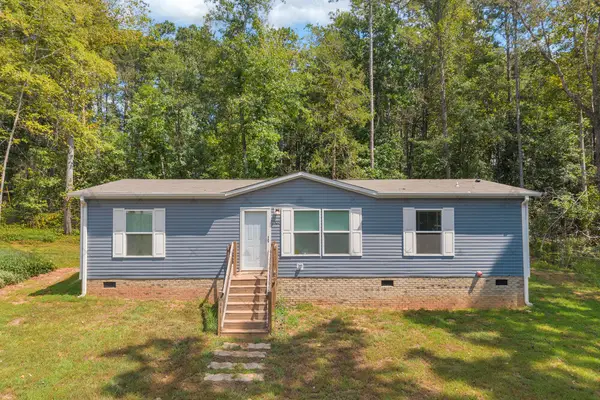 $265,000Active3 beds 2 baths1,152 sq. ft.
107 Clearwater Shores Road, Fair Play, SC 29643
MLS# 20305768Listed by: RE/MAX CLASSIC - New
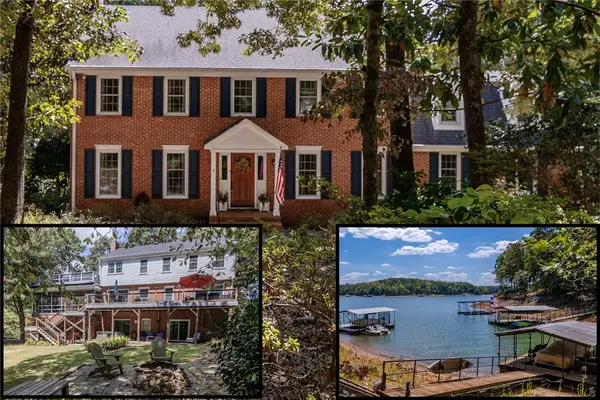 $1,325,000Active4 beds 4 baths3,683 sq. ft.
620 Seminole Point Road, Fair Play, SC 29643
MLS# 20305921Listed by: HOWARD HANNA ALLEN TATE - ANDERSON NORTH - New
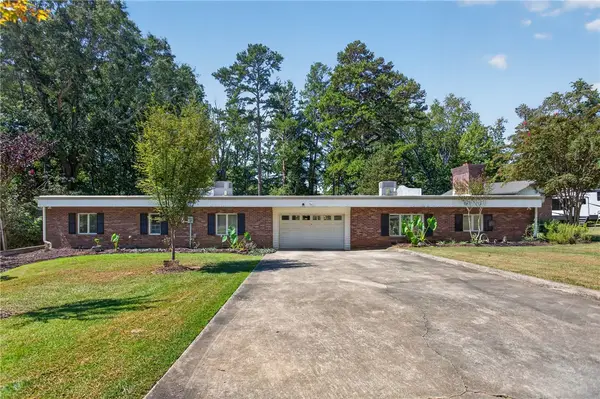 $750,000Active4 beds 2 baths3,267 sq. ft.
103 Pine Knoll Road, Fair Play, SC 29643
MLS# 20305849Listed by: WESTERN UPSTATE KELLER WILLIAM 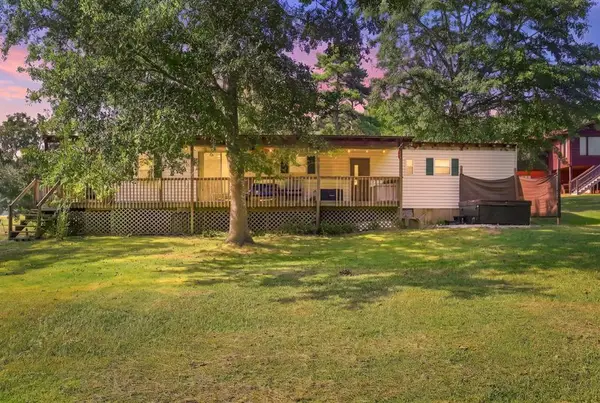 $210,000Active3 beds 2 baths1,344 sq. ft.
424 Hyde Cove Drive, Fair Play, SC 29643
MLS# 20305887Listed by: KELLER WILLIAMS GREENVILLE UPSTATE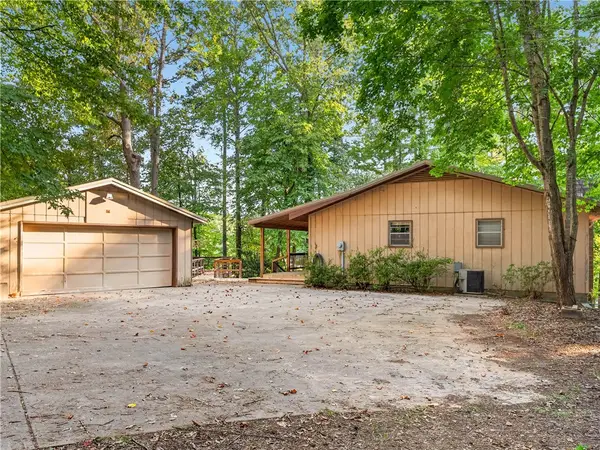 $574,900Active3 beds 2 baths2,000 sq. ft.
160 Ricks Road, Fair Play, SC 29643
MLS# 20305820Listed by: DALCO PROPERTIES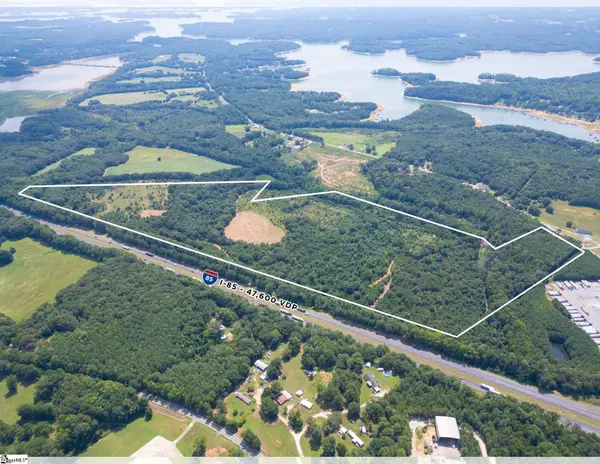 $2,900,000Active0 Acres
4200 Old Dobbins Bridge Road, Fair Play, SC 29643
MLS# 1602628Listed by: REEDY PROPERTY GROUP, LLC - COMMERCIAL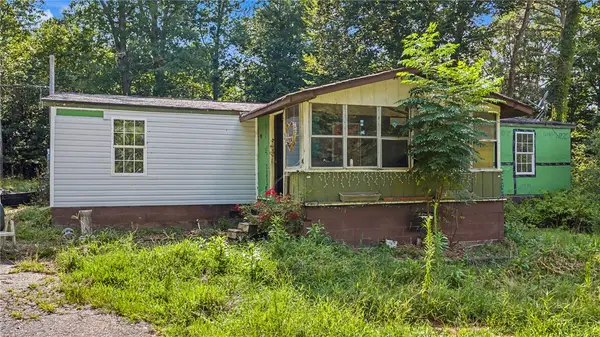 $99,000Active3 beds 2 baths1,300 sq. ft.
266 Ledford Farm Road, Fair Play, SC 29643
MLS# 20304304Listed by: TLCOX AND COMPANY


Protect your home and budget from life's surprises with an Assurant Home Warranty, backed by a partner that supports you through every step of homeownership. Explore Plans.
© 2026 Better Homes and Gardens Real Estate LLC. An Anywhere Real Estate company. All rights reserved. Better Homes and Gardens® Real Estate is a registered trademark owned by Meredith Operations Corporation, licensed to Better Homes and Gardens Real Estate LLC and used with permission. Better Homes and Gardens Real Estate LLC fully supports the principles of the Fair Housing Act and the Equal Opportunity Act. Listing information is deemed reliable but is not guaranteed accurate.
Each office is independently owned and operated.
Any services or products provided by third parties are not provided by, affiliated with or related to Better Homes and Gardens Real Estate LLC, or its affiliated companies.