
1320 Highway 182 Highway, Fair Play, SC 29643
Local realty services provided by:Better Homes and Gardens Real Estate Medley
1320 Highway 182 Highway,Fair Play, SC 29643
$710,000
- 4 Beds
- 2 Baths
- 2,236 sq. ft.
- Single family
- Active
Listed by: heather wood
Office: living down south realty
MLS#:20304566
Source:SC_AAR
Price summary
- Price:$710,000
- Price per sq. ft.:$317.53
About this home
Have you been dreaming of a home with absolute privacy and serenity? This is a RARE retreat you need to see! The moment you enter the entrance gate and slowly wind down the tree-lined driveway of this amazing property, you will feel immediate peace as you leave the outside world behind. This property offers an amazing 23.95 acres of usable, PRIVATE land. More than half of the property is fenced/pastured land, ready for your horses or cattle to be turned out the day you move in. There is also a creek on the backside of the property, inside the fenced area. The mixed hardwoods on the back of the property are a hunter's paradise! Equestrian lovers will appreciate the 4 stall horse barn, each equipped with fans, lights and hinged windows to open or close depending on the weather. A concrete covered wash area and horse hitching rail make saddling up or shoeing a breeze! A spacious tack room provides plenty of dry storage for saddles and tack. This property comes complete with a 30x30 shop and lean-to, where you could park the RV, Boat or tractors. Current owners had a roping pen graded and filled with sand. It can easily be cleaned up and ready to go again! Now to the home where there is plenty of space for everyone to spread out. You will find 4 large bedrooms and 2 full baths. The home is split with the primary on one end and additional bedrooms on the other. The primary suite offers a his-and-hers walk-in closet as well as a double vanity sink, garden tub and separate walk-in shower. The large living area sits in the middle of the home with a gas fireplace and vaulted ceilings. There is enough room for everyone to be comfortable! The kitchen is flooded with natural light from the French doors and multiple windows, allowing you to keep an eye on the kids or livestock as you cook or clean up. There is an abundance of cabinetry and prep space across the granite countertops. This kitchen doesn't exclude you from all the fun, but allows you to be a part of it. This home would make a great gathering place where multiple individuals can prepare meals together. You will appreciate the separate laundry area with an entrance from the exterior, complete with a utility sink. This property is truly a special place. Let your kids experience a childhood in the great outdoors, where riding ATVs or horses can be a daily activity, while you won't have to worry about where they are or if they are too close to the highway. Schedule your private showing to see for yourself!...
Contact an agent
Home facts
- Year built:1996
- Listing ID #:20304566
- Added:44 day(s) ago
- Updated:September 17, 2026 at 03:23 PM
Rooms and interior
- Bedrooms:4
- Total bathrooms:2
- Full bathrooms:2
- Rooms Total:12
- Flooring:Bamboo, Ceramic Tile, Luxury Vinyl Plank
- Bathrooms Description:Bath in Primary Bedroom, Bathtub, Garden Tub/Roman Tub, Jetted Tub, Separate Shower, Walk-In Shower
- Kitchen Description:Dishwasher, Electric Oven, Electric Range, Refrigerator
- Bedroom Description:Bath in Primary Bedroom, Main Level Primary
- Basement:Yes
- Basement Description:Crawl Space
- Living area:2,236 sq. ft.
Heating and cooling
- Cooling:Central Air, Electric
- Heating:Central, Electric
- Central air:Yes
Structure and exterior
- Roof:Architectural, Shingle
- Year built:1996
- Building area:2,236 sq. ft.
- Lot area:23.95 Acres
- Lot Features:Hardwood Trees, Level, Not In Subdivision, Outside City Limits, Pasture, Sloped, Stream/Creek, Trees, Wooded
- Architectural Style:Ranch, Traditional
- Construction Materials:Brick, Vinyl Siding
- Exterior Features:Deck, Front Porch, Porch, Storm Windows Doors
- Foundation Description:Crawl Space
- Levels:1 Story
Schools
- High school:West Oak High
- Middle school:West Oak Middle
- Elementary school:Fair-Oak Elem
Utilities
- Water:Public
- Sewer:Septic Tank
Finances and disclosures
- Price:$710,000
- Price per sq. ft.:$317.53
- Tax amount:$905 (2025)
Features and amenities
- Appliances:Dishwasher, Electric Oven, Electric Range, Electric Water Heater, Refrigerator, Washer
- Laundry features:Electric Dryer Hookup, Sink, Washer, Washer Hookup
- Amenities:Cathedral Ceilings, French Doors/Atrium Doors, Granite Counters, High Ceilings, Laminate Countertop, Smooth Ceilings, Vinyl Windows, Walk-in Closets
Parking
- Parking description:Detached Carport
- Garage:Yes
- Garage spaces:3
New listings near 1320 Highway 182 Highway
- New
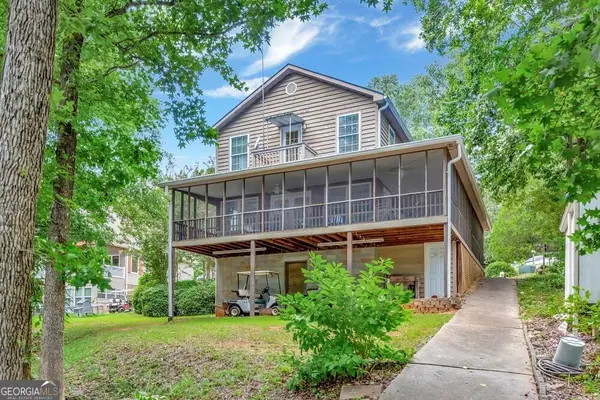 $575,000Active4 beds 2 baths1,560 sq. ft.
104 Lakehill Road, Fair Play, SC 29643
MLS# 10847616Listed by: BuyHartwellLake
- New
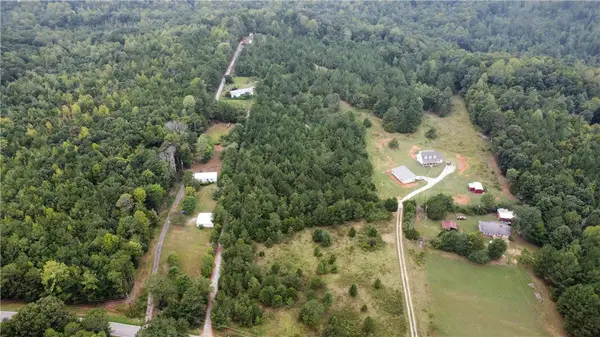 $210,000Active10 Acres
921 Dockins Drive, Fair Play, SC 29643
MLS# 20306240Listed by: DALCO PROPERTIES - New
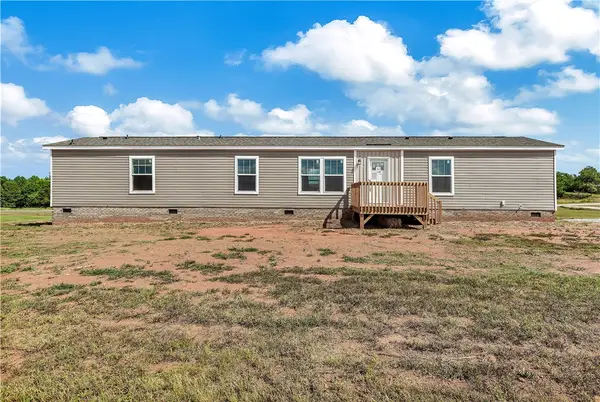 $175,000Active3 beds 2 baths1,140 sq. ft.
205 Wade Farm Road, Fair Play, SC 29643
MLS# 20306110Listed by: KELLER WILLIAMS SENECA - New
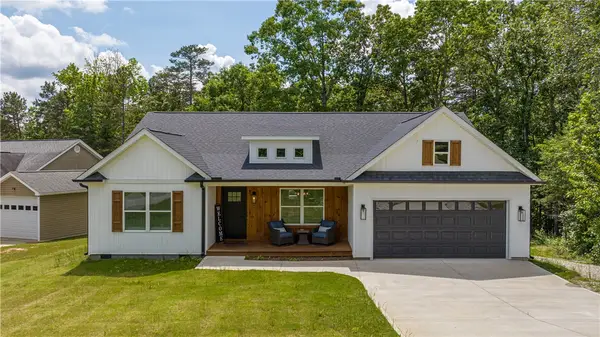 $749,900Active4 beds 2 baths1,894 sq. ft.
116 Hard Cash Lane, Fair Play, SC 29643
MLS# 20306111Listed by: PEGGY SLAPPEY PROPERTIES - New
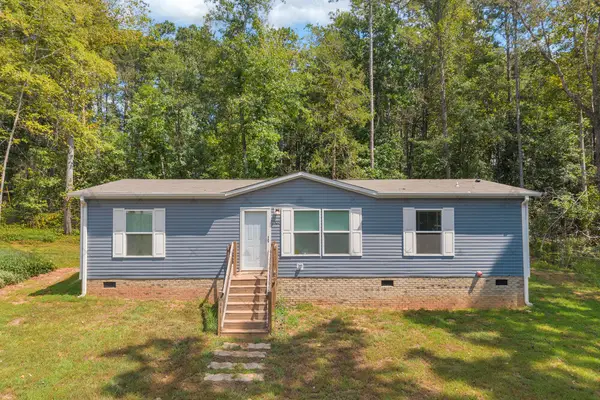 $265,000Active3 beds 2 baths1,152 sq. ft.
107 Clearwater Shores Road, Fair Play, SC 29643
MLS# 20305768Listed by: RE/MAX CLASSIC - New
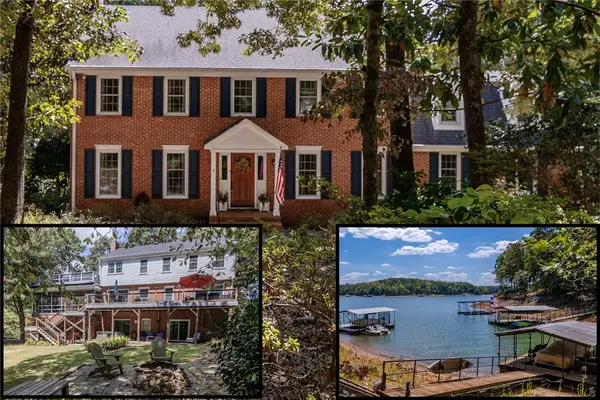 $1,325,000Active4 beds 4 baths3,683 sq. ft.
620 Seminole Point Road, Fair Play, SC 29643
MLS# 20305921Listed by: HOWARD HANNA ALLEN TATE - ANDERSON NORTH - New
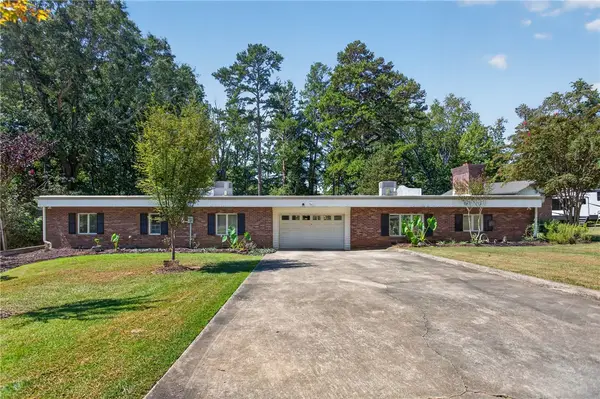 $750,000Active4 beds 2 baths3,267 sq. ft.
103 Pine Knoll Road, Fair Play, SC 29643
MLS# 20305849Listed by: WESTERN UPSTATE KELLER WILLIAM 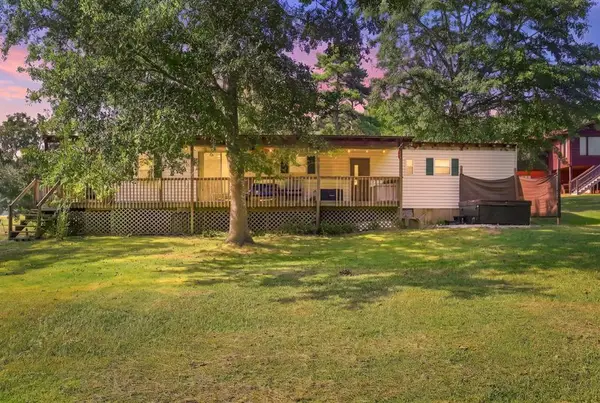 $210,000Active3 beds 2 baths1,344 sq. ft.
424 Hyde Cove Drive, Fair Play, SC 29643
MLS# 20305887Listed by: KELLER WILLIAMS GREENVILLE UPSTATE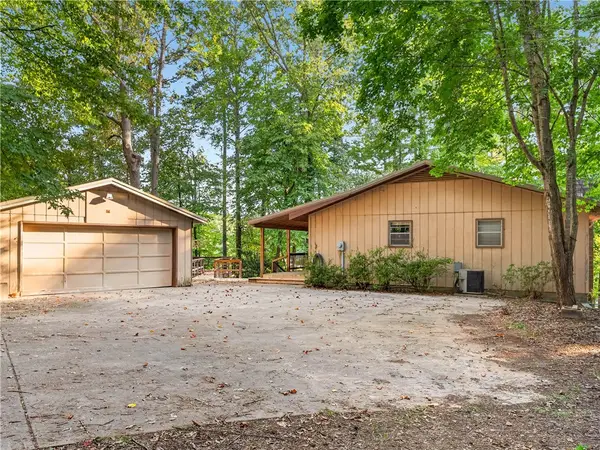 $574,900Active3 beds 2 baths2,000 sq. ft.
160 Ricks Road, Fair Play, SC 29643
MLS# 20305820Listed by: DALCO PROPERTIES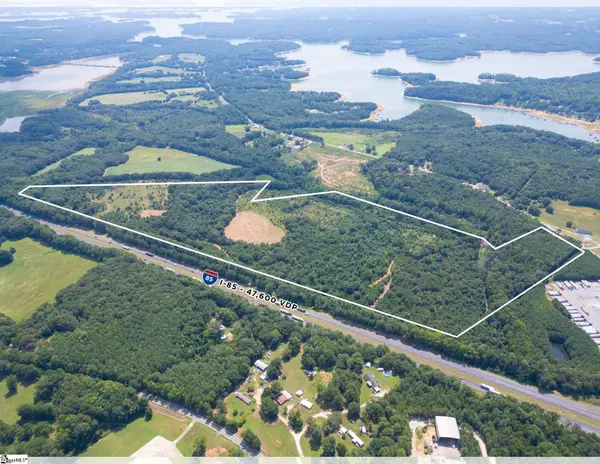 $2,900,000Active0 Acres
4200 Old Dobbins Bridge Road, Fair Play, SC 29643
MLS# 1602628Listed by: REEDY PROPERTY GROUP, LLC - COMMERCIAL


Protect your home and budget from life's surprises with an Assurant Home Warranty, backed by a partner that supports you through every step of homeownership. Explore Plans.
© 2026 Better Homes and Gardens Real Estate LLC. An Anywhere Real Estate company. All rights reserved. Better Homes and Gardens® Real Estate is a registered trademark owned by Meredith Operations Corporation, licensed to Better Homes and Gardens Real Estate LLC and used with permission. Better Homes and Gardens Real Estate LLC fully supports the principles of the Fair Housing Act and the Equal Opportunity Act. Listing information is deemed reliable but is not guaranteed accurate.
Each office is independently owned and operated.
Any services or products provided by third parties are not provided by, affiliated with or related to Better Homes and Gardens Real Estate LLC, or its affiliated companies.