
155 Joann Circle, Fair Play, SC 29643
Local realty services provided by:Better Homes and Gardens Real Estate Medley
155 Joann Circle,Fair Play, SC 29643
$799,000
- 3 Beds
- 2 Baths
- 2,725 sq. ft.
- Single family
- Active
Listed by: the perkins team
Office: adly group realty
MLS#:20304526
Source:SC_AAR
Price summary
- Price:$799,000
- Price per sq. ft.:$293.21
About this home
Stunning is the Best Description of this Lake Hartwell Waterfront Home. The 2,725 square-foot home has been Completely Updated from the Ground Up. Siding, Roof inspected and painted, HVAC, Hot Water Tank, Landscaping & Lovely 8x32 ft Deck w/ Hot Tub Overlooking Beautiful Lake Hartwell, and that is not the Gorgeous Interior Updates. This Turnkey, Furnished Home is steps away from the 26x28 Covered Slip Dock with 60 ft Gangway in Deep Water Cove at Channel Marker T-64. This Dream Home meets all the USACE Guidelines, allowing the Owner the Open Lake View that has been cleared and the Dock Permit. The Interior of this is magnificent. Walk through the front door and into a Great Room with a gorgeous tongue & groove Vaulted Ceiling, Fireplace, Dining and Kitchen, with Amazing Views of Lake Hartwell. Enjoy beautiful high-end details. Wood Cabinetry, Granite Countertops, Stainless Appliances, to name a few. The Details added to this home are a must-see. The Large Main Suite w/ Private Bath & Walk-In Closet, plus Two Additional Bedrooms and Bath. A Gameroom offers Buyer's Choice of uses. It currently serves as a Game Room with Coffee Bar, and could easily be converted into a Home Theater or Bunk Room. The Loft offers additional Space. It is currently a sleep space; however, it would make a perfect home office. NO HOA Community, Private Flat-Rate Water Provider, and Quiet Cul-de-Sac Street just minutes from I-85 at SC Exit 1. By Boat, it is Minutes to Harbor Light Marina, which offers Gas, Fill-up, and Courtesy Slips so you can enjoy Tilly’s Restaurant and Bar. This Home is a Perfect Retirement Home, Family Getaway, or Investment Rental. A must-see if you are considering a Lake Hartwell Property....
Contact an agent
Home facts
- Year built:1980
- Subdivision & Development:Port Bass
- Listing ID #:20304526
- Added:51 day(s) ago
- Updated:September 25, 2026 at 05:55 PM
Rooms and interior
- Bedrooms:3
- Total bathrooms:2
- Full bathrooms:2
- Rooms Total:10
- Flooring:Luxury Vinyl Plank
- Bathrooms Description:Bath in Primary Bedroom, Shower Only
- Kitchen Description:Dishwasher, Electric Oven, Electric Range, Microwave, Refrigerator
- Bedroom Description:Bath in Primary Bedroom
- Basement:Yes
- Living area:2,725 sq. ft.
Heating and cooling
- Cooling:Heat Pump
- Heating:Heat Pump
Structure and exterior
- Roof:Metal
- Year built:1980
- Building area:2,725 sq. ft.
- Lot area:0.25 Acres
- Lot Features:Outside City Limits, Sloped, Subdivision, Trees, Views
- Architectural Style:Ranch
- Construction Materials:Vinyl Siding
- Exterior Features:Deck
- Foundation Description:Slab
- Levels:1 Story
Schools
- High school:West Oak High
- Middle school:West Oak Middle
- Elementary school:Fair-Oak Elem
Utilities
- Water:Public
- Sewer:Septic Tank
Finances and disclosures
- Price:$799,000
- Price per sq. ft.:$293.21
- Tax amount:$2,110 (2025)
Features and amenities
- Appliances:Dishwasher, Electric Oven, Electric Range, Electric Water Heater, Microwave, Refrigerator, Washer, Wine Cooler
- Laundry features:Washer
- Amenities:Loft
Parking
- Parking description:Attached Carport, Driveway
New listings near 155 Joann Circle
- New
 $709,000Active4 beds 4 baths
107 Moonlight Drive, Fair Play, SC 29643
MLS# 1604907Listed by: REAL GVL/REAL BROKER, LLC - New
 $799,000Active4 beds 2 baths2,725 sq. ft.
155 Jo Ann Circle, Fair Play, SC 29643
MLS# 10853197Listed by: ADLY Group Realty LLC
- New
 $899,000Active4 beds 5 baths3,609 sq. ft.
120 Edgewater Drive, Fair Play, SC 29643
MLS# 20305476Listed by: WESTERN UPSTATE KELLER WILLIAM - New
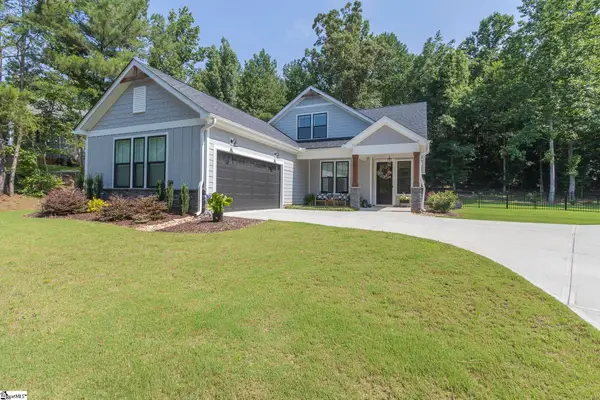 $524,000Active4 beds 3 baths
1111 Bay Drive, Fair Play, SC 29643
MLS# 1604383Listed by: WESTERN UPSTATE KELLER WILLIAM - New
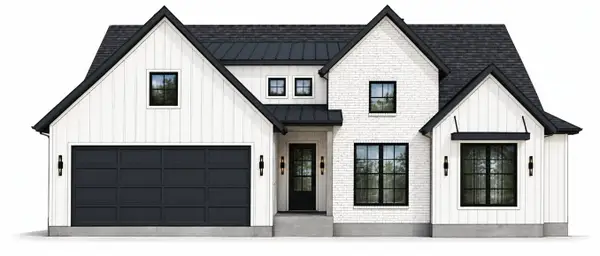 $1,200,000Active4 beds 3 baths2,400 sq. ft.
167 Pine Knoll Road, Fair Play, SC 29643
MLS# 20306362Listed by: KELLER WILLIAMS GREENVILLE CEN - New
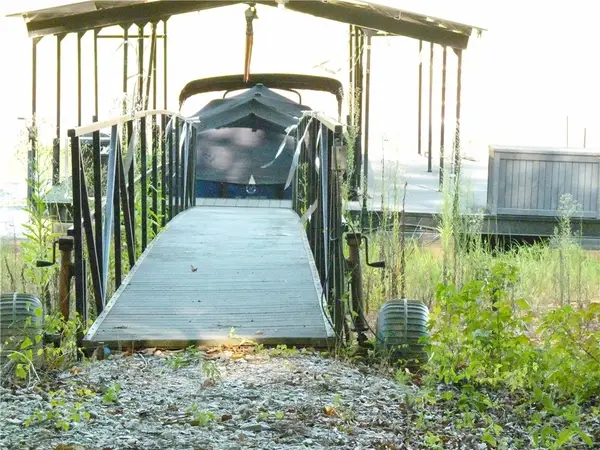 $350,000Active0.97 Acres
121 Moonlight Drive, Fair Play, SC 29643
MLS# 20306345Listed by: WESTERN UPSTATE KELLER WILLIAM - New
 $1,200,000Active4 beds 3 baths2,500 sq. ft.
163 Pine Knoll Road, Fair Play, SC 29643
MLS# 20306333Listed by: KELLER WILLIAMS GREENVILLE CEN - New
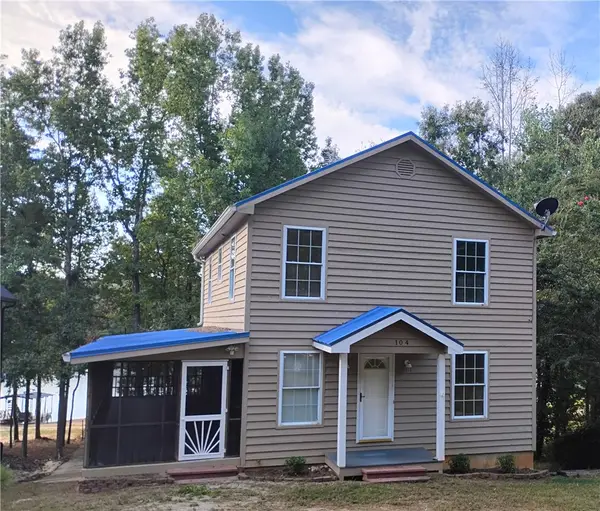 $575,000Active4 beds 2 baths2,400 sq. ft.
104 Lakehill Road, Fair Play, SC 29643
MLS# 20306124Listed by: BUYHARTWELLLAKE, LLC - New
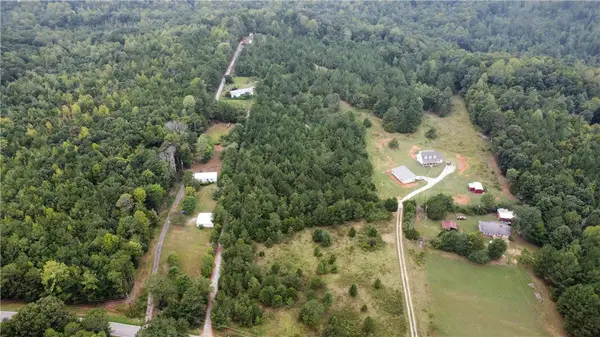 $210,000Active10 Acres
921 Dockins Drive, Fair Play, SC 29643
MLS# 20306240Listed by: DALCO PROPERTIES 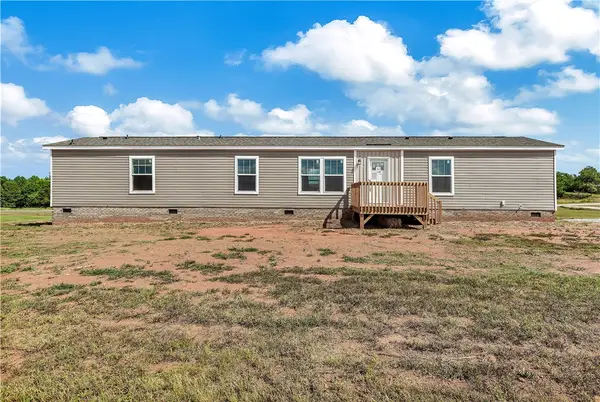 $175,000Active3 beds 2 baths1,140 sq. ft.
205 Wade Farm Road, Fair Play, SC 29643
MLS# 20306110Listed by: KELLER WILLIAMS SENECA


Protect your home and budget from life's surprises with an Assurant Home Warranty, backed by a partner that supports you through every step of homeownership. Explore Plans.
© 2026 Better Homes and Gardens Real Estate LLC. An Anywhere Real Estate company. All rights reserved. Better Homes and Gardens® Real Estate is a registered trademark owned by Meredith Operations Corporation, licensed to Better Homes and Gardens Real Estate LLC and used with permission. Better Homes and Gardens Real Estate LLC fully supports the principles of the Fair Housing Act and the Equal Opportunity Act. Listing information is deemed reliable but is not guaranteed accurate.
Each office is independently owned and operated.
Any services or products provided by third parties are not provided by, affiliated with or related to Better Homes and Gardens Real Estate LLC, or its affiliated companies.