
265 Ledford Farm Road, Fair Play, SC 29643
Local realty services provided by:Better Homes and Gardens Real Estate Medley
Upcoming open houses
- Sat, Nov 0712:00 pm - 03:00 pm
- Sun, Nov 0801:00 pm - 05:00 pm
Listed by: derek worrell
Office: homesmart northgroup
MLS#:20309048
Source:SC_AAR
Price summary
- Price:$595,000
- Price per sq. ft.:$489.71
About this home
Welcome to your waterfront home. Wood siding and a metal roof establish a timeless exterior presence for this single-family cottage on Ledford Farm Road. Situated on a 0.34-acre lot, the home combines a serene setting with functional design elements, including a front porch, an upper balcony, storm doors, large back deck and a covered private dock.
Inside, the residence offers a comfortable living space featuring cathedral/raised ceilings and ceiling fans. A brick fireplace anchors the main living area, which transitions across the LVP flooring. The kitchen workspace is equipped with an electric range/oven, refrigerator, cooktop, microwave, and dishwasher. From the kitchen you will have views of the water while cooking.
The living room offers a cozy space, with a fireplace for those upcoming winter nights. A dedicated laundry area is outfitted with a washer and dryer. Moving from the living room into the sun room offers a great view of the water, and a place for you to set up an office area.
Outdoor living features a wooden deck and balcony overlooking the wooded surroundings and lake views. Sliding glass doors connect the interior dining and living spaces directly to the exterior deck, offering convenient access to the private shoreline.
Schedule a private tour today to explore this waterfront property and its unique lakeside features....
Contact an agent
Home facts
- Listing ID #:20309048
- Added:1 day(s) ago
- Updated:November 06, 2026 at 02:00 AM
Rooms and interior
- Bedrooms:3
- Total bathrooms:1
- Full bathrooms:1
- Rooms Total:4
- Flooring:Vinyl, Wood
- Kitchen Description:Dishwasher, Electric Oven, Electric Range, Microwave, Refrigerator
- Bedroom Description:Main Level Primary
- Basement:Yes
- Basement Description:Crawl Space
- Living area:1,215 sq. ft.
Heating and cooling
- Cooling:Central Air, Electric
- Heating:Central, Electric
- Central air:Yes
Structure and exterior
- Roof:Metal
- Building area:1,215 sq. ft.
- Lot Features:Not In Subdivision, Outside City Limits, Views
- Architectural Style:Traditional
- Construction Materials:Wood Siding
- Exterior Features:Balcony, Deck, Paved Driveway
- Foundation Description:Crawl Space
- Levels:2 Story
Schools
- High school:Pendleton High
- Middle school:Riverside Middl
- Elementary school:Townville Elem
Utilities
- Water:Public
- Sewer:Septic Tank
Finances and disclosures
- Price:$595,000
- Price per sq. ft.:$489.71
Features and amenities
- Appliances:Dishwasher, Dryer, Electric Oven, Electric Range, Microwave, Refrigerator
- Laundry features:Dryer, Electric Dryer Hookup, Washer Hookup
- Amenities:Ceiling Fans, Smoke Detectors
Parking
- Parking description:Driveway, Paved Driveway
New listings near 265 Ledford Farm Road
- New
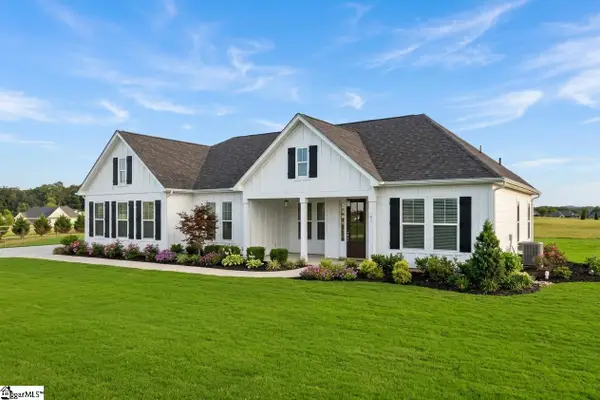 $569,900Active4 beds 3 baths
227 Glenn Ferry Road, Fair Play, SC 29643
MLS# 1608274Listed by: HQ REAL ESTATE, LLC 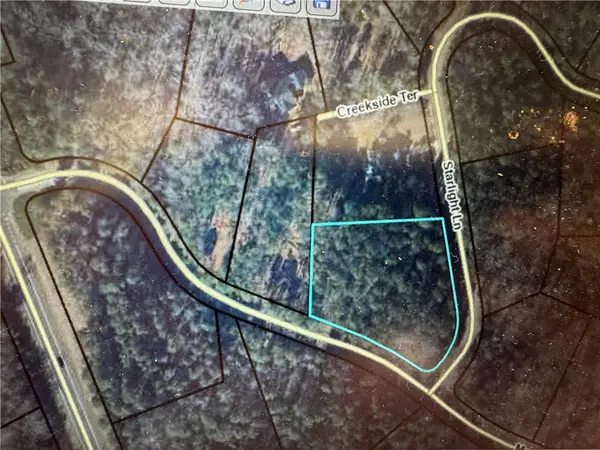 $74,900Pending1.3 Acres
Lot 30 Moonlight Drive, Fair Play, SC 29643
MLS# 20308889Listed by: CLARDY REAL ESTATE - LAKE KEOWEE- New
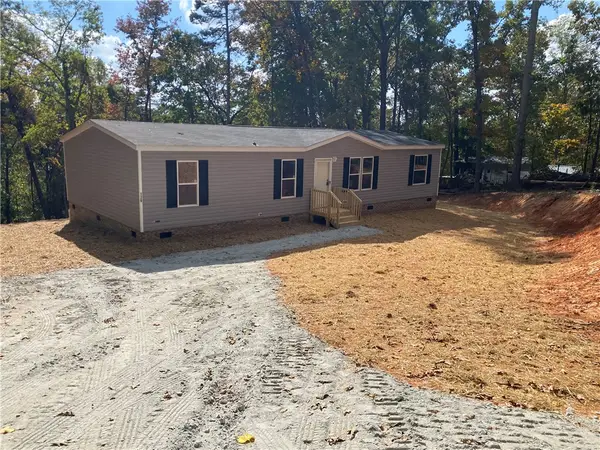 $259,000Active4 beds 2 baths1,700 sq. ft.
120 Brandy Hill Road, Fair Play, SC 29643
MLS# 20308869Listed by: SILVER STAR REAL ESTATE - New
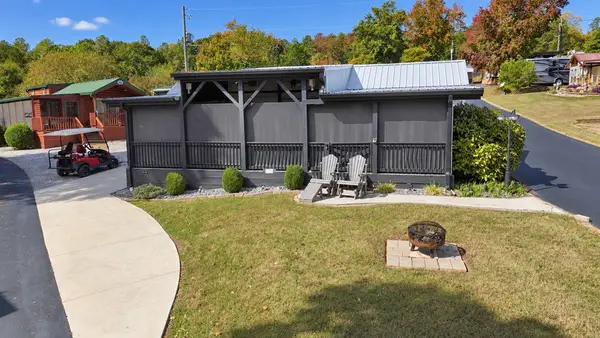 $295,000Active1 beds 1 baths432 sq. ft.
546 Weekender Drive, Fair Play, SC 29643
MLS# 20308818Listed by: LAKE HARTWELL PARTNERS, LLC  $375,000Active3 beds 3 baths1,655 sq. ft.
100B Rockingham Road, Seneca, SC 29672
MLS# 20308466Listed by: LPT REALTY, LLC. $32,500Active0.57 Acres
212 Riverlake Road, Fair Play, SC 29643
MLS# 20308627Listed by: BEYCOME BROKERAGE REALTY LLC $355,000Active4 beds 3 baths2,936 sq. ft.
287 Cherokee Drive, Fair Play, SC 29643
MLS# 20308548Listed by: COLDWELL BANKER CAINE/WILLIAMS $799,900Active4 beds 4 baths2,600 sq. ft.
119 S Shore Drive, Fair Play, SC 29643
MLS# 20308406Listed by: JW MARTIN REAL ESTATE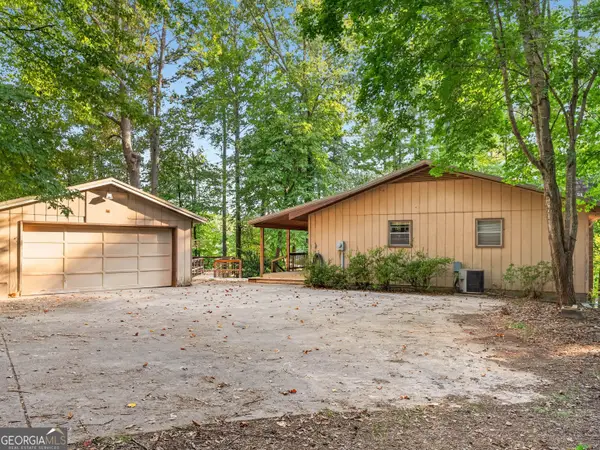 $559,900Active5 beds 2 baths2,000 sq. ft.
160 Ricks Road, Fair Play, SC 29643
MLS# 10869368Listed by: Dalco Properties


Protect your home and budget from life's surprises with an Assurant Home Warranty, backed by a partner that supports you through every step of homeownership. Explore Plans.
© 2026 Better Homes and Gardens Real Estate LLC. An Anywhere Real Estate company. All rights reserved. Better Homes and Gardens® Real Estate is a registered trademark owned by Meredith Operations Corporation, licensed to Better Homes and Gardens Real Estate LLC and used with permission. Better Homes and Gardens Real Estate LLC fully supports the principles of the Fair Housing Act and the Equal Opportunity Act. Listing information is deemed reliable but is not guaranteed accurate.
Each office is independently owned and operated.
Any services or products provided by third parties are not provided by, affiliated with or related to Better Homes and Gardens Real Estate LLC, or its affiliated companies.