
1553 Rivermeade Drive, Fairmont Mills, SC 29349
Local realty services provided by:Better Homes and Gardens Real Estate Young & Company
1553 Rivermeade Drive,Moore, SC 29349
$232,500
- 3 Beds
- 3 Baths
- 1,587 sq. ft.
- Townhouse
- Active
Listed by: autumn hughes
Office: sirius realty, llc.
MLS#:339604
Source:SC_SMLS
Price summary
- Price:$232,500
- Price per sq. ft.:$146.5
About this home
Built in 2023, this immaculate 3-bedroom, 2.5-bathroom townhome gives you modern living at its finest. From the welcoming entry way to the open floorplan every detail has been thoughtfully maintained. The main level features luxury vinyl plank flooring throughout, flowing into a beautifully appointed kitchen. Showcasing granite counter tops, a spacious island, and modern finishes making it perfect for everyday living and entertaining. The bright and airy open layout makes the space feel expansive and inviting. The oak staircase leads to a generously sized primary large enough for a full bedroom suite and a dedicated sitting area. A large walk-in closet provides exceptional storage for all of your clothes. The en-suite bathroom has dual vanities and a standalone shower. The two additional bedrooms supply you with flexibility for family, guests, or a home office. Outside enjoy a fully fenced in back yard ready for relaxing and unwinding in the evenings under the pergola. A true plus for townhome living. With the like new condition, quality finishes, and thoughtful layout, this home checks all of the boxes. Schedule your very own showing today and see for yourself....
Contact an agent
Home facts
- Year built:2023
- Subdivision & Development:Tyger Ridge
- Listing ID #:339604
- Added:96 day(s) ago
- Updated:October 23, 2026 at 03:56 PM
Rooms and interior
- Bedrooms:3
- Total bathrooms:3
- Full bathrooms:2
- Half bathrooms:1
- Flooring:Carpet
- Kitchen Description:Dishwasher, Disposal, Microwave, Refrigerator
- Living area:1,587 sq. ft.
Heating and cooling
- Central air:Yes
Structure and exterior
- Roof:Architectural
- Year built:2023
- Building area:1,587 sq. ft.
- Lot area:0.07 Acres
- Lot Features:Fenced Yard, Level
- Architectural Style:Craftsman
- Construction Materials:Vinyl Siding
- Foundation Description:Slab
Schools
- High school:5-Byrnes High
- Middle school:5-Florence Chapel
- Elementary school:5-River Ridge
Utilities
- Sewer:Public Sewer
Finances and disclosures
- Price:$232,500
- Price per sq. ft.:$146.5
- Tax amount:$1,647 (2025)
Features and amenities
- Amenities:Cable Available, Ceilings-Some 9 Ft +
Parking
- Parking description:Attached
- Garage:Yes
- Garage spaces:1
New listings near 1553 Rivermeade Drive
- New
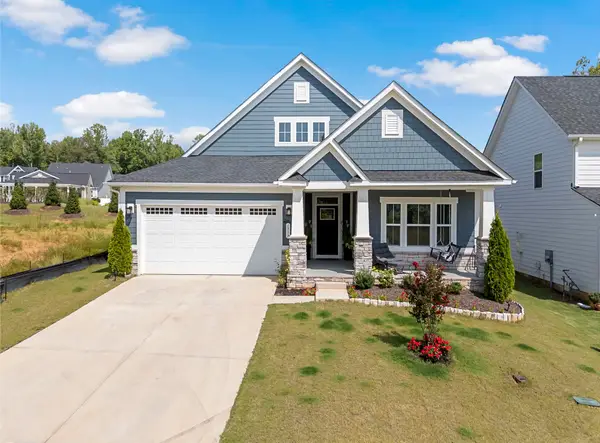 $379,900Active3 beds 2 baths1,874 sq. ft.
1553 Verdigris Lane, Moore, SC 29369
MLS# 343072Listed by: CENTURY 21 BLACKWELL & CO - New
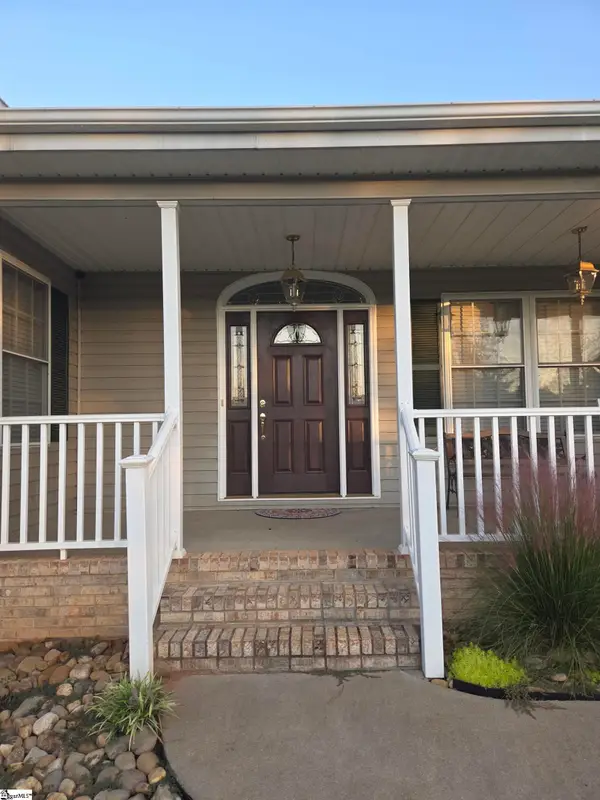 $499,000Active3 beds 3 baths
730 Wilson Ferry Road, Moore, SC 29369
MLS# 1607411Listed by: BEYCOME BROKERAGE REALTY LLC - New
 $339,400Active5 beds 3 baths
962 Rising Oak Court, Spartanburg, SC 29301
MLS# 1607321Listed by: MTH SC REALTY, LLC - New
 $324,900Active4 beds 3 baths
958 Rising Oak Court, Spartanburg, SC 29301
MLS# 1607326Listed by: MTH SC REALTY, LLC - New
 $279,900Active3 beds 2 baths
954 Rising Oak Court, Spartanburg, SC 29301
MLS# 1607332Listed by: MTH SC REALTY, LLC - New
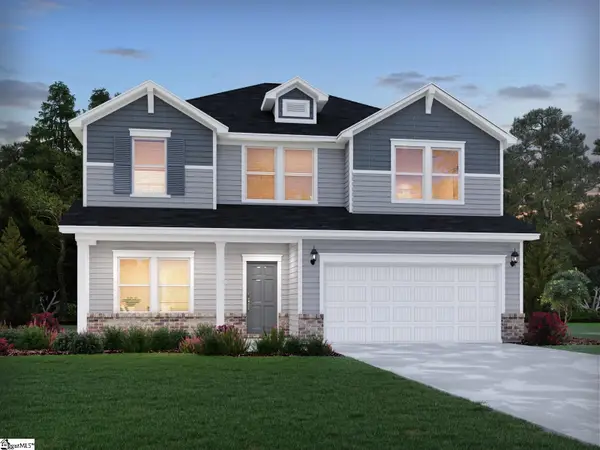 $319,900Active4 beds 3 baths
966 Rising Oak Court, Spartanburg, SC 29301
MLS# 1607309Listed by: MTH SC REALTY, LLC - New
 $319,900Active4 beds 3 baths
967 Rising Oak Court, Spartanburg, SC 29301
MLS# 1607292Listed by: MTH SC REALTY, LLC - New
 $349,900Active5 beds 3 baths
975 Rising Oak Court, Spartanburg, SC 29301
MLS# 1607298Listed by: MTH SC REALTY, LLC - New
 $274,900Active3 beds 3 baths
436 Upland Water Court, Spartanburg, SC 29301
MLS# 1607282Listed by: MTH SC REALTY, LLC - New
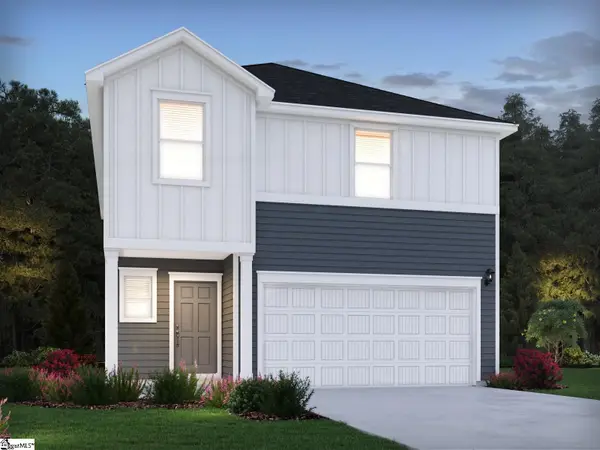 $279,900Active4 beds 3 baths
432 Upland Water Court, Spartanburg, SC 29301
MLS# 1607286Listed by: MTH SC REALTY, LLC


Protect your home and budget from life's surprises with an Assurant Home Warranty, backed by a partner that supports you through every step of homeownership. Explore Plans.
© 2026 Better Homes and Gardens Real Estate LLC. An Anywhere Real Estate company. All rights reserved. Better Homes and Gardens® Real Estate is a registered trademark owned by Meredith Operations Corporation, licensed to Better Homes and Gardens Real Estate LLC and used with permission. Better Homes and Gardens Real Estate LLC fully supports the principles of the Fair Housing Act and the Equal Opportunity Act. Listing information is deemed reliable but is not guaranteed accurate.
Each office is independently owned and operated.
Any services or products provided by third parties are not provided by, affiliated with or related to Better Homes and Gardens Real Estate LLC, or its affiliated companies.