
223 Stockbridge Drive, Fairmont Mills, SC 29381
Local realty services provided by:Better Homes and Gardens Real Estate Palmetto
Listed by: lekiya jenkins
Office: the property bar, llc.
MLS#:1608160
Source:SC_GGAR
Price summary
- Price:$298,900
- Monthly HOA dues:$34.25
About this home
Welcome to 223 Stockbridge Drive! Located in James Creek and Spartanburg School District Five, this 4-bedroom, 2.5-bath home offers space, flexibility, and everyday convenience. The main level features a comfortable living area, kitchen, separate dining room, and half bath. Upstairs, the primary suite includes a private bath with a separate shower and garden tub. Three additional bedrooms, upstairs laundry, and a bonus room accessed through one bedroom provide plenty of possibilities for work, hobbies, or relaxation. Enjoy backyard cookouts, the neighborhood pool, and an attached two-car garage. Convenient to shopping and dining, this home is ready for its next chapter. Schedule your showing today!
Contact an agent
Home facts
- Year built:2006
- Subdivision & Development:James Creek
- Listing ID #:1608160
- Added:7 day(s) ago
- Updated:November 07, 2026 at 01:41 PM
Rooms and interior
- Bedrooms:4
- Total bathrooms:3
- Full bathrooms:2
- Half bathrooms:1
- Flooring:Carpet, Concrete, Laminate, Vinyl
- Kitchen Description:Microwave-Convection, Refrigerator
Heating and cooling
- Heating:Electric
- Central air:Yes
Structure and exterior
- Roof:Architectural
- Year built:2006
- Lot Features:1/2 - Acre, Few Trees
- Architectural Style:Traditional
- Construction Materials:Vinyl Siding
- Exterior Features:Front Porch, Patio
- Foundation Description:Slab
- Levels:2 Story
Schools
- High school:James F. Byrnes
- Middle school:Florence Chapel
- Elementary school:River Ridge
Utilities
- Water:Public
- Sewer:Public Sewer
Finances and disclosures
- Price:$298,900
- Tax amount:$3,908
Features and amenities
- Appliances:Electric Water Heater, Free-Standing Electric Range, Refrigerator
- Laundry features:2nd Floor, Electric Dryer Hookup, Laundry Room, Stackable Accommodating, Walk-in, Washer Hookup
- Amenities:int_feat_Laminate Counters
- Pool features:Pool
Parking
- Total parking spaces:2
- Parking description:Attached, Concrete, Driveway
- Garage:Yes
- Garage spaces:2
New listings near 223 Stockbridge Drive
- New
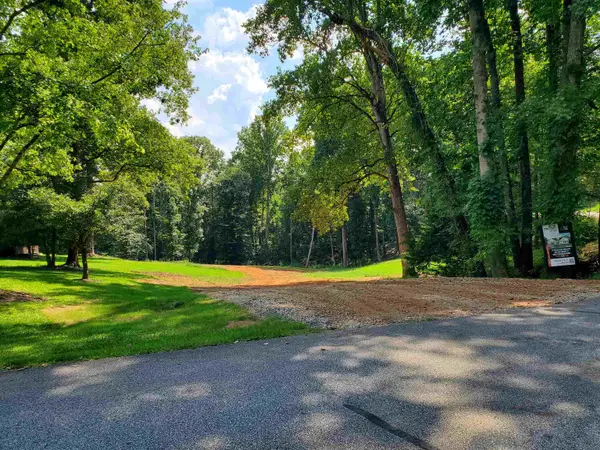 $99,770Active1.4 Acres
River Ridge Drive, Moore, SC 29369
MLS# 343533Listed by: PONCE REALTY GROUP - New
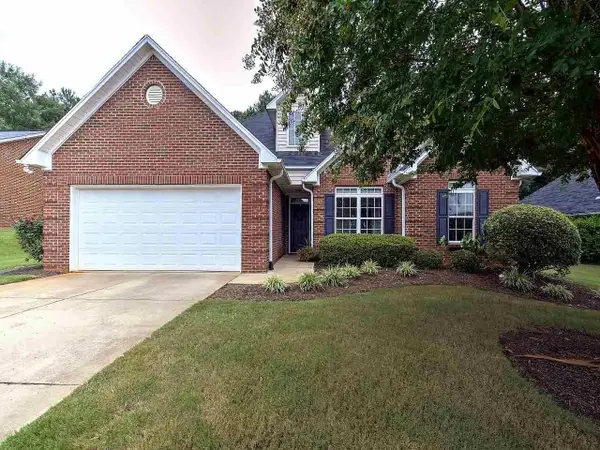 $297,000Active3 beds 2 baths1,349 sq. ft.
329 N Sweetwater Hills, Moore, SC 29369
MLS# 343510Listed by: KELLER WILLIAMS REALTY - New
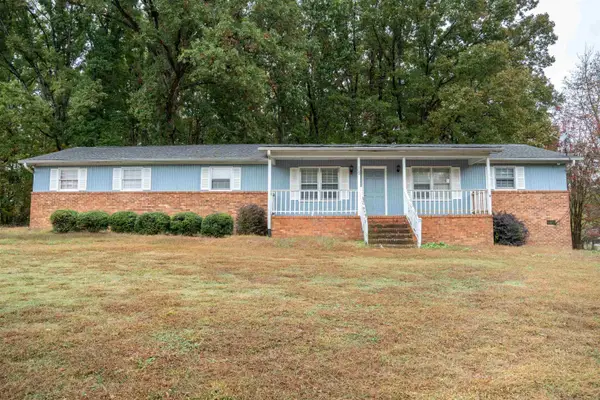 $199,900Active3 beds 2 baths1,539 sq. ft.
109 Matthew Ct, Moore, SC 29369
MLS# 343494Listed by: KELLER WILLIAMS REALTY - New
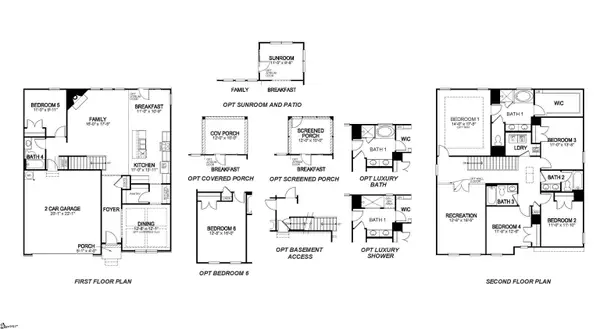 $479,270Active5 beds 4 baths
660 Munchberry Way, Spartanburg, SC 29301
MLS# 1608522Listed by: D.R. HORTON - New
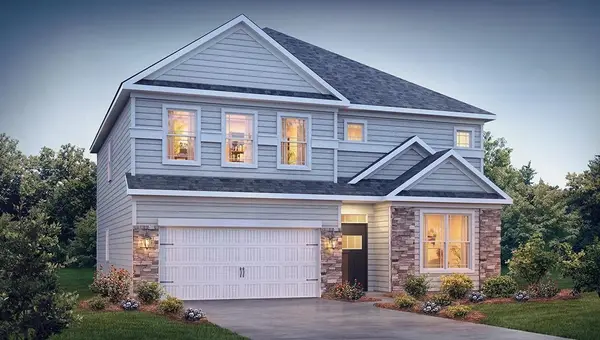 $479,270Active5 beds 4 baths2,910 sq. ft.
660 Munchberry Way, Spartanburg, SC 29301
MLS# 343449Listed by: D.R. HORTON - New
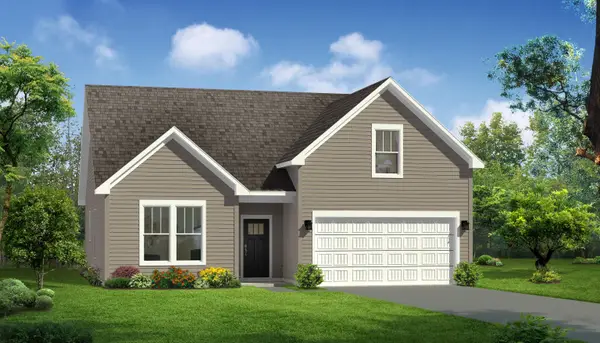 $297,990Active3 beds 2 baths1,800 sq. ft.
948 Titian Street, Moore, SC 29369
MLS# 343409Listed by: DRB GROUP SOUTH CAROLINA, LLC - New
 $280,000Active3 beds 2 baths1,680 sq. ft.
140 Sunset Cir Circle, Spartanburg, SC 29301
MLS# 343404Listed by: C 21 BLACKWELL & CO - New
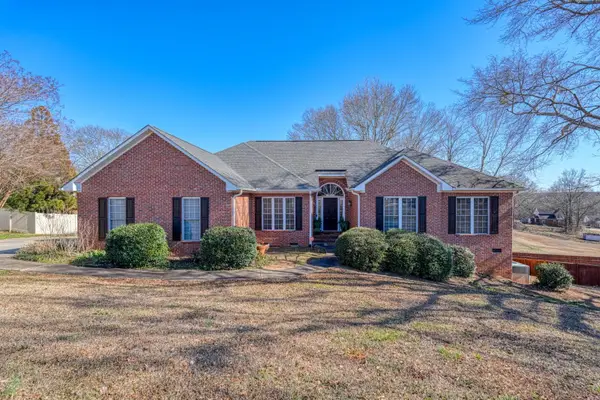 $569,900Active4 beds 3 baths3,368 sq. ft.
227 Saddlebrook Drive, Moore, SC 29369
MLS# 343382Listed by: KELLER WILLIAMS REALTY - New
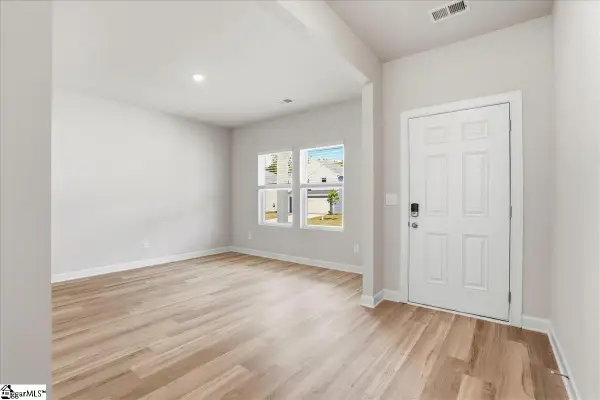 $324,900Active5 beds 3 baths
1545 Switchback Circle, Moore, SC 29369
MLS# 1608208Listed by: BLUEFIELD REALTY GROUP


Protect your home and budget from life's surprises with an Assurant Home Warranty, backed by a partner that supports you through every step of homeownership. Explore Plans.
© 2026 Better Homes and Gardens Real Estate LLC. An Anywhere Real Estate company. All rights reserved. Better Homes and Gardens® Real Estate is a registered trademark owned by Meredith Operations Corporation, licensed to Better Homes and Gardens Real Estate LLC and used with permission. Better Homes and Gardens Real Estate LLC fully supports the principles of the Fair Housing Act and the Equal Opportunity Act. Listing information is deemed reliable but is not guaranteed accurate.
Each office is independently owned and operated.
Any services or products provided by third parties are not provided by, affiliated with or related to Better Homes and Gardens Real Estate LLC, or its affiliated companies.