
1017 Alton Circle, Florence, SC 29501
Local realty services provided by:Better Homes and Gardens Real Estate Segars Realty
Listed by: natalie taflinger
Office: exp realty llc.
MLS#:2603891
Source:SC_RAGPD
Price summary
- Price:$339,900
- Price per sq. ft.:$147.02
About this home
Set beneath mature trees and established landscaping, this home offers character, inviting living spaces, and the rare advantage of two primary suites. With four bedrooms, two and a half bathrooms, and approximately 2,312 square feet, it also includes a long list of recent improvements: a roof and HVAC system less than 10 years old, 2018 heat pump, 2024 mini-split, electrical panel, stainless steel appliances, fresh interior paint, plus new carpet and luxury vinyl flooring in 2026. Established landscaping and mature trees create a shaded, private setting from the moment you arrive, while the front porch offers a welcoming spot for rocking chairs. Inside, hardwood floors, vertical beadboard, and plantation shutters carry through many of the main living spaces. The kitchen has plenty of character, with a white painted-brick feature wall and an arched alcove surrounding the range. Crisp white cabinetry, new stainless steel appliances, and a nearby pantry complete the space. It flows into a generously sized dining room with enough room for a buffet or additional serving pieces. The den overlooks the green backyard scenery and opens directly to the large screened porch. A flexible additional room with large windows, built-in bookshelves and cabinetry, and a decorative fireplace can serve as an office, hobby room, or extra living space. The first primary suite is on the main level and features large windows, built-in bookshelves, and an attached half bath. Two additional comfortably sized bedrooms share a nearby full bathroom with new flooring. Upstairs, the second primary suite is spacious, freshly carpeted, and paired with a full bathroom featuring a walk-in shower. The screened porch extends the living space outdoors with its vaulted beadboard ceiling and room for multiple seating arrangements or dining. An extended brick patio creates another inviting place to enjoy the fully fenced backyard, framed by mature landscaping and established trees. A storage shed with electricity adds useful workspace or storage, while a drive-through gate leads to the carport. Centrally located in Florence, the home is less than five minutes from Harris Teeter, Timrod Park, and Lucas Park, with downtown Florence, McLeod Regional Medical Center, shopping, dining, and entertainment just a short drive away. Don’t miss your opportunity to experience this exceptional home — schedule your showing today!...
Contact an agent
Home facts
- Year built:2312
- Subdivision & Development:City
- Listing ID #:2603891
- Added:1 day(s) ago
- Updated:September 25, 2026 at 02:57 AM
Rooms and interior
- Bedrooms:4
- Total bathrooms:3
- Full bathrooms:2
- Flooring:Carpet, Hardwood, Luxury Vinyl Plank, Wood
- Living area:2,312 sq. ft.
Heating and cooling
- Cooling:Central Air, Heat Pump
- Heating:Central, Heat Pump
- Central air:Yes
Structure and exterior
- Roof:Architectural Shingle
- Year built:2312
- Building area:2,312 sq. ft.
- Lot area:0.25 Acres
- Architectural Style:Traditional
- Construction Materials:Brick Veneer/Siding
- Exterior Features:Covered Outdoor Ceiling Fan, Porch, Screen Porch, Screened Outdoor Space, Storage
- Foundation Description:Crawl Space
- Levels:One and One Half
Schools
- High school:West Florence
- Middle school:Sneed
- Elementary school:Briggs
Utilities
- Water:Public
- Sewer:Public Sewer
Finances and disclosures
- Price:$339,900
- Price per sq. ft.:$147.02
- Tax amount:$1,581
Features and amenities
- Appliances:Dishwasher, Disposal, Range, Refrigerator
- Laundry features:Washer/Dryer Connection
Parking
- Parking description:Carport
New listings near 1017 Alton Circle
- New
 $155,000Active2 beds 1 baths904 sq. ft.
907 Kalmia St, Florence, SC 29501
MLS# 2603892Listed by: DRAYTON REALTY GROUP - New
 $314,500Active4 beds 3 baths2,323 sq. ft.
556 Endeavor Dr, Florence, SC 29501
MLS# 2603856Listed by: LENNAR CAROLINAS LLC - New
 $209,900Active3 beds 2 baths1,340 sq. ft.
602 Mckeithan Road, Florence, SC 29501
MLS# 2603887Listed by: ISAVE REALTY SUMMERVILLE - New
 $425,000Active5 beds 4 baths3,145 sq. ft.
2509 Whirlaway Avenue, Florence, SC 29505
MLS# 2603860Listed by: JEBAILY PROPERTIES - New
 $275,500Active4 beds 2 baths1,667 sq. ft.
557 Endeavor Dr, Florence, SC 29501
MLS# 2603857Listed by: LENNAR CAROLINAS LLC - New
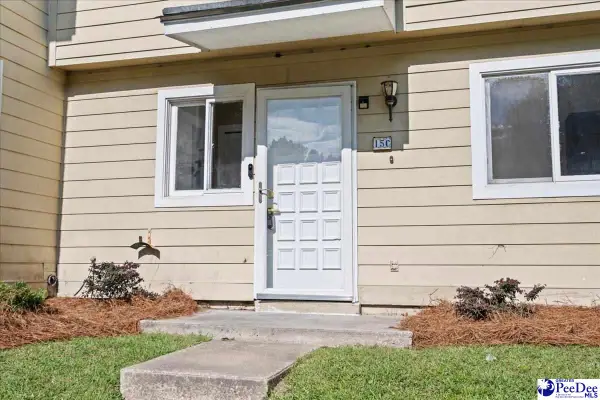 $144,900Active3 beds 3 baths1,300 sq. ft.
700 S Cashua Dr 15c, Florence, SC 29501
MLS# 2603852Listed by: MY REAL ESTATE GROUP,LLC - New
 $149,900Active3 beds 2 baths1,886 sq. ft.
4112 Megan Rd., Florence, SC 29505-8915
MLS# 2603854Listed by: C/B MCMILLAN AND ASSOC. - New
 $599,900Active4 beds 3 baths3,012 sq. ft.
4550 Tightrope Drive, Florence, SC 29501
MLS# 2603847Listed by: HOUSE OF REAL ESTATE - New
 $320,000Active3 beds 3 baths1,831 sq. ft.
460 Gloria Court, Florence, SC 29501
MLS# 2603841Listed by: GREYSTONE PROPERTIES, LLC


Protect your home and budget from life's surprises with an Assurant Home Warranty, backed by a partner that supports you through every step of homeownership. Explore Plans.
© 2026 Better Homes and Gardens Real Estate LLC. An Anywhere Real Estate company. All rights reserved. Better Homes and Gardens® Real Estate is a registered trademark owned by Meredith Operations Corporation, licensed to Better Homes and Gardens Real Estate LLC and used with permission. Better Homes and Gardens Real Estate LLC fully supports the principles of the Fair Housing Act and the Equal Opportunity Act. Listing information is deemed reliable but is not guaranteed accurate.
Each office is independently owned and operated.
Any services or products provided by third parties are not provided by, affiliated with or related to Better Homes and Gardens Real Estate LLC, or its affiliated companies.