
1108 Rushmore Loop, Florence, SC 29506
Local realty services provided by:Better Homes and Gardens Real Estate Segars Realty
1108 Rushmore Loop,Florence, SC 29506
$255,000
- 4 Beds
- 2 Baths
- 1,722 sq. ft.
- Single family
- Pending
Listed by: jackie gerald
Office: brand name real estate
MLS#:2603030
Source:SC_RAGPD
Price summary
- Price:$255,000
- Price per sq. ft.:$148.08
- Monthly HOA dues:$25
About this home
Don't miss this opportunity to own this beautifully maintained 4-bedroom, 2-bath home that offers the perfect combination of comfort, convenience, and value. Step inside to discover a bright and inviting open-concept floor plan designed for both everyday living and effortless entertaining. The spacious kitchen features granite countertops, stainless steel appliances, abundant cabinet space, and a large breakfast bar overlooking the main living area—ideal for gathering with family and friends. The private owner's suite offers a relaxing retreat with a spacious bath and walk-in closet, while three additional bedrooms provide plenty of room for family, guests, or a home office. Enjoy outdoor living on the covered back patio, perfect for morning coffee, weekend cookouts, or unwinding after a long day. The backyard provides ample space for children, pets, or entertaining. This all-electric home means no gas bill, offering added convenience and simplified utility management. Conveniently located near shopping, restaurants, medical facilities, schools, and major highways, you'll enjoy easy access to everything Florence has to offer while still being tucked away in a desirable neighborhood. This home has been meticulously maintained and is truly move-in ready. Owner is a licensed real estate broker....
Contact an agent
Home facts
- Year built:2024
- Subdivision & Development:Freedom Estate
- Listing ID #:2603030
- Added:26 day(s) ago
- Updated:August 18, 2026 at 08:57 PM
Rooms and interior
- Bedrooms:4
- Total bathrooms:2
- Full bathrooms:2
- Flooring:Carpet, Luxury Vinyl Tile
- Living area:1,722 sq. ft.
Heating and cooling
- Cooling:Central Air
- Heating:Central
- Central air:Yes
Structure and exterior
- Roof:Architectural Shingle
- Year built:2024
- Building area:1,722 sq. ft.
- Lot area:0.03 Acres
- Architectural Style:Contemporary, Ranch
- Construction Materials:Vinyl Siding
- Exterior Features:Patio, Porch
- Foundation Description:Slab/Crawl Space
- Levels:One
Schools
- High school:Wilson
- Middle school:Southside
- Elementary school:Greenwood
Utilities
- Water:Public
- Sewer:Public Sewer
Finances and disclosures
- Price:$255,000
- Price per sq. ft.:$148.08
- Tax amount:$5,082
Features and amenities
- Appliances:Dishwasher, Dryer, Microwave, Range, Refrigerator, Washer
- Laundry features:Washer/Dryer Connection
Parking
- Parking description:Detached
- Garage:Yes
- Garage spaces:2
New listings near 1108 Rushmore Loop
- New
 $343,050Active4 beds 3 baths2,345 sq. ft.
1118 Summer Duck Loop, Florence, SC 29501-0
MLS# 2603377Listed by: LOWE KEY REALTY, LLC - New
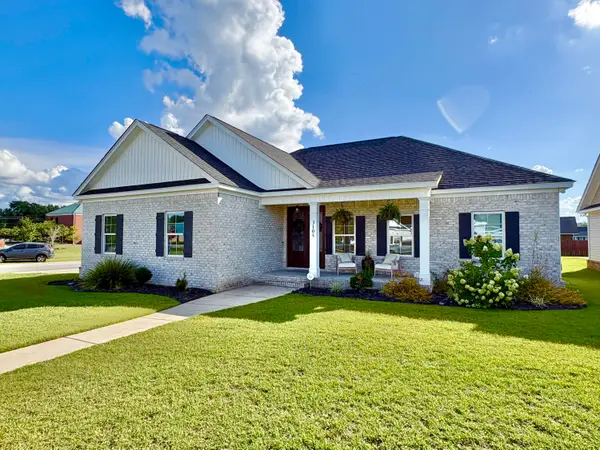 $335,000Active3 beds 2 baths1,530 sq. ft.
3105 Fincher Drive, Florence, SC 29501
MLS# 203627Listed by: ALEX'S REALTY - New
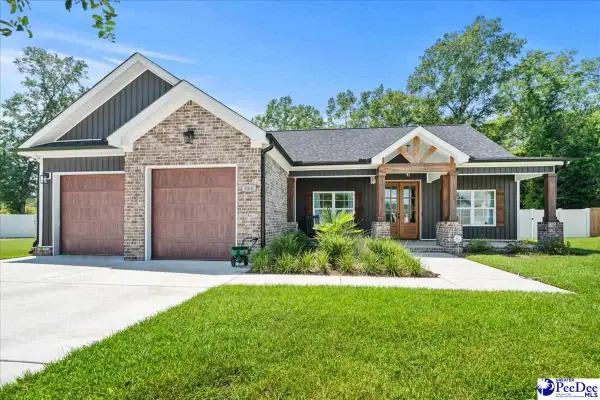 $345,000Active3 beds 2 baths1,600 sq. ft.
864 Sharpe Drive, Florence, SC 29501
MLS# 2603375Listed by: EXP REALTY LLC - New
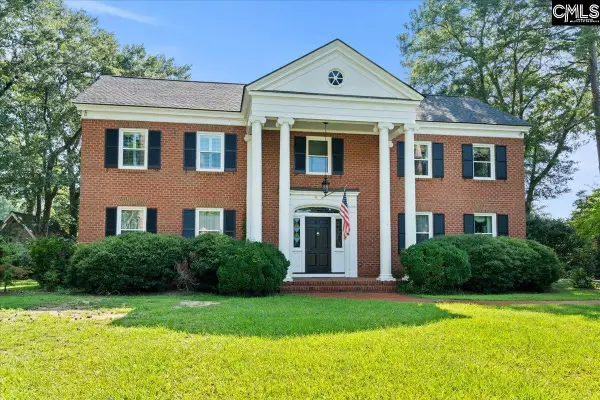 $665,000Active4 beds 4 baths4,858 sq. ft.
4117 Byrnes Boulevard, Florence, SC 29506
MLS# 641057Listed by: CENTURY 21 VANGUARD - New
 $354,900Active3 beds 3 baths1,899 sq. ft.
3946 Beckford St., Florence, SC 29501
MLS# 2603367Listed by: EXP REALTY LLC - New
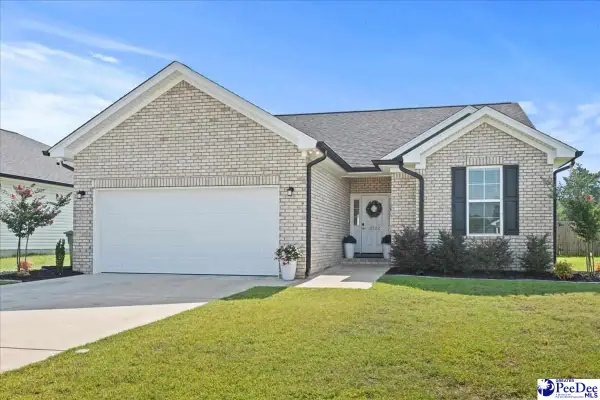 $274,900Active3 beds 2 baths1,530 sq. ft.
3722 Saddleridge Dr., Florence, SC 29505
MLS# 2603368Listed by: EXP REALTY LLC - New
 $395,000Active4 beds 3 baths2,458 sq. ft.
918 Hummingbird Rd., Florence, SC 29505
MLS# 2603366Listed by: EXP REALTY LLC - New
 $239,900Active2 beds 2 baths1,777 sq. ft.
414 Chatham Place, Florence, SC 29501
MLS# 2603360Listed by: C/B MCMILLAN AND ASSOC. - New
 $90,000Active3 beds 2 baths950 sq. ft.
218 Pearl Cir, Florence, SC 29506
MLS# 2603361Listed by: PEE DEE ELITE TEAM BROKERED BY LPT REALTY - New
 $16,500,000Active-- beds -- baths1,000 sq. ft.
1321 S Hollow Cove Rd, Florence, SC 29506
MLS# 2603364Listed by: THE GARDNER COMPANY, LLC


Protect your home and budget from life's surprises with an Assurant Home Warranty, backed by a partner that supports you through every step of homeownership. Explore Plans.
© 2026 Better Homes and Gardens Real Estate LLC. An Anywhere Real Estate company. All rights reserved. Better Homes and Gardens® Real Estate is a registered trademark owned by Meredith Operations Corporation, licensed to Better Homes and Gardens Real Estate LLC and used with permission. Better Homes and Gardens Real Estate LLC fully supports the principles of the Fair Housing Act and the Equal Opportunity Act. Listing information is deemed reliable but is not guaranteed accurate.
Each office is independently owned and operated.
Any services or products provided by third parties are not provided by, affiliated with or related to Better Homes and Gardens Real Estate LLC, or its affiliated companies.