
1611 Linden Drive, Florence, SC 29505
Local realty services provided by:Better Homes and Gardens Real Estate Segars Realty
1611 Linden Drive,Florence, SC 29505
$249,900
- 4 Beds
- 3 Baths
- 2,046 sq. ft.
- Single family
- Active
Listed by: morgan mclamb flowers
Office: c/b mcmillan and assoc.
MLS#:2602216
Source:SC_RAGPD
Price summary
- Price:$249,900
- Price per sq. ft.:$122.14
About this home
NEARLY AN ACRE IN SOUTH FLORENCE | 4 BEDROOMS | 3 FULL BATHS | 2,046 SQ FT | $259,900 Space, flexibility and nearly an acre all in one property. 1611 Linden Drive offers four bedrooms, three full bathrooms and multiple living and dining spaces, giving you room to spread out, entertain or create the spaces that fit your lifestyle. Inside you’ll find hardwood floors, an updated enclosed laundry room with sliding barn door, generous bedrooms and abundant cabinetry and storage. Outside is where this property really stands apart. The .89-acre lot offers plenty of room for outdoor living, gardening, play and entertaining, while the detached workshop/garage provides additional storage and usable space. Conveniently located in South Florence near shopping, dining and everyday amenities. Schedule your showing of 1611 Linden Drive today.
Contact an agent
Home facts
- Year built:1965
- Subdivision & Development:Highland Park
- Listing ID #:2602216
- Added:166 day(s) ago
- Updated:November 12, 2026 at 05:00 PM
Rooms and interior
- Bedrooms:4
- Total bathrooms:3
- Full bathrooms:3
- Flooring:Carpet, Hardwood, Luxury Vinyl Plank, Tile, Wood
- Living area:2,046 sq. ft.
Heating and cooling
- Cooling:Central Air, Heat Pump
- Heating:Central, Heat Pump
- Central air:Yes
Structure and exterior
- Roof:Architectural Shingle
- Year built:1965
- Building area:2,046 sq. ft.
- Lot area:0.89 Acres
- Architectural Style:Traditional
- Construction Materials:Brick Veneer/Siding
- Exterior Features:Porch, Storage
- Foundation Description:Crawl Space
- Levels:Two
Schools
- High school:South Florence
- Middle school:Southside
- Elementary school:Mclaurin/Lester
Utilities
- Water:Public
- Sewer:Public Sewer
Finances and disclosures
- Price:$249,900
- Price per sq. ft.:$122.14
- Tax amount:$774
Features and amenities
- Appliances:Dishwasher, Exhaust Fan, Oven, Refrigerator, Surface Unit
- Laundry features:Washer/Dryer Connection
Parking
- Parking description:Attached, Carport, Detached
- Garage:Yes
- Garage spaces:3
New listings near 1611 Linden Drive
- New
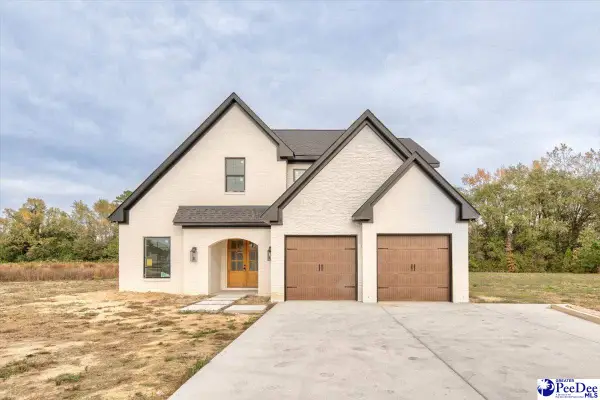 $799,900Active4 beds 4 baths3,747 sq. ft.
5219 Hoffmeyer Rd, Florence, SC 29501
MLS# 2604594Listed by: HOUSE OF REAL ESTATE - New
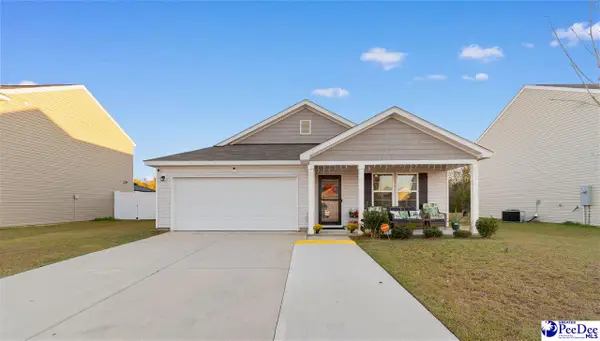 $245,000Active4 beds 2 baths1,684 sq. ft.
1143 Rushmore Loop, Florence, SC 29506
MLS# 2604587Listed by: GATEWAY REALTY GROUP - New
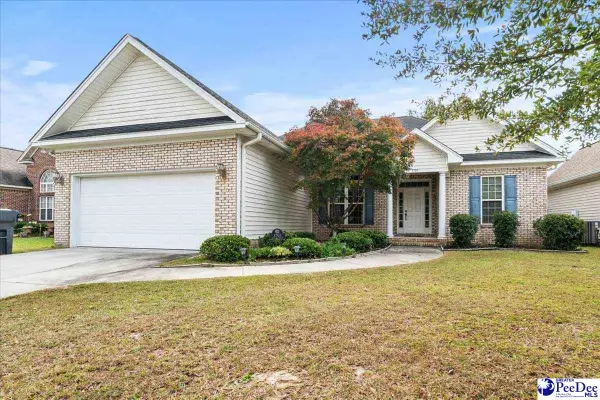 $195,000Active3 beds 2 baths1,460 sq. ft.
3705 Beckford Street, Florence, SC 29501
MLS# 2604581Listed by: THE HARRINGTON COMPANY, LLC - New
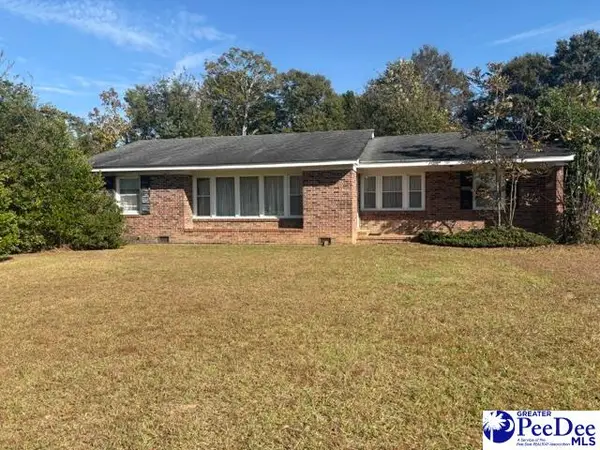 $250,000Active3 beds 2 baths2,119 sq. ft.
1718 Hazel, Florence, SC 29501
MLS# 2604580Listed by: GREENBERG REAL ESTATE, LLC - New
 $110,000Active3 beds 2 baths1,345 sq. ft.
278 Quinby Circle, Florence, SC 29506
MLS# 2604575Listed by: ERA LEATHERMAN REALTY, INC. - New
 $139,900Active3 beds 2 baths1,904 sq. ft.
406 N Williamson Road, Florence, SC 29506
MLS# 2604567Listed by: PALMETTO GROUP - New
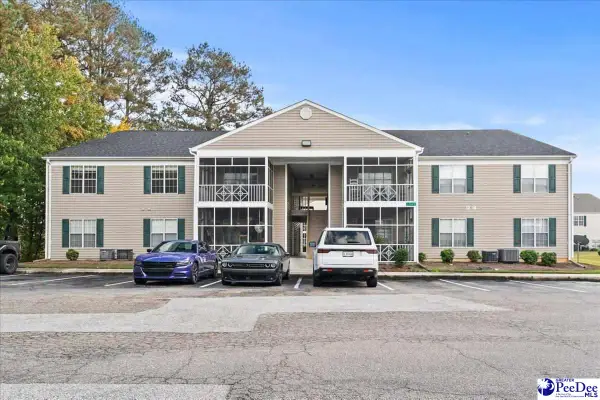 $129,700Active2 beds 2 baths1,125 sq. ft.
1542 Bridgewood Drive Unit H, Florence, SC 29501
MLS# 2604568Listed by: ERA LEATHERMAN REALTY, INC. - New
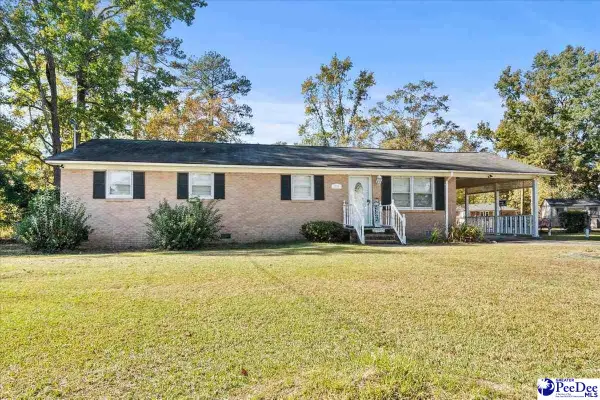 $190,000Active4 beds 2 baths1,350 sq. ft.
1224 W Whittier Circle, Florence, SC 29501
MLS# 2604569Listed by: REMAX PROFESSIONALS - New
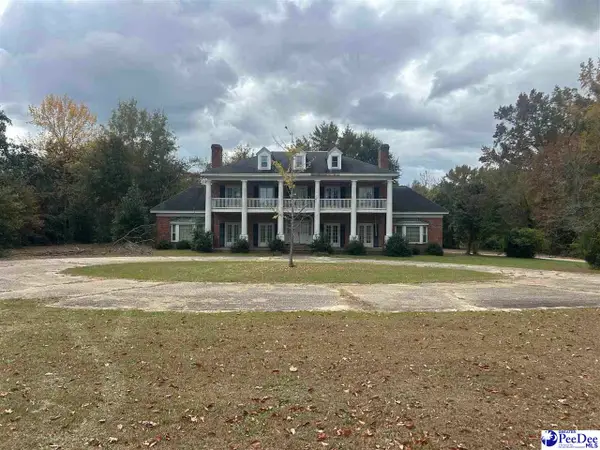 $793,450Active5 beds 4 baths4,511 sq. ft.
1000 3rd Loop Rd., Florence, SC 29505-3777
MLS# 2604560Listed by: C/B MCMILLAN AND ASSOC. - New
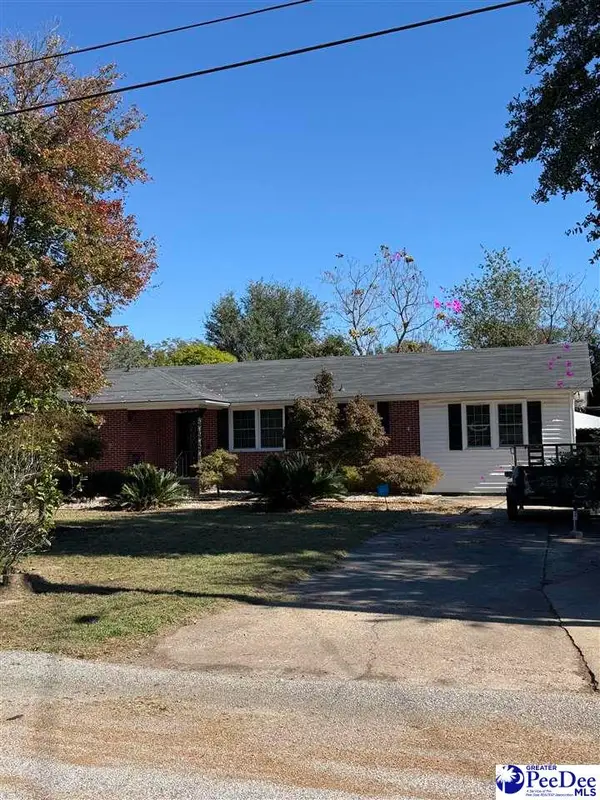 $235,000Active3 beds 2 baths1,854 sq. ft.
1400 Virginia Acres, Florence, SC 29505
MLS# 2604555Listed by: AMERICA'S CHOICE REALTY, LLC


Protect your home and budget from life's surprises with an Assurant Home Warranty, backed by a partner that supports you through every step of homeownership. Explore Plans.
© 2026 Better Homes and Gardens Real Estate LLC. An Anywhere Real Estate company. All rights reserved. Better Homes and Gardens® Real Estate is a registered trademark owned by Meredith Operations Corporation, licensed to Better Homes and Gardens Real Estate LLC and used with permission. Better Homes and Gardens Real Estate LLC fully supports the principles of the Fair Housing Act and the Equal Opportunity Act. Listing information is deemed reliable but is not guaranteed accurate.
Each office is independently owned and operated.
Any services or products provided by third parties are not provided by, affiliated with or related to Better Homes and Gardens Real Estate LLC, or its affiliated companies.