
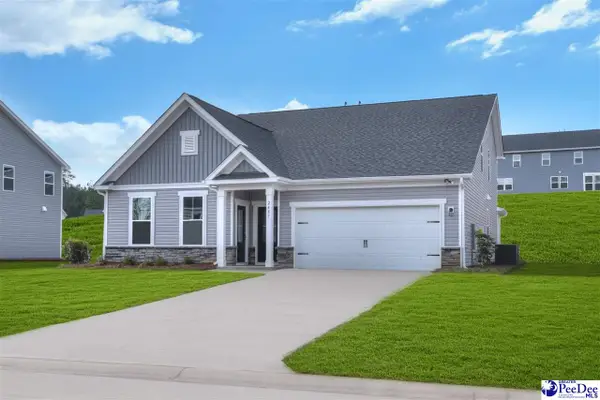
1612 Denali Lane, Florence, SC 29506-1910
Local realty services provided by:Better Homes and Gardens Real Estate Segars Realty
1612 Denali Lane,Florence, SC 29506-1910
$279,900
- 4 Beds
- 3 Baths
- 1,744 sq. ft.
- Single family
- Active
Listed by: samantha carter-campbell
Office: carolina coast & country llc.
MLS#:2603936
Source:SC_RAGPD
Price summary
- Price:$279,900
- Price per sq. ft.:$160.49
- Monthly HOA dues:$25
About this home
A stunning well kept home located in the newly built Freedom Estates community. This two-story Dupont Plan offers 1,744 sq ft of living space, featuring 4 bedrooms and 3 full bathrooms. Built in 2024, this home offers a blend of modern design and practical living spaces, making it an ideal choice for families seeking comfort and convenience in Florence. This home comes equipped with solar panels, offering significant reductions on monthly electric bills. Benefit from long-term protection against rising utility rates, and potential increased property value. It's an eco-friendly, cost-efficient upgrade! Here are some other key features it has to offer: Open-Concept Living: The main floor boasts a spacious layout encompassing the living, dining, and kitchen areas, perfect for entertaining and family gatherings. Gourmet Kitchen: Enjoy modern cabinetry, sleek granite countertops, and high-quality stainless steel appliances, including a range with a microwave hood and dishwasher. Main-Level Bedroom & Bath: Conveniently located on the first floor, ideal for guests or multi-generational living. Private Primary Suite: Situated on the second floor, the primary suite features a walk-in closet and a luxurious en-suite bathroom with dual vanity sinks. Additional Bedrooms & Loft: Two well-sized secondary bedrooms share a full bath, and a versatile loft space offers extra room for relaxation or a home office. Modern Amenities: The home includes a walk-in laundry room and a two-car garage, combining functionality with style. All that is missing is you. So call today and set up your appointment to see this before it is gone!...
Contact an agent
Home facts
- Year built:2024
- Subdivision & Development:Freedom Estate
- Listing ID #:2603936
- Added:1 day(s) ago
- Updated:September 28, 2026 at 10:04 PM
Rooms and interior
- Bedrooms:4
- Total bathrooms:3
- Full bathrooms:3
- Flooring:Carpet, Vinyl
- Living area:1,744 sq. ft.
Heating and cooling
- Cooling:Heat Pump
- Heating:Heat Pump
Structure and exterior
- Roof:Composite Shingle
- Year built:2024
- Building area:1,744 sq. ft.
- Lot area:0.18 Acres
- Architectural Style:Traditional
- Construction Materials:Vinyl Siding
- Foundation Description:Concrete Slab
- Levels:Two
Schools
- High school:Wilson
- Middle school:Williams
- Elementary school:Greenwood
Utilities
- Water:Public
- Sewer:Public Sewer
Finances and disclosures
- Price:$279,900
- Price per sq. ft.:$160.49
Features and amenities
- Appliances:Dishwasher, Microwave, Oven, Range
- Laundry features:Washer/Dryer Connection
Parking
- Parking description:Attached
- Garage:Yes
- Garage spaces:2
New listings near 1612 Denali Lane
- New
 $369,900Active4 beds 4 baths3,007 sq. ft.
851 Park Ave., Florence, SC 29501-5731
MLS# 2603966Listed by: CROSSON & CO REAL ESTATE BROKERED BY EXP REALTY - New
 $229,900Active3 beds 2 baths1,797 sq. ft.
1312 W Palmetto St, Florence, SC 29501
MLS# 2603967Listed by: PEE DEE ELITE TEAM BROKERED BY LPT REALTY - New
 $459,000Active4 beds 3 baths2,526 sq. ft.
1348 Cottingham Road, Florence, SC 29505-2855
MLS# 2603933Listed by: C/B MCMILLAN AND ASSOC. - New
 $399,900Active3 beds 3 baths1,957 sq. ft.
4100 Dunaway Drive, Florence, SC 29506
MLS# 2603935Listed by: PALMETTO GROUP - New
 $338,925Active3 beds 3 baths2,091 sq. ft.
3829 Poodle Path Drive (lot 124), Timmonsville, SC 29161
MLS# 2603937Listed by: SM SOUTH CAROLINA BROKERAGE - New
 $324,150Active4 beds 3 baths2,091 sq. ft.
3833 Poodle Path Drive (lot 123), Timmonsiville, SC 29161
MLS# 2603939Listed by: SM SOUTH CAROLINA BROKERAGE - New
 $347,800Active3 beds 4 baths2,316 sq. ft.
3825 Poodle Path Drive (lot 125), Timmonsville, SC 29161
MLS# 2603944Listed by: SM SOUTH CAROLINA BROKERAGE - New
 $456,550Active4 beds 5 baths3,409 sq. ft.
3117 Wainwright Court (lot 119), Florence, SC 29501
MLS# 2603946Listed by: SM SOUTH CAROLINA BROKERAGE - New
 $451,480Active5 beds 5 baths3,366 sq. ft.
896 Bellemeade Circle (lot 67), Florence, SC 29501
MLS# 2603947Listed by: SM SOUTH CAROLINA BROKERAGE


Protect your home and budget from life's surprises with an Assurant Home Warranty, backed by a partner that supports you through every step of homeownership. Explore Plans.
© 2026 Better Homes and Gardens Real Estate LLC. An Anywhere Real Estate company. All rights reserved. Better Homes and Gardens® Real Estate is a registered trademark owned by Meredith Operations Corporation, licensed to Better Homes and Gardens Real Estate LLC and used with permission. Better Homes and Gardens Real Estate LLC fully supports the principles of the Fair Housing Act and the Equal Opportunity Act. Listing information is deemed reliable but is not guaranteed accurate.
Each office is independently owned and operated.
Any services or products provided by third parties are not provided by, affiliated with or related to Better Homes and Gardens Real Estate LLC, or its affiliated companies.